
3116 Oak StreetKansas City, MO 64111
Due to the health concerns created by Coronavirus we are offering personal 1-1 online video walkthough tours where possible.
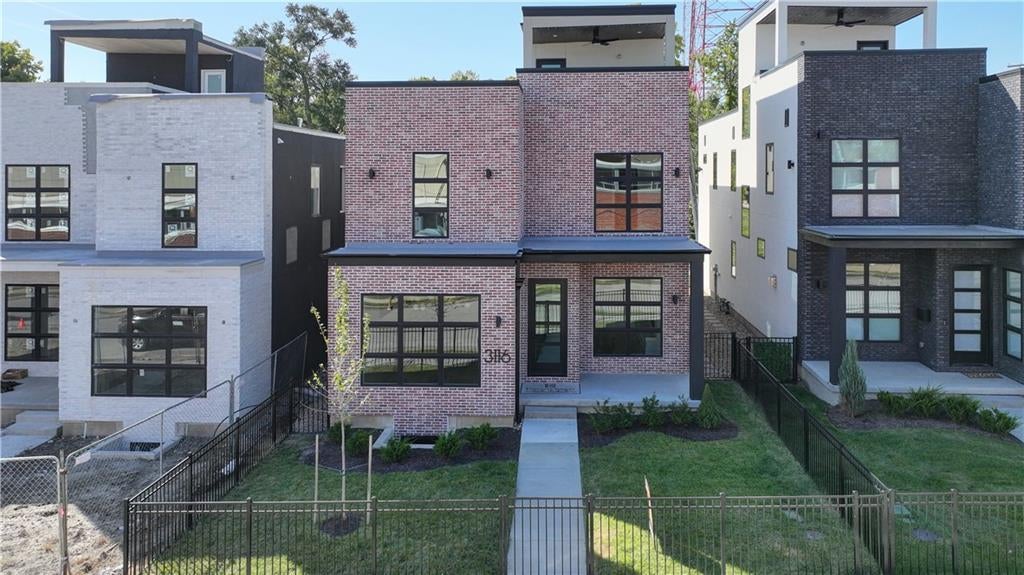
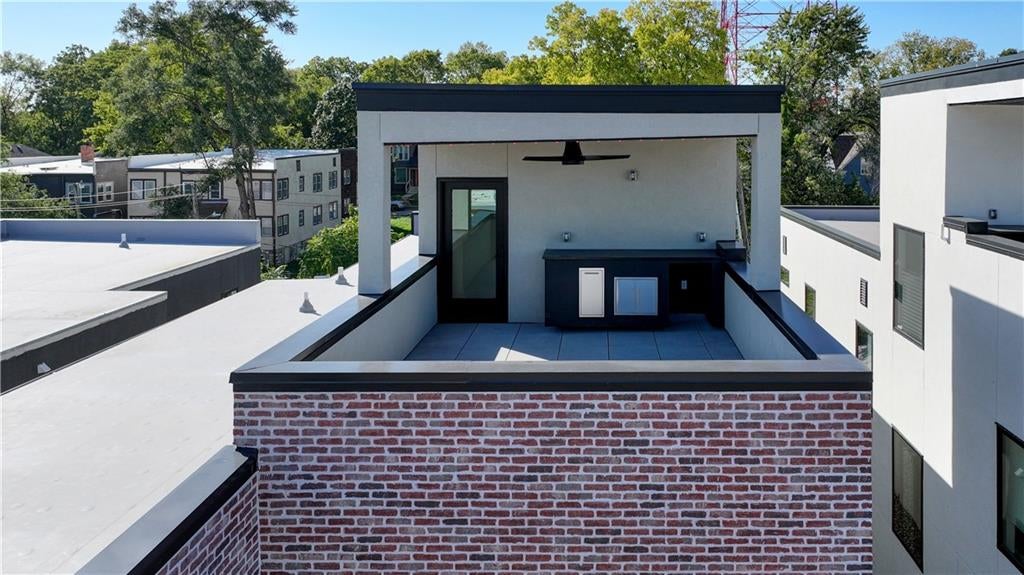
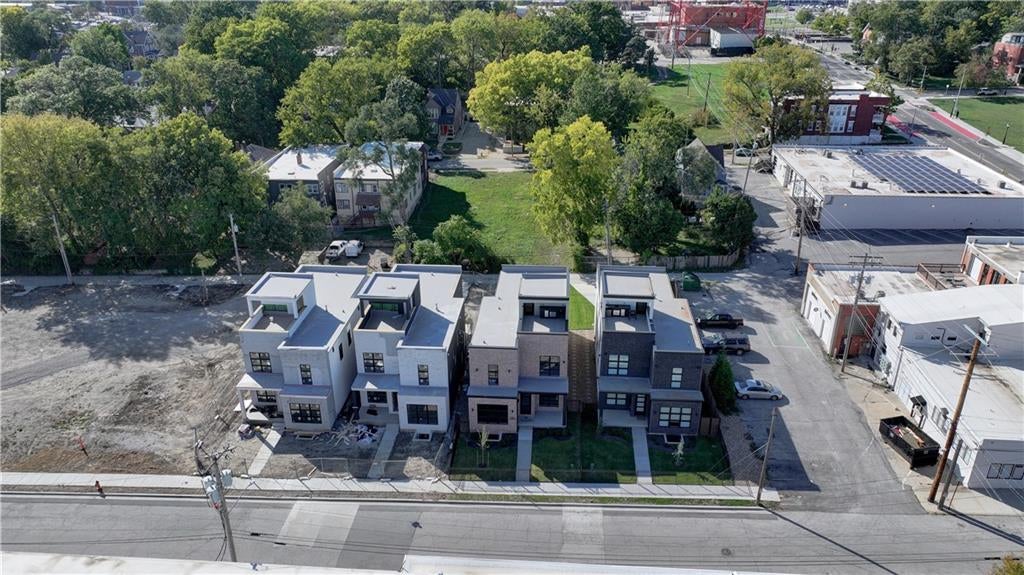
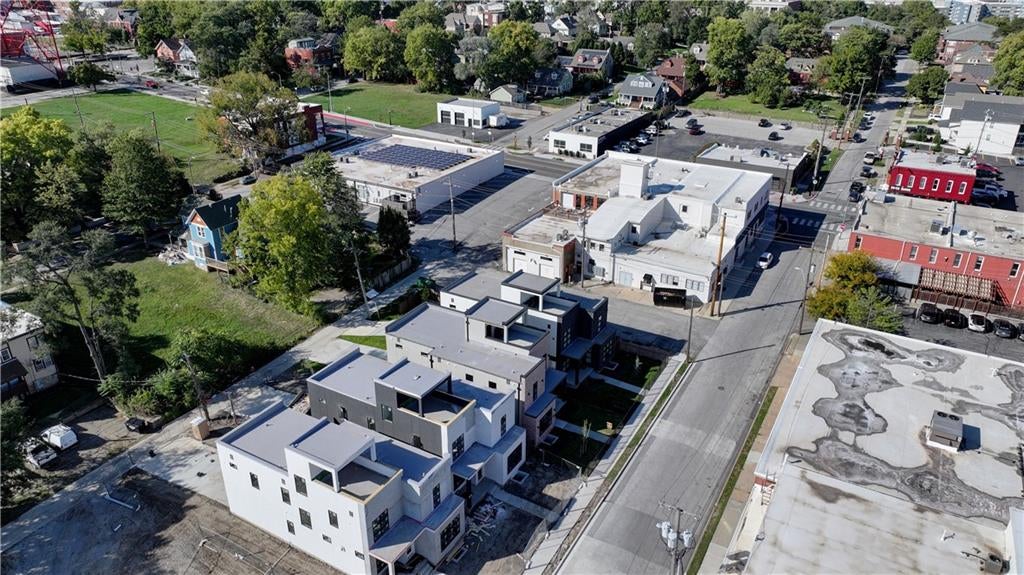
TAKE ME OUT TO THE BALLGAME! walk to the Kansas City Royals Opening game in 2030 in the new downtown ballpark stadium! Welcome to Martini Flats-(12) lot infill development in the heart of Martin Corner -Union Hill, KCMO's hottest &funniest corner....AND NOW EVEN HOTTER! Building #2 is complete The "Denton" Model reflects luxurious modern city living w/wow rooftop deck! Open main flr plan w/ great room, dining kitchen flowing together w/lots of glass, elegant kitchen w/oversized island , beautiful quartz used as the accent to showcase the custom cabinets Spacious pantry , wine bar, pocket office @half bath finish out the main floor. Up to the 2nd floor , a wow primary bedroom suite featuring an expansive double vanity sink, walk-in shower, free standing tub. Large detailed master closet flows into the laundry rm. Secondary bedrooms have perfect space w/private baths . Funs begins, going up to the 3rd floor to the magical partial covered roof top deck to view high up the vibrant corner during the day or night walking distance to all the fun stuff or pick up the street car connection 2 blocks away. Attached 2 car garage to new built alleyway Unfinish basement -waiting for the optional flex space finish . With the new Royals Downtown Baseball stadium coming in 2030 - THIS IS A RARE &LIMITED OPPORTUNITY! CONTACT AGENT TODAY !
| 5 days ago | Listing updated with changes from the MLS | |
| 5 months ago | Price changed to $979,900 | |
| 9 months ago | Listing first seen on site |

The information displayed on this page is confidential, proprietary, and copyrighted information of Heartland Multiple Listing Service, Inc. (“Heartland MLS”). Copyright 2026, Heartland Multiple Listing Service, Inc. Heartland MLS and Berkshire Hathaway HomeServices All-Pro do not make any warranty or representation concerning the timeliness or accuracy of the information displayed herein. In consideration of the receipt of the information on this page, the recipient agrees to use the information solely for the private noncommercial purpose of identifying a property in which the recipient has a good faith interest in acquiring.
Terms of Use
Last checked 2026-10-20 10:06 PM CDT
Did you know? You can invite friends and family to your search. They can join your search, rate and discuss listings with you.