Save
Ask
Tour
Hide
Share
$1,450,000
67 Days On Site

68 Le Mans Court
Prairie Village, KS 66208

For Sale|Residential|Active
3
Beds
4
Total Baths
3
Full Baths
1
Partial Bath
2,910
SqFt
$498
/SqFt
1984
Built
Subdivision:
Corinth Downs
County:
Johnson

Due to the health concerns created by Coronavirus we are offering personal 1-1 online video walkthough tours where possible.
68 Le Mans Court68 Le Mans Court68 Le Mans Court68 Le Mans Court
Save
Ask
Tour
Hide
Share

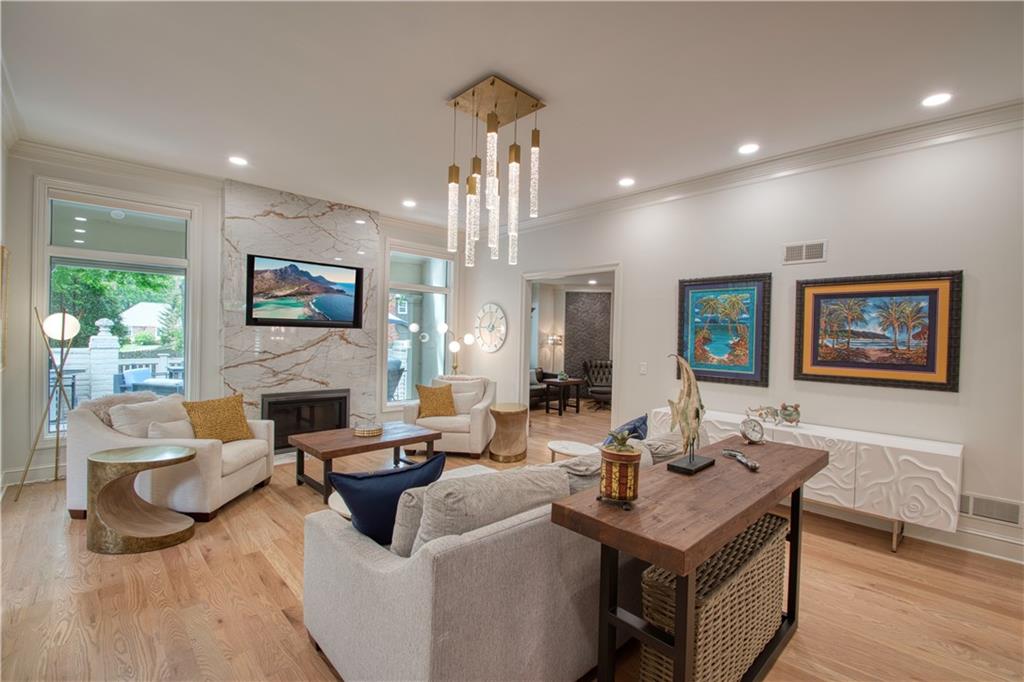
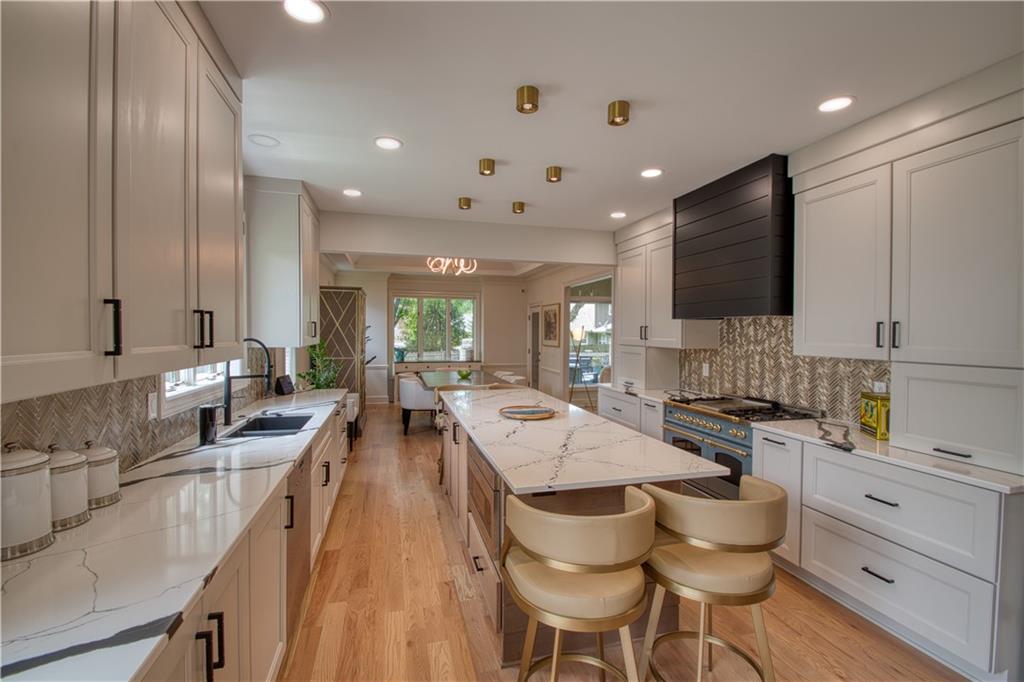
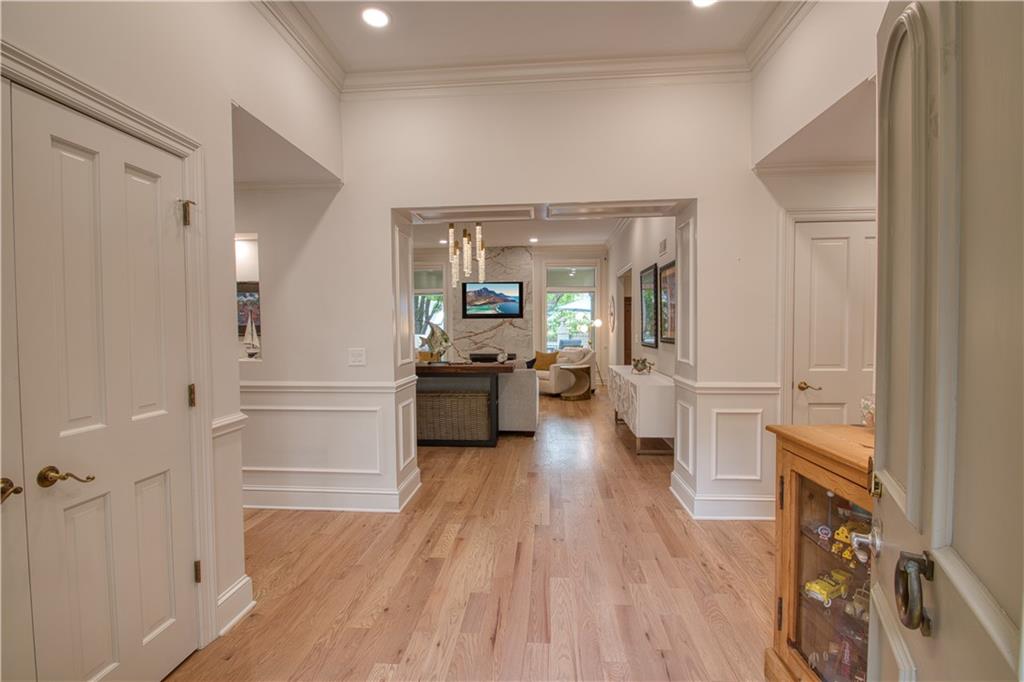
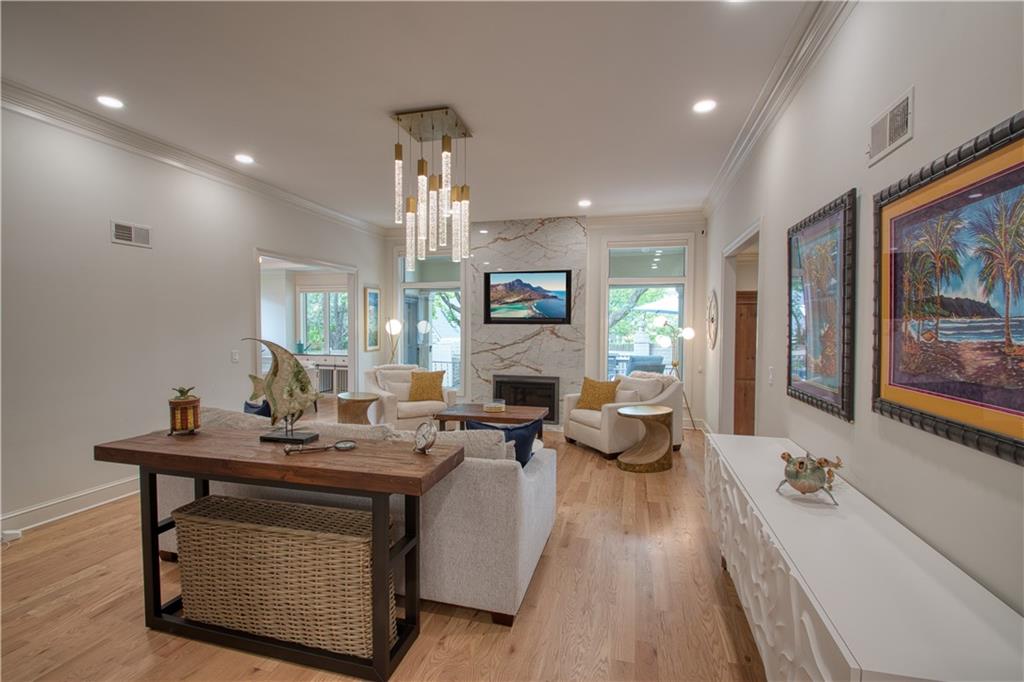
Completely reimagined luxury home in the sought-after Corinth Downs community of Prairie Village. This beautifully remodeled home (Remodeled in 2024) showcases high-end finishes throughout, from beautiful hardwood floors to designer lighting and a stunning open-concept layout. The chef’s kitchen features all-new custom cabinetry, quartz countertops, an expansive island, premium appliances, and a versatile secondary prep space, perfect for a coffee bar, pizza oven, or entertaining station. The main-level primary suite offers a true retreat with a fully renovated spa-like bath, including custom cabinetry, upscale countertops, a soaking tub, and an expansive walk-in shower. Step outside to a private deck designed for relaxation, complete with space for pets and outdoor living. Extensive recent improvements provide peace of mind, including newer mechanicals, motorized blinds throughout the home, and more. A rare opportunity to own a turnkey, maintenance-free luxury home in one of Prairie Village’s most desirable communities.

Save
Ask
Tour
Hide
Share
Listing Snapshot
Price 
$1,450,000
Days On Site 
67 Days
Bedrooms 
3
Inside Area (SqFt) 
2,910 sqft
Total Baths 
4
Full Baths 
3
Partial Baths 
1
Lot Size 
0.09 Acres
Year Built 
1984
MLS® Number 
2612687
Status 
Active
Property Tax 
$10,500
HOA/Condo/Coop Fees 
$676 monthly
Sq Ft Source 
N/A
Friends & Family
Recent Activity
yesterdayListing updated with changes from the MLS®
2 weeks agoStatus changed to Active
2 months agoListing first seen on site
General Features
Acres 
0.09
Attached Garage 
Yes
Garage 
Yes
Garage Spaces 
2
Levels 
One and One Half
Number Of Stories 
1
Parking 
AttachedGarage Door Opener
Sewer 
Public Sewer
SqFt Above 
2910
Style 
Traditional
Water Source 
Public
Interior Features
Appliances 
CooktopDishwasherDisposalExhaust FanMicrowaveRefrigerator
Basement 
UnfinishedSump PumpInterior Entry
Cooling 
Electric
Fireplace 
Yes
Fireplace Features 
Great Room
Fireplaces 
1
Flooring 
CarpetTileWood
Heating 
Forced AirExhaust Fan
Interior 
Walk-In Closet(s)Eat-in KitchenKitchen IslandWet Bar
Laundry Features 
Main Level
Window Features 
Insulated Windows
Bathroom 2 
Dimensions - 6.1x5.11Level - FirstArea - 31
Bathroom 3 
Dimensions - 9.5x5.2Level - SecondArea - 49
Bedroom 2 
Dimensions - 13.6x12Level - FirstArea - 163
Bedroom 3 
Dimensions - 13.1x13.1Level - SecondArea - 171
Dining Room 
Dimensions - 13x13.4Level - FirstArea - 174
Great Room 
Dimensions - 17.2x22Level - FirstArea - 378
Half Bath 
Dimensions - 5x5.6Level - FirstArea - 28
Kitchen 
Dimensions - 24.5x13.4Level - FirstArea - 328Features - Kitchen Island
Laundry 
Dimensions - 9.6x5.8Level - FirstArea - 55Features - Built-in Features
Other Room 
Dimensions - 15.6x6.1Level - SecondArea - 95Features - Built-in Features
Primary Bathroom 
Dimensions - 20x12.4Level - FirstArea - 248Features - Double Vanity
Primary Bedroom 
Dimensions - 17.7x14.1Level - FirstArea - 249Features - Ceiling Fan(s)
Sitting Room 
Dimensions - 15.2x17.6Level - FirstArea - 267Features - Wet Bar
Save
Ask
Tour
Hide
Share
Exterior Features
Construction Details 
Stucco
Fencing 
Wood
Lot Features 
City LotCul-De-SacLevel
Patio And Porch 
DeckPatio
Roof 
Shake
Windows/Doors 
Insulated Windows
Community Features
Association Dues 
676
Financing Terms Available 
CashConventionalVA Loan
HOA Fee Frequency 
Monthly
MLS Area 
320 - N=75th;S=I-435;E=State Ln;W=I-35 & K-12
School District 
Shawnee Mission
Schools
School District
Shawnee Mission
Elementary School
Briarwood
Middle School
Indian Hills
High School
SM East
Listing courtesy of Keller Williams Realty Partners Inc. [email protected]


The information displayed on this page is confidential, proprietary, and copyrighted information of Heartland Multiple Listing Service, Inc. (“Heartland MLS”). Copyright 2026, Heartland Multiple Listing Service, Inc. Heartland MLS and Keller Williams Realty Partners Inc. do not make any warranty or representation concerning the timeliness or accuracy of the information displayed herein. In consideration of the receipt of the information on this page, the recipient agrees to use the information solely for the private noncommercial purpose of identifying a property in which the recipient has a good faith interest in acquiring.
Terms of Use
Last checked 2026-07-08 04:55 AM CDT

Neighborhood & Commute
Source: Walkscore
Save
Ask
Tour
Hide
Share