Save
Ask
Tour
Hide
Share
$508,000
128 Days On Site

15733 Pine Circle
Basehor, KS 66007

For Sale|Single Family Residence|Active
4
Beds
4
Total Baths
2
Full Baths
2
Partial Baths
3,657
SqFt
$139
/SqFt
2003
Built
Subdivision:
Cedar Lake Estates
County:
Leavenworth

Due to the health concerns created by Coronavirus we are offering personal 1-1 online video walkthough tours where possible.
15733 Pine Circle15733 Pine Circle15733 Pine Circle15733 Pine Circle
Save
Ask
Tour
Hide
Share

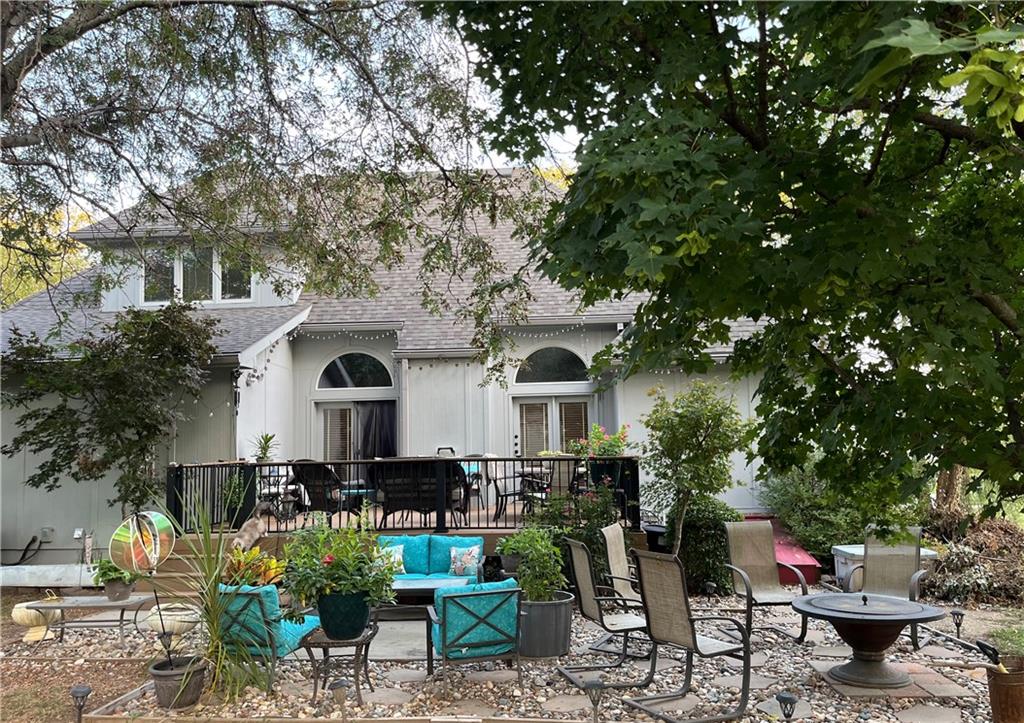
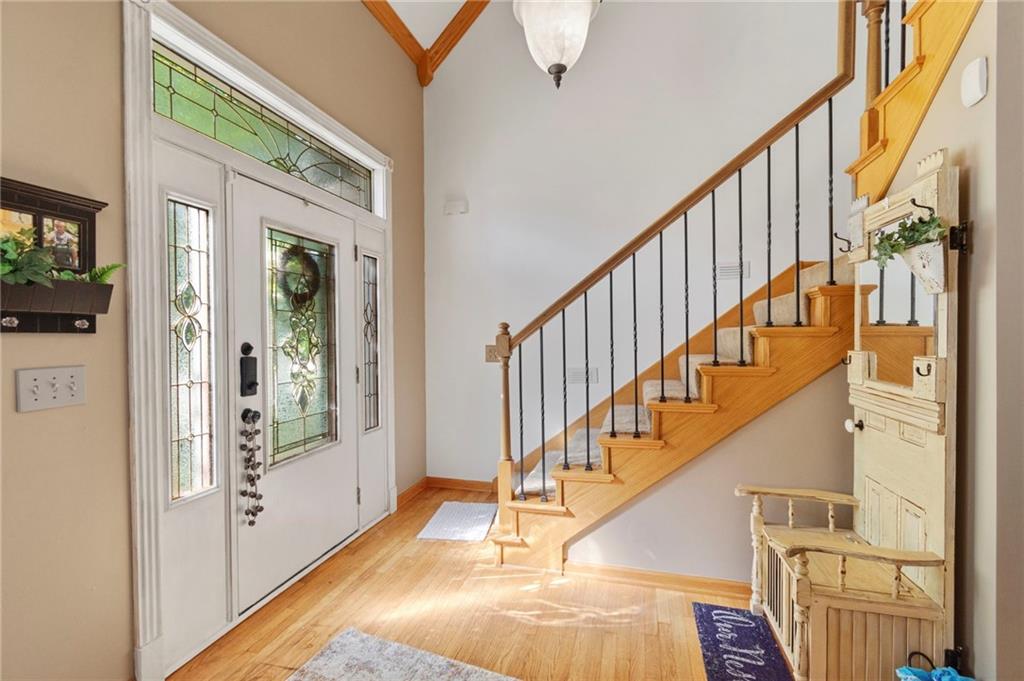
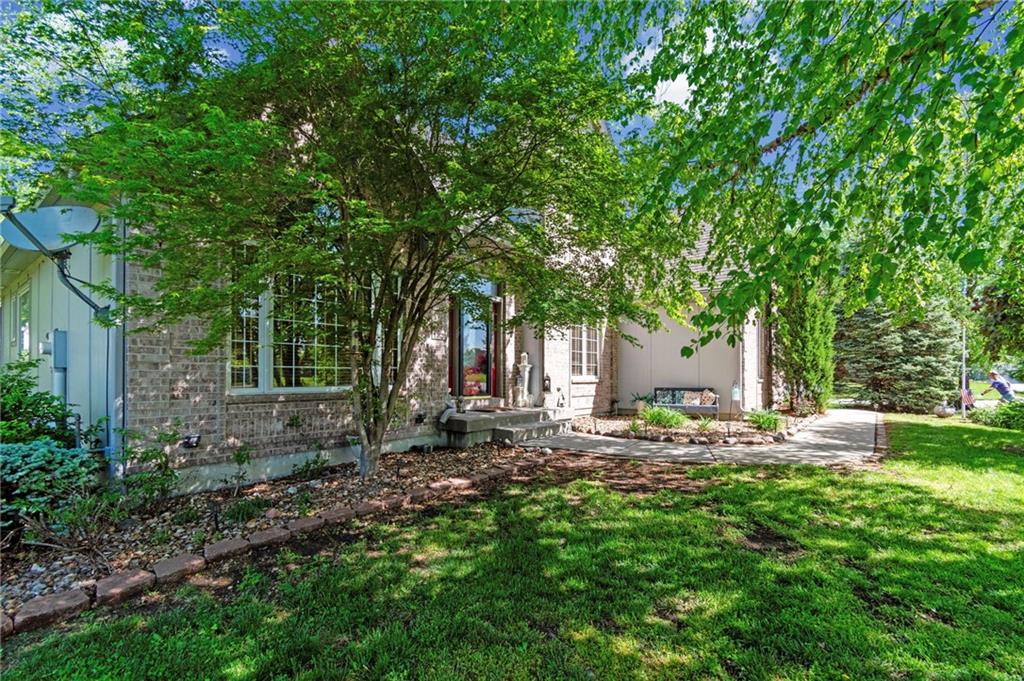
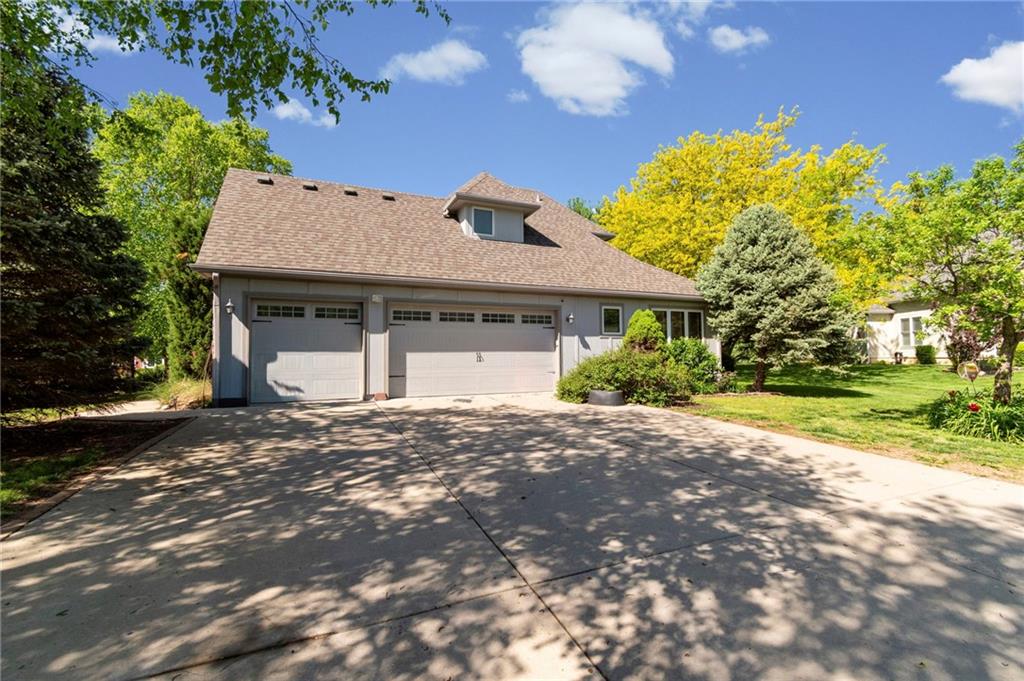
Perfectly positioned on a generous corner lot in the highly sought-after Cedar Lake Estates and Basehor-Linwood School District, this inviting 1.5-story home blends timeless character with modern comfort. Featuring 4 spacious bedrooms, a fully finished lower level with bar, workout room including SAUNA, and large office. With a convenient 3-car garage, this property is designed for effortless living and memorable entertaining. The moment you walk in, you’re greeted by a bright, open-concept living space that feels both airy and welcoming—ideal for lively gatherings or cozy nights in. The kitchen offers plenty of room to whip up your favorite meals, complete with a convenient bar-height counter perfect for casual dining or chatting with guests while you cook. The primary suite is conveniently located on the main level and offers a peaceful retreat with its generous bathroom, double vanity, and walk-in closet. Head downstairs and discover a fully finished basement that truly has it all. A dedicated and spacious office with built-ins makes working from home a breeze. The exercise room—complete with a sauna—helps you stay active and unwind. And the entertainment area is the perfect spot to catch the big game or enjoy movie night. Step outside to your composite deck, where afternoons and weekends are made for relaxing, grilling, or simply soaking in the peaceful surroundings. With a newer roof, you’ll enjoy peace of mind for years to come. Cedar Lake Estates also offers a community club house and lake access—ideal for fishing, kayaking, or simply enjoying nature. Come experience the charm, comfort, and community that Cedar Lake Estates has to offer. Your next chapter starts here.

Save
Ask
Tour
Hide
Share
Listing Snapshot
Price 
$508,000
Days On Site 
128 Days
Bedrooms 
4
Inside Area (SqFt) 
3,657 sqft
Total Baths 
4
Full Baths 
2
Partial Baths 
2
Lot Size 
0.43 Acres
Year Built 
2003
MLS® Number 
2613942
Status 
Active
Property Tax 
$8,707
HOA/Condo/Coop Fees 
$33.33 monthly
Sq Ft Source 
N/A
Friends & Family
Recent Activity
2 months agoListing updated with changes from the MLS®
2 months agoStatus changed to Active
3 months agoPrice changed to $508,000
4 months agoListing first seen on site
General Features
Acres 
0.43
Attached Garage 
Yes
Garage 
Yes
Garage Spaces 
3
Levels 
One and One Half
Number Of Stories 
1
Parking 
AttachedGarage Door Opener
Property Sub Type 
Single Family Residence
Security 
Security System
Sewer 
Public Sewer
SqFt Above 
2067
SqFt Below 
1590
Style 
Traditional
Water Source 
Public
Interior Features
Appliances 
DishwasherMicrowaveElectric RangeStainless Steel Appliance(s)
Basement 
FinishedFullSump PumpWalk-Up Access
Cooling 
ElectricCeiling Fan(s)
Fireplace 
Yes
Fireplace Features 
BasementFamily RoomGas StarterGreat Room
Fireplaces 
2
Flooring 
CarpetVinylWood
Heating 
Natural Gas
Interior 
Vaulted Ceiling(s)Eat-in KitchenCeiling Fan(s)PantrySauna
Laundry Features 
Main Level
Bathroom 2 
Dimensions - 9x5Level - SecondArea - 45Area Units - Square Feet
Bedroom 2 
Dimensions - 14x11Level - SecondArea - 154Area Units - Square FeetFeatures - Ceiling Fan(s), Walk-In Closet(s)
Bedroom 3 
Dimensions - 11x11Level - SecondArea - 121Area Units - Square FeetFeatures - Ceiling Fan(s), Walk-In Closet(s)
Bedroom 4 
Dimensions - 15x9Level - SecondArea - 135Area Units - Square FeetFeatures - Ceiling Fan(s)
Dining Room 
Dimensions - 12x11Level - FirstArea - 132Area Units - Square Feet
Exercise Room 
Dimensions - 15x8Level - BasementArea - 120Area Units - Square FeetFeatures - Sauna
Family Room 
Dimensions - 33x13Level - BasementArea - 429Area Units - Square FeetFeatures - Built-in Features, Ceiling Fan(s)
Great Room 
Dimensions - 26x14Level - FirstArea - 338Area Units - Square FeetFeatures - Ceiling Fan(s)
Half Bath 2 
Dimensions - 8x5Level - FirstArea - 40Area Units - Square FeetFeatures - Granite Counters
Kitchen 
Dimensions - 12x11Level - FirstArea - 132Area Units - Square FeetFeatures - Granite Counters, Pantry
Laundry 
Dimensions - 8x5Level - FirstArea - 35Area Units - Square Feet
Living Room 
Dimensions - 15x15Level - FirstArea - 210Area Units - Square FeetFeatures - Built-in Features, Ceiling Fan(s)
Office 
Dimensions - 14x11Level - BasementArea - 196Area Units - Square FeetFeatures - Built-in Features, Ceiling Fan(s)
Primary Bathroom 
Dimensions - 12x10Level - FirstArea - 120Area Units - Square FeetFeatures - Double Vanity, Walk-In Closet(s)
Primary Bedroom 
Dimensions - 15x13Level - FirstArea - 180Area Units - Square FeetFeatures - Ceiling Fan(s)
Save
Ask
Tour
Hide
Share
Exterior Features
Construction Details 
Wood SidingBrick
Fencing 
Wood
Lot Features 
Corner LotCul-De-Sac
Patio And Porch 
Deck
Roof 
Composition
Spa Features 
Bath
Community Features
Accessibility Features 
Therapeutic Whirlpool
Association Amenities 
ClubhouseParty Room
Association Dues 
400
Financing Terms Available 
CashConventionalFHAUSDA LoanVA Loan
HOA Fee Frequency 
Annually
MLS Area 
425 - N=Co Rd 8;S=Ks Rvr;E=Wy Co Ln;W=Lv Co Ln
Roads 
Paved
School District 
Basehor-Linwood
Schools
School District
Basehor-Linwood
Elementary School
Glenwood Ridge
Middle School
Basehor-Linwood
High School
Basehor-Linwood
Listing courtesy of Platinum Realty LLC [email protected]


The information displayed on this page is confidential, proprietary, and copyrighted information of Heartland Multiple Listing Service, Inc. (“Heartland MLS”). Copyright 2026, Heartland Multiple Listing Service, Inc. Heartland MLS and Platinum Realty LLC do not make any warranty or representation concerning the timeliness or accuracy of the information displayed herein. In consideration of the receipt of the information on this page, the recipient agrees to use the information solely for the private noncommercial purpose of identifying a property in which the recipient has a good faith interest in acquiring.
Terms of Use
Last checked 2026-08-20 07:03 AM CDT

Neighborhood & Commute
Source: Walkscore
Save
Ask
Tour
Hide
Share