Save
Ask
Tour
Hide
Share
$374,000
85 Days On Site

5131 SW Urish Road
Topeka, KS 66610

For Sale|Single Family Residence|Active
5
Beds
3
Total Baths
3
Full Baths
2,664
SqFt
$140
/SqFt
1959
Built
Subdivision:
Other
County:
Shawnee

Due to the health concerns created by Coronavirus we are offering personal 1-1 online video walkthough tours where possible.
5131 SW Urish Road5131 SW Urish Road5131 SW Urish Road5131 SW Urish Road
Save
Ask
Tour
Hide
Share

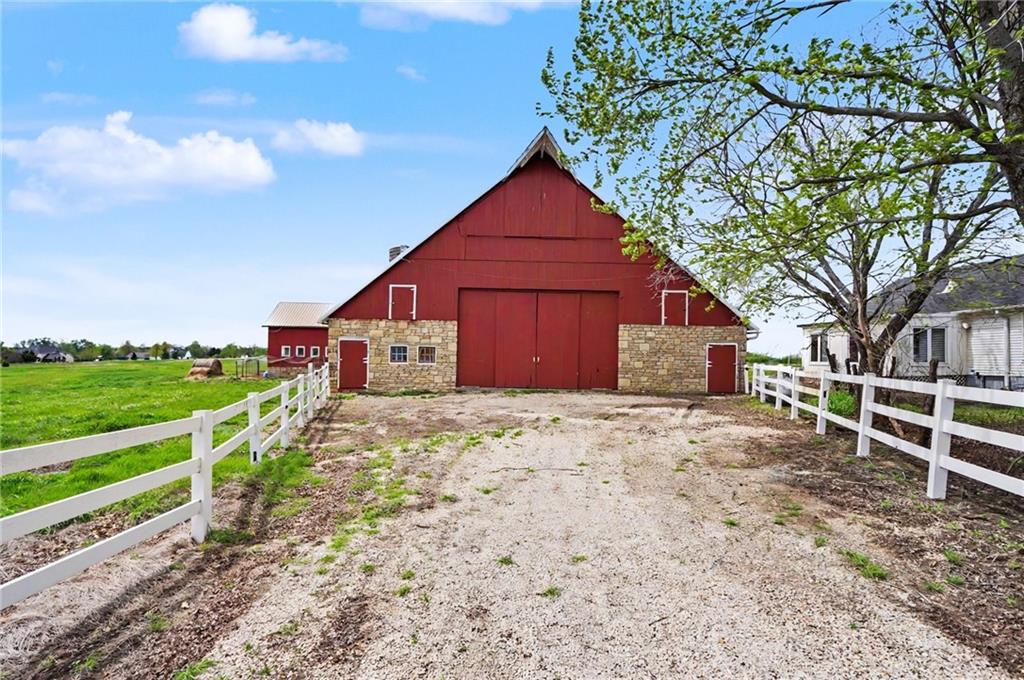
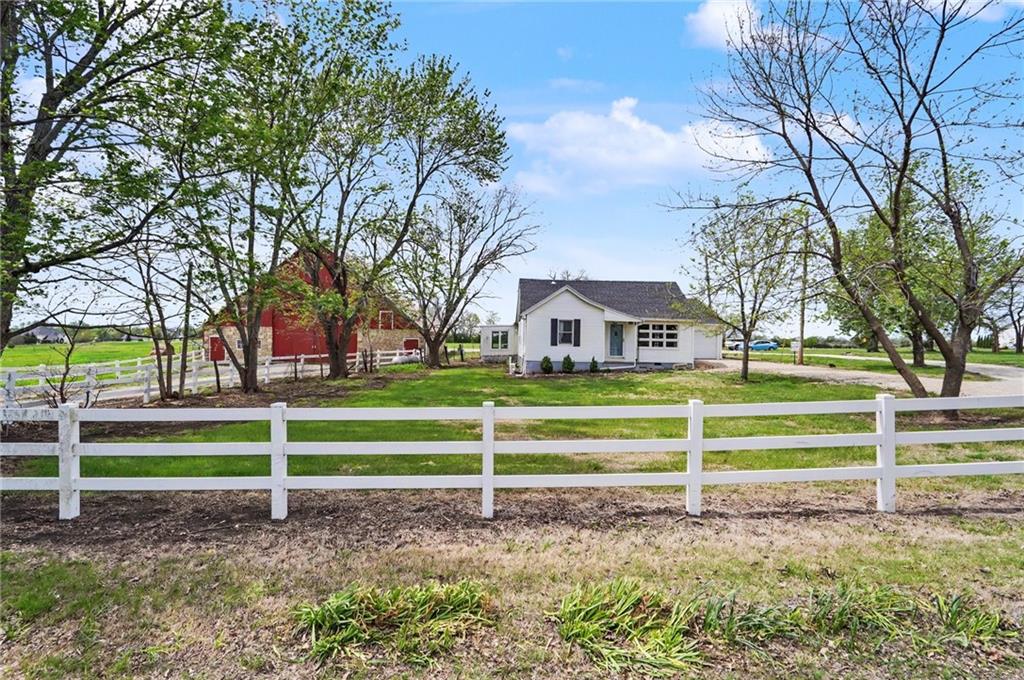
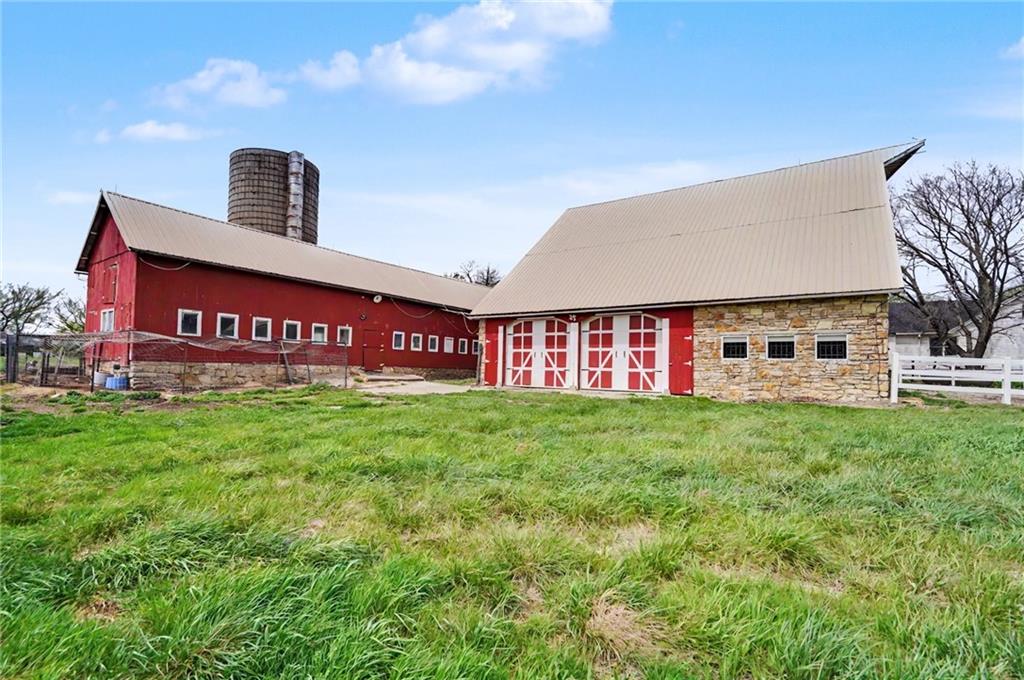
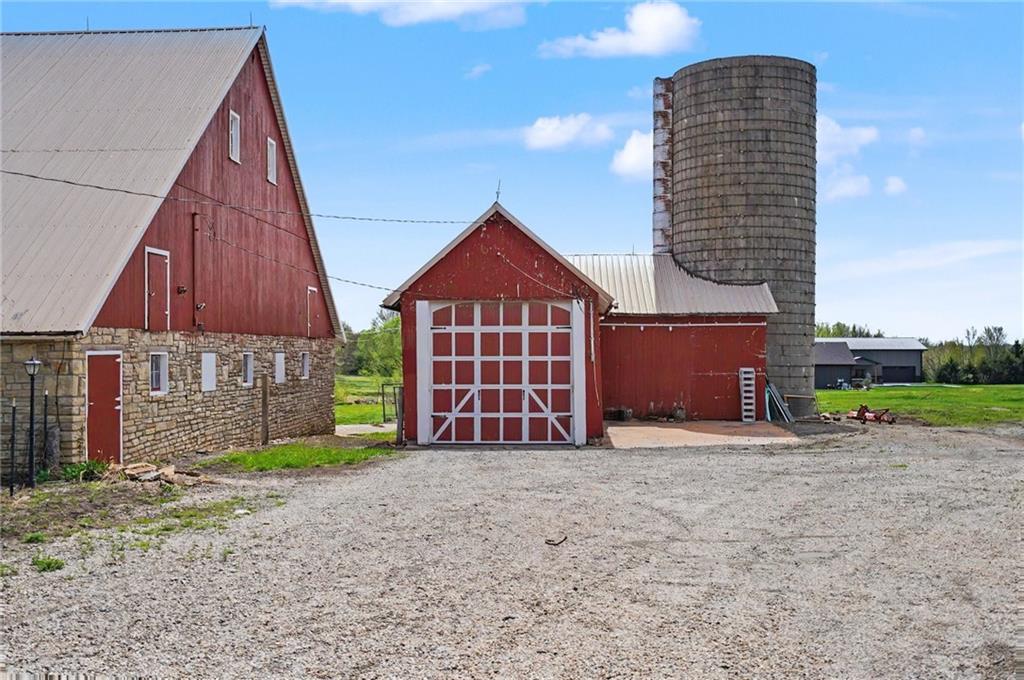
Drastic Price Reduction - One of Shawnee County's Most Recognizable Historic Properties! For years, people have slowed down on Urish Road to admire this incredible historic dairy barn—now it can be yours. Situated on 4 acres just south of Topeka, this renovated farmhouse offers 5 bedrooms, updated HVAC, newer roof, newer septic, and extensive improvements. The stunning barn, iconic silo, stone accents, and white fencing create a one-of-a-kind country estate unlike anything else on the market. Ideal for collectors, hobbyists, workshop space, entertaining, or anyone seeking a truly unique property. Antique collector? Classic car enthusiast? Weddings? You name it, the space is perfect for many uses. Call your agent for a private showing today!

Save
Ask
Tour
Hide
Share
Listing Snapshot
Price 
$374,000
Days On Site 
85 Days
Bedrooms 
5
Inside Area (SqFt) 
2,664 sqft
Total Baths 
3
Full Baths 
3
Partial Baths 
N/A
Lot Size 
4.41 Acres
Year Built 
1959
MLS® Number 
2614179
Status 
Active
Property Tax 
$6,249
HOA/Condo/Coop Fees 
N/A
Sq Ft Source 
N/A
Friends & Family
Recent Activity
2 weeks agoListing updated with changes from the MLS®
2 weeks agoPrice changed to $374,000
3 months agoListing first seen on site
General Features
Acres 
4.41
Attached Garage 
Yes
Garage 
Yes
Garage Spaces 
2
Levels 
One and One Half
Number Of Stories 
1
Parking 
Attached
Property Sub Type 
Single Family Residence
Sewer 
Septic Tank
SqFt Above 
2664
Interior Features
Appliances 
Electric OvenDishwasherRefrigeratorFree-Standing Electric Oven
Basement 
Crawl Space
Cooling 
ElectricCeiling Fan(s)
Flooring 
CarpetLaminateVinylWood
Heating 
Propane
Interior 
Eat-in KitchenCeiling Fan(s)
Laundry Features 
Laundry RoomMain Level
Bedroom 2 
Dimensions - 11x13Level - Main
Bedroom 3 
Dimensions - 10x11Level - Main
Bedroom 4 
Dimensions - 10x13Level - Second
Bedroom 5 
Dimensions - 10x8Level - Second
Dining Room 
Dimensions - 10x12Level - Main
Family Room 
Dimensions - 20x21Level - Main
Kitchen 
Dimensions - 10x23Level - Main
Living Room 
Dimensions - 12x18Level - Main
Primary Bedroom 
Dimensions - 13x16Level - Main
Utility Room 
Dimensions - 8x6Level - Main
Save
Ask
Tour
Hide
Share
Exterior Features
Construction Details 
FrameVinyl Siding
Other Structures 
Barn(s)Garage(s)Grain StorageOther
Patio And Porch 
DeckPatio
Roof 
Composition
Community Features
Financing Terms Available 
CashConventional
MLS Area 
998 - Other Kansas Area
Roads 
Gravel
School District 
Auburn-Washburn
Schools
School District
Auburn-Washburn
Elementary School
Unknown
Middle School
Unknown
High School
Unknown
Listing courtesy of Pia Friend Realty [email protected]


The information displayed on this page is confidential, proprietary, and copyrighted information of Heartland Multiple Listing Service, Inc. (“Heartland MLS”). Copyright 2026, Heartland Multiple Listing Service, Inc. Heartland MLS and Pia Friend Realty do not make any warranty or representation concerning the timeliness or accuracy of the information displayed herein. In consideration of the receipt of the information on this page, the recipient agrees to use the information solely for the private noncommercial purpose of identifying a property in which the recipient has a good faith interest in acquiring.
Terms of Use
Last checked 2026-07-09 05:22 PM CDT

Neighborhood & Commute
Source: Walkscore
Save
Ask
Tour
Hide
Share