Save
Ask
Tour
Hide
Share
$479,000
25 Days On Site

13975 W 143 Court
Olathe, KS 66062

Single Family Residence|Coming Soon
4
Beds
3
Total Baths
2
Full Baths
1
Partial Bath
2,808
SqFt
$171
/SqFt
1997
Built
Subdivision:
Parkwood Hills
County:
Johnson

Due to the health concerns created by Coronavirus we are offering personal 1-1 online video walkthough tours where possible.
13975 W 143 Court13975 W 143 Court13975 W 143 Court13975 W 143 Court
Save
Ask
Tour
Hide
Share

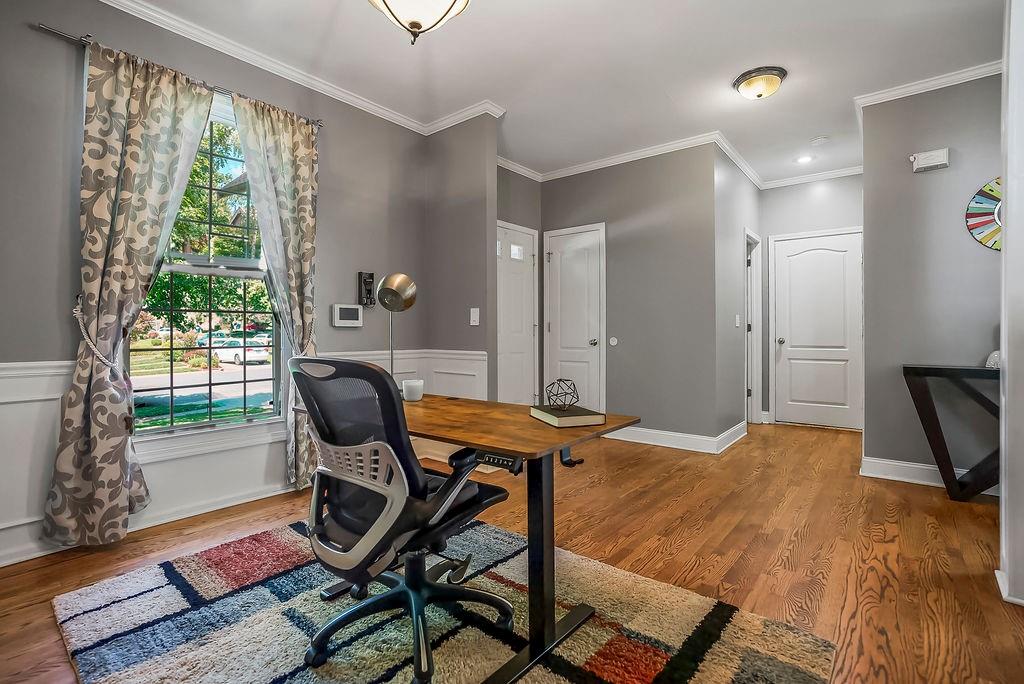
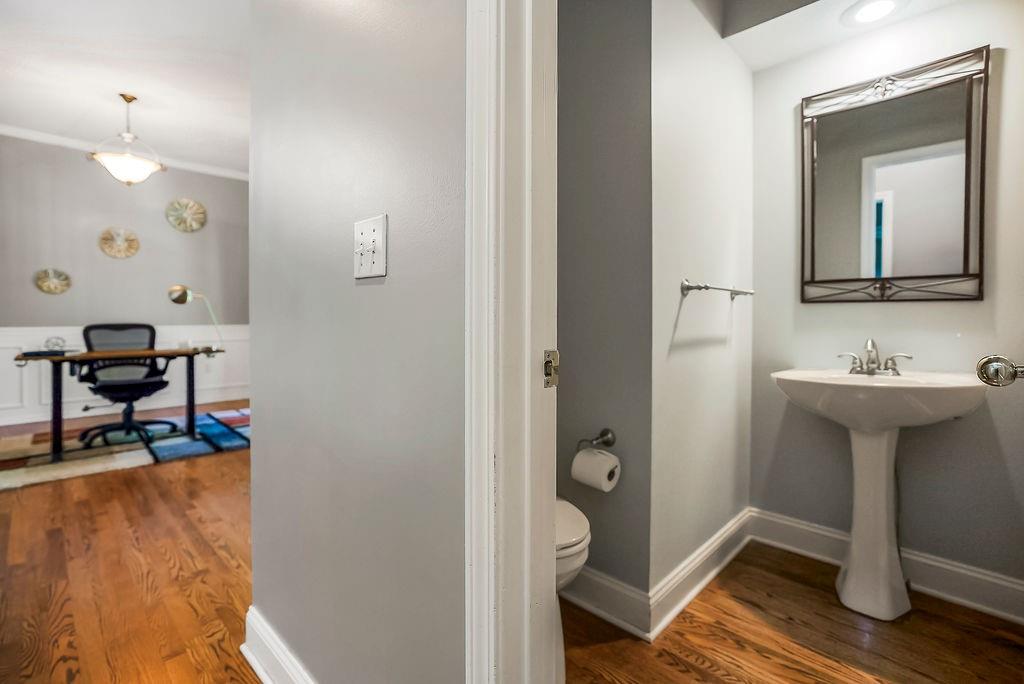
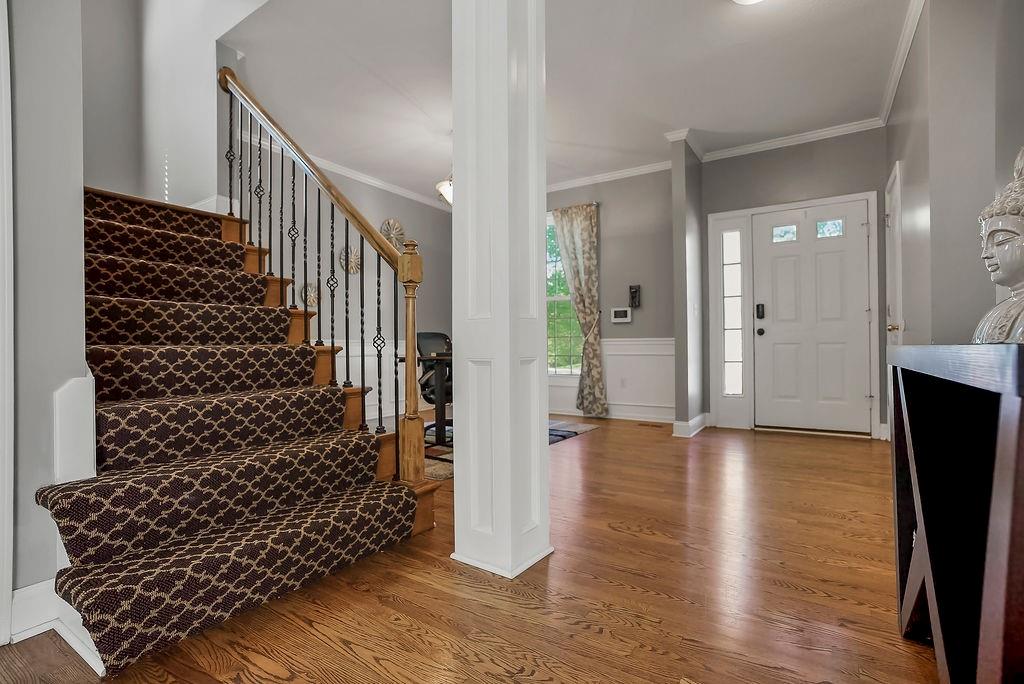
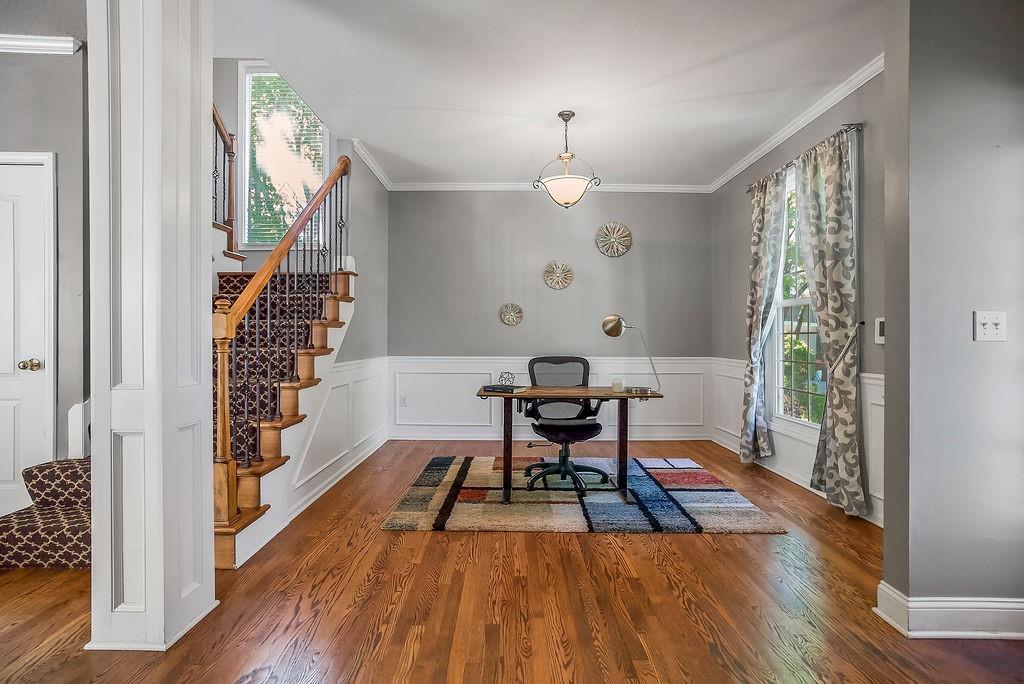
Tucked at the end of a quiet, private CULDESAC and backing to mature TREES, this beautifully updated 2-story home in the Blue Valley School District is available as YOUR new home! From the moment you step inside, you’re going to love the beautiful hardwood flooring throughout the entire main level. A wall of windows along the back of the home fills the entire space with natural light and offers an easy connection to the outdoors and view of the TREES. The kitchen has been thoughtfully refreshed with crisp white cabinetry, granite countertops, brand new dishwasher, and a clean, modern feel—perfect for breakfast in the morning to entertaining with family and friends later in the day. The kitchen opens to the living room and other areas of the main level, allowing a connected feeling throughout. Upstairs, the spacious primary suite offers a true retreat with an impressive vaulted ceiling, a large walk-in closet and an updated bath featuring double vanities and tile flooring. The additional bedrooms on the upper level provide the perfect match for other family members, guests, or home office needs. The finished DAYLIGHT lower level includes a projector screen and is prewired for speakers & sound, creating the perfect hangout zone for movie nights, game days, or simply relaxing together. Step outside and you’ll see what truly sets this home apart—the amazing and spacious BACKYARD. Fully fenced and sitting on an oversized lot of over 17,000 square feet, there’s room to play catch and run, entertain, garden, or just unwind. With a lawn sprinkler system already in place, maintaining this outdoor space in the summer is so much easier. The neighborhood swimming pool is just a few blocks away for summer FUN. The nearby BLACKBOB PARK is spectacular - an 80 acre park with walking trails, destination playground, multiple ballfields and soccer fields, mini golf, aquatic center, covered shelters with picnic tables, & more. This is an amazing place to come home to!

Save
Ask
Tour
Hide
Share
Listing Snapshot
Price 
$479,000
Days On Site 
25 Days
Bedrooms 
4
Inside Area (SqFt) 
2,808 sqft
Total Baths 
3
Full Baths 
2
Partial Baths 
1
Lot Size 
0.4 Acres
Year Built 
1997
MLS® Number 
2617158
Status 
Coming Soon
Property Tax 
$5,907
HOA/Condo/Coop Fees 
$33.33 monthly
Sq Ft Source 
N/A
Friends & Family
Recent Activity
6 days agoListing updated with changes from the MLS®
4 weeks agoListing first seen on site
General Features
Acres 
0.4
Attached Garage 
Yes
Garage 
Yes
Garage Spaces 
2
Levels 
Two
Number Of Stories 
2
Parking 
AttachedGarage Door OpenerGarage Faces Front
Property Sub Type 
Single Family Residence
Sewer 
Public Sewer
SqFt Above 
2108
SqFt Below 
700
Style 
Traditional
Water Source 
Public
Interior Features
Appliances 
DishwasherDisposalMicrowaveElectric Range
Basement 
DaylightFinishedSump Pump
Cooling 
ElectricCeiling Fan(s)
Fireplace 
Yes
Fireplace Features 
Great Room
Fireplaces 
1
Flooring 
CarpetWood
Heating 
Natural Gas
Interior 
Vaulted Ceiling(s)Walk-In Closet(s)Eat-in KitchenCeiling Fan(s)PantryBreakfast Bar
Laundry Features 
Main Level
Bathroom 1 
Dimensions - 8x5Level - SecondArea - 40Area Units - Square Feet
Bedroom 2 
Dimensions - 11x10Level - SecondArea - 110Area Units - Square FeetFeatures - Ceiling Fan(s), Walk-In Closet(s)
Bedroom 3 
Dimensions - 11x10Level - SecondArea - 110Area Units - Square FeetFeatures - Ceiling Fan(s), Walk-In Closet(s)
Bedroom 4 
Dimensions - 11x11Level - SecondArea - 121Area Units - Square FeetFeatures - Ceiling Fan(s), Walk-In Closet(s)
Breakfast Room 
Dimensions - 11x10Level - FirstArea - 110Area Units - Square FeetFeatures - Ceiling Fan(s)
Dining Room 
Dimensions - 11x11Level - FirstArea - 121Area Units - Square Feet
Family Room 
Dimensions - 25x10Level - BasementArea - 250Area Units - Square FeetFeatures - Ceiling Fan(s)
Great Room 
Dimensions - 16x13Level - FirstArea - 208Area Units - Square FeetFeatures - Ceiling Fan(s)
Half Bath 
Dimensions - 5x5Area - 25Area Units - Square Feet
Kitchen 
Dimensions - 15x11Level - FirstArea - 165Area Units - Square FeetFeatures - Granite Counters, Pantry
Laundry 
Dimensions - 6x5Level - FirstArea - 30Area Units - Square FeetFeatures - Built-in Features
Primary Bathroom 
Dimensions - 12x10Level - SecondArea - 120Area Units - Square FeetFeatures - Double Vanity, Walk-In Closet(s)
Primary Bedroom 
Dimensions - 17x16Level - SecondArea - 272Area Units - Square FeetFeatures - Ceiling Fan(s)
Recreation Room 
Dimensions - 16x12Level - BasementArea - 192Area Units - Square FeetFeatures - Built-in Features
Save
Ask
Tour
Hide
Share
Exterior Features
Construction Details 
FrameWood Siding
Fencing 
Wood
Lot Features 
Cul-De-SacLevelMany TreesGreenbelt
Patio And Porch 
Deck
Roof 
Composition
Windows/Doors 
Storm Door(s)
Community Features
Association Amenities 
Pool
Association Dues 
400
Financing Terms Available 
CashConventionalFHAVA Loan
HOA Fee Frequency 
Annually
MLS Area 
335 - N=135th;S=167th;E=Pflumm;W=Moonlight Rd
School District 
Blue Valley
Schools
School District
Blue Valley
Elementary School
Liberty View
Middle School
Pleasant Ridge
High School
Blue Valley West
Listing courtesy of EXP Realty LLC [email protected]


The information displayed on this page is confidential, proprietary, and copyrighted information of Heartland Multiple Listing Service, Inc. (“Heartland MLS”). Copyright 2026, Heartland Multiple Listing Service, Inc. Heartland MLS and EXP Realty LLC do not make any warranty or representation concerning the timeliness or accuracy of the information displayed herein. In consideration of the receipt of the information on this page, the recipient agrees to use the information solely for the private noncommercial purpose of identifying a property in which the recipient has a good faith interest in acquiring.
Terms of Use
Last checked 2026-05-25 11:42 AM CDT

Neighborhood & Commute
Source: Walkscore
Save
Ask
Tour
Hide
Share