Save
Ask
Tour
Hide
Share
$765,000
80 Days On Site

8112 NW 90th Street
Kansas City, MO 64153

For Sale|Single Family Residence|Active
5
Beds
5
Total Baths
4
Full Baths
1
Partial Bath
4,696
SqFt
$163
/SqFt
2023
Built
Subdivision:
Riverstone
County:
Platte

Due to the health concerns created by Coronavirus we are offering personal 1-1 online video walkthough tours where possible.
8112 NW 90th Street8112 NW 90th Street8112 NW 90th Street8112 NW 90th Street
Save
Ask
Tour
Hide
Share

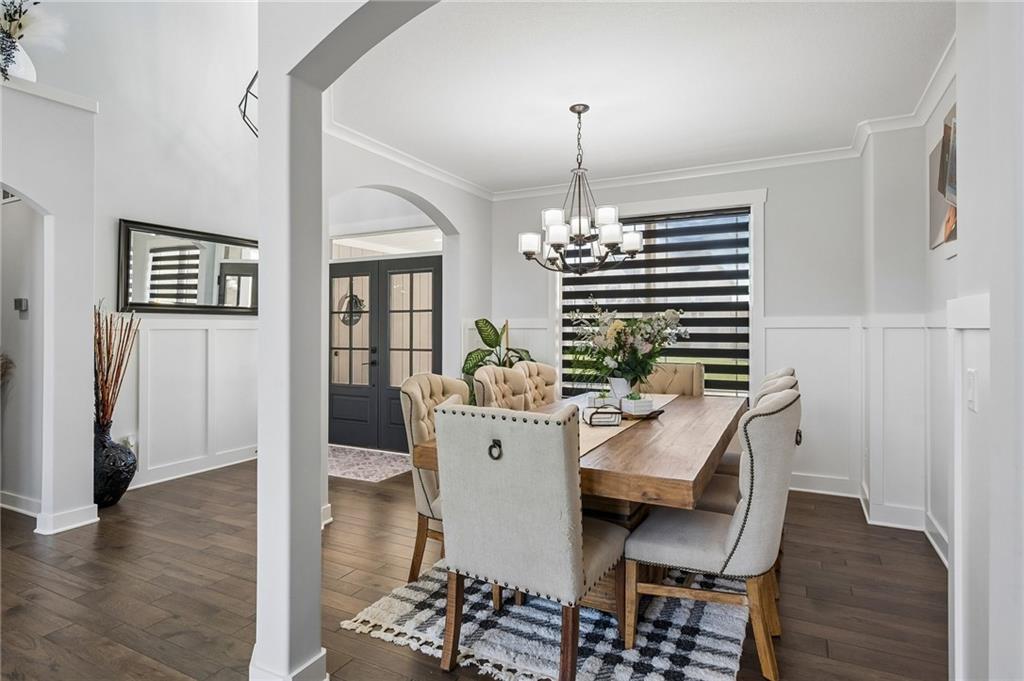
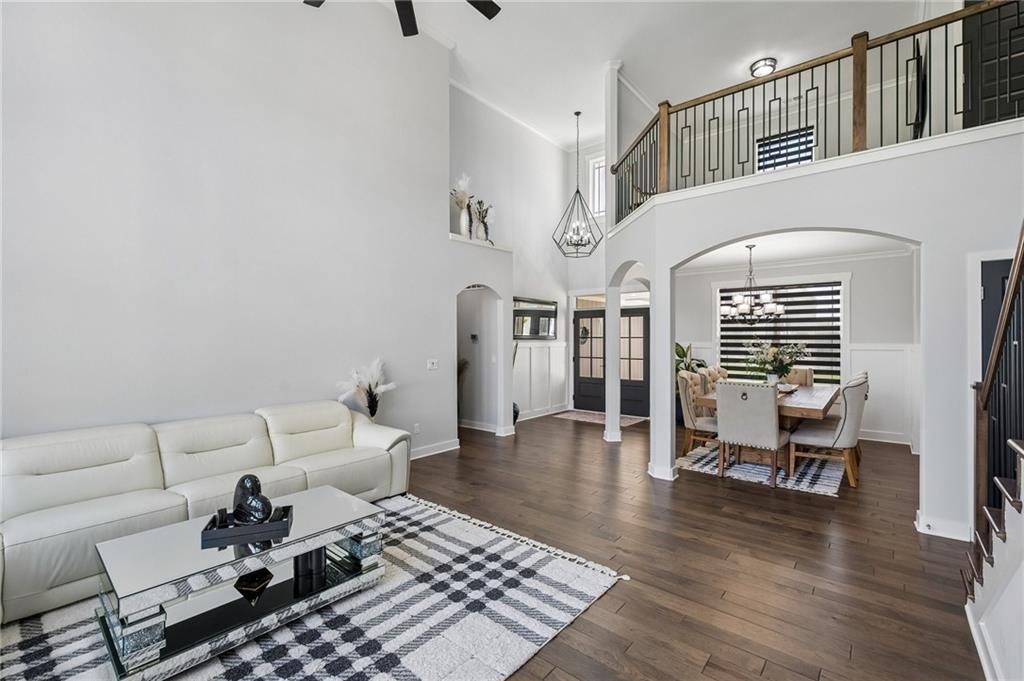
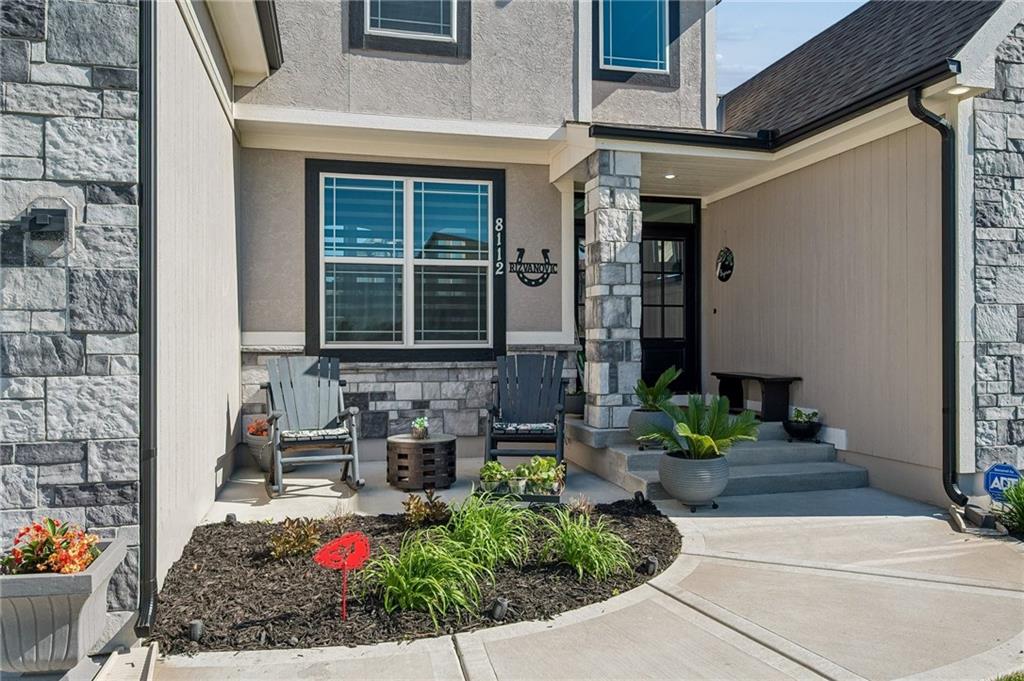
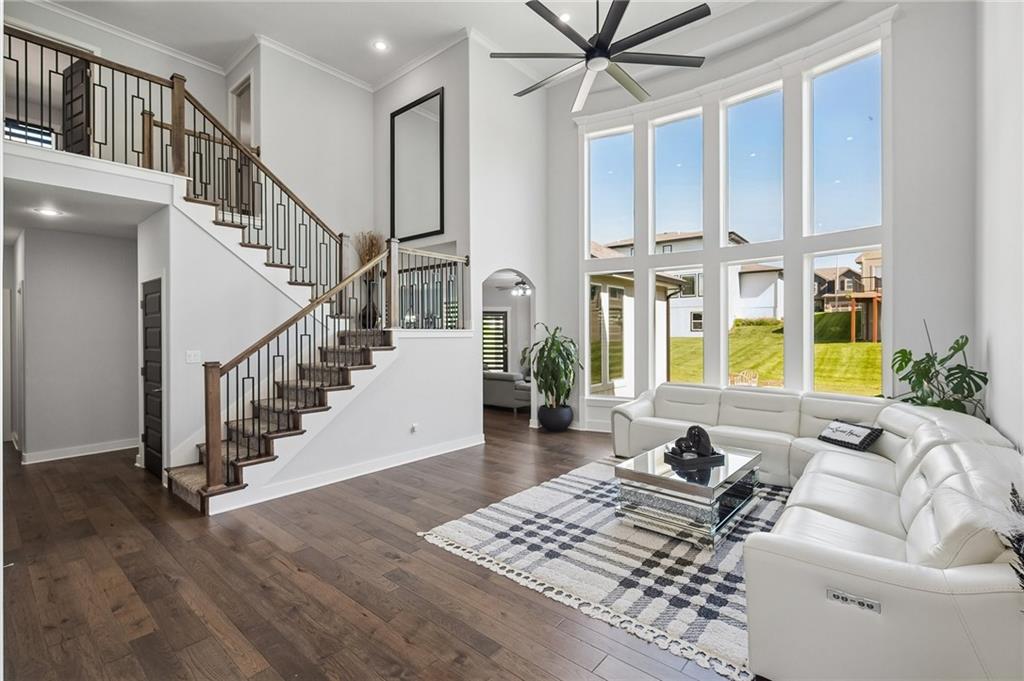
VALUE ADDED! $10,000 Price Correction and is now offering a $5,000 seller credit that buyers can use however they choose, toward closing costs, interest rate buy-downs, updates, or prepaid expenses. This is a fantastic opportunity to maximize affordability and value in today's market. Welcome to 8112 NW 90th Street in Kansas City, MO. A stunning 5-bedroom, 4.5-bathroom home that truly delivers the WOW factor from the moment you walk through the door! Step inside and immediately be greeted by soaring ceilings, oversized windows, and an abundance of natural light that creates an open and luxurious feel throughout the home. Built with quality and attention to detail, the current owners invested in numerous upgrades that make this property stand out. From the modern color palette and stylish finishes to the beautifully finished basement, every space has been thoughtfully designed for both comfort and entertaining. This spacious home offers an incredible layout featuring THREE separate living room spaces, providing flexibility for gatherings, relaxing, movie nights, or creating the perfect work-from-home setup. The kitchen and living areas flow beautifully together while still offering distinct spaces for privacy and functionality. Whether you're hosting guests or simply enjoying everyday living, this home combines elegance, warmth, and modern style in one exceptional package. Truly a beautiful home that must be seen to be appreciated!

Save
Ask
Tour
Hide
Share
Listing Snapshot
Price 
$765,000
Days On Site 
80 Days
Bedrooms 
5
Inside Area (SqFt) 
4,696 sqft
Total Baths 
5
Full Baths 
4
Partial Baths 
1
Lot Size 
0.26 Acres
Year Built 
2023
MLS® Number 
2618666
Status 
Active
Property Tax 
$9,225
HOA/Condo/Coop Fees 
$55.83 monthly
Sq Ft Source 
N/A
Friends & Family
Recent Activity
2 weeks agoListing updated with changes from the MLS®
2 weeks agoPrice changed to $765,000
2 months agoStatus changed to Active
3 months agoListing first seen on site
General Features
Acres 
0.26
Attached Garage 
Yes
Garage 
Yes
Garage Spaces 
3
Levels 
One and One Half
Number Of Stories 
1
Parking 
AttachedGarage Faces Front
Property Sub Type 
Single Family Residence
Security 
Security SystemSmoke Detector(s)
Sewer 
Public Sewer
SqFt Above 
3096
SqFt Below 
1600
Style 
Traditional
Water Source 
Public
Interior Features
Appliances 
Electric OvenDishwasherDisposalDouble OvenExhaust FanMicrowaveRefrigeratorFree-Standing Electric OvenStainless Steel Appliance(s)
Basement 
FinishedFullSump Pump
Cooling 
ElectricHeat PumpCeiling Fan(s)
Fireplace 
Yes
Fireplace Features 
Gas
Fireplaces 
2
Flooring 
CarpetWood
Heating 
Heat PumpExhaust Fan
Interior 
Vaulted Ceiling(s)Walk-In Closet(s)Ceiling Fan(s)Kitchen IslandPantryBreakfast Bar
Laundry Features 
Laundry RoomMain Level
Window Features 
Insulated Windows
Bathroom 2 
Dimensions - 13x5Level - SecondArea - 65Area Units - Square FeetFeatures - Double Vanity
Bathroom 3 
Dimensions - 8x5Level - SecondArea - 40Area Units - Square Feet
Bedroom 2 
Dimensions - 13x11Level - SecondArea - 156Area Units - Square FeetFeatures - Walk-In Closet(s)
Bedroom 3 
Dimensions - 13x12Level - SecondArea - 143Area Units - Square FeetFeatures - Walk-In Closet(s)
Bedroom 4 
Dimensions - 15x11Level - SecondArea - 154Area Units - Square FeetFeatures - Walk-In Closet(s)
Breakfast Room 
Dimensions - 11x9Level - FirstArea - 99Area Units - Square Feet
Dining Room 
Dimensions - 12x12Level - FirstArea - 132Area Units - Square Feet
Great Room 
Dimensions - 16x16Level - FirstArea - 240Area Units - Square FeetFeatures - Ceiling Fan(s)
Hearth Room 
Dimensions - 12x16Level - FirstArea - 121Area Units - Square FeetFeatures - Ceiling Fan(s)
Kitchen 
Dimensions - 15x13Level - FirstArea - 216Area Units - Square FeetFeatures - Granite Counters, Kitchen Island, Pantry
Loft 
Dimensions - 14x11Level - SecondArea - 154Area Units - Square FeetFeatures - Ceiling Fan(s)
Primary Bathroom 
Dimensions - 14x10Level - FirstArea - 140Area Units - Square FeetFeatures - Double Vanity, Granite Counters
Primary Bedroom 
Dimensions - 13x17Level - FirstArea - 221Area Units - Square FeetFeatures - Ceiling Fan(s), Walk-In Closet(s)
Save
Ask
Tour
Hide
Share
Exterior Features
Construction Details 
StuccoBrick
Lot Features 
City Lot
Patio And Porch 
Covered
Roof 
Composition
Windows/Doors 
Insulated Windows
Community Features
Association Amenities 
PoolTennis Court(s)Trail(s)
Association Dues 
670
Financing Terms Available 
CashConventionalFHAVA Loan
HOA Fee Frequency 
Annually
MLS Area 
115 - N=I-435/Hwy 152;S=Mo Rvr;E=Platte Co Ln;W=M
School District 
Park Hill
Schools
School District
Park Hill
Elementary School
Renner
Middle School
Congress
High School
Park Hill
Listing courtesy of RE/MAX Revolution [email protected]


The information displayed on this page is confidential, proprietary, and copyrighted information of Heartland Multiple Listing Service, Inc. (“Heartland MLS”). Copyright 2026, Heartland Multiple Listing Service, Inc. Heartland MLS and RE/MAX Revolution do not make any warranty or representation concerning the timeliness or accuracy of the information displayed herein. In consideration of the receipt of the information on this page, the recipient agrees to use the information solely for the private noncommercial purpose of identifying a property in which the recipient has a good faith interest in acquiring.
Terms of Use
Last checked 2026-07-28 09:02 AM CDT

Neighborhood & Commute
Source: Walkscore
Save
Ask
Tour
Hide
Share