Save
Ask
Tour
Hide
Share
$619,900
23 Days On Site

109 W 65th Street
Kansas City, MO 64113

For Sale|Single Family Residence|Active
4
Beds
5
Total Baths
4
Full Baths
1
Partial Bath
3,032
SqFt
$204
/SqFt
1926
Built
Subdivision:
Armour Hills
County:
Jackson

Due to the health concerns created by Coronavirus we are offering personal 1-1 online video walkthough tours where possible.
109 W 65th Street109 W 65th Street109 W 65th Street109 W 65th Street
Save
Ask
Tour
Hide
Share

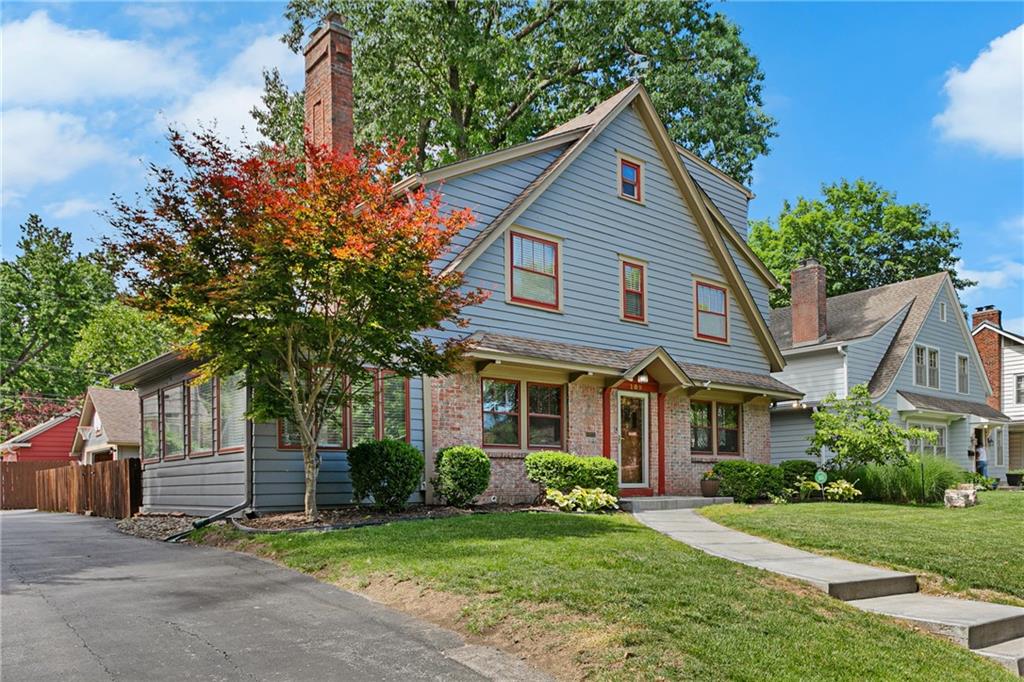
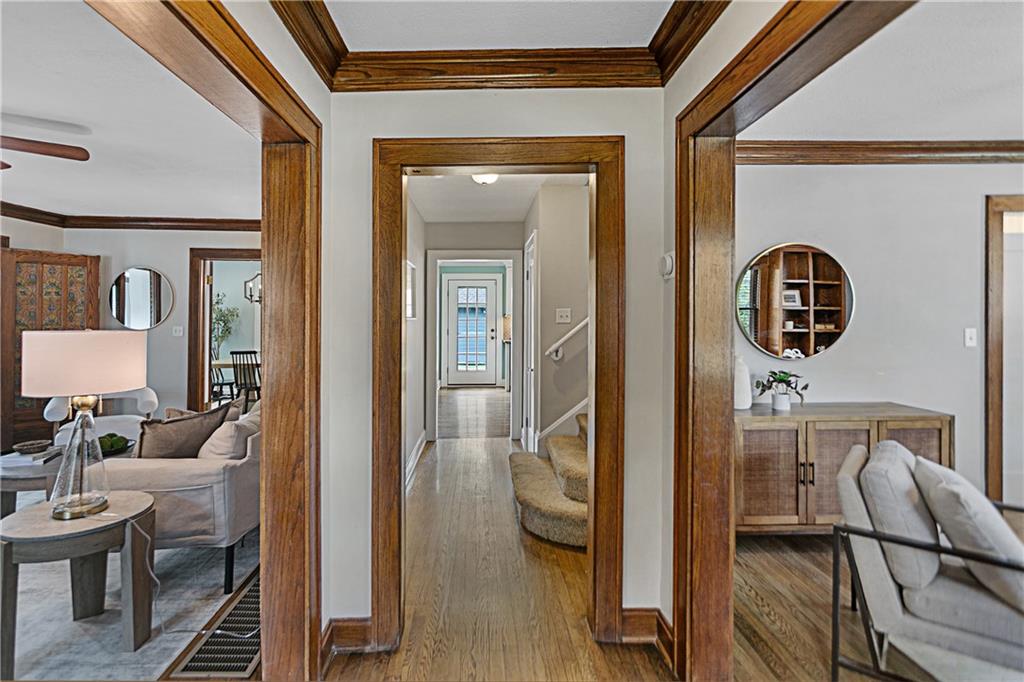
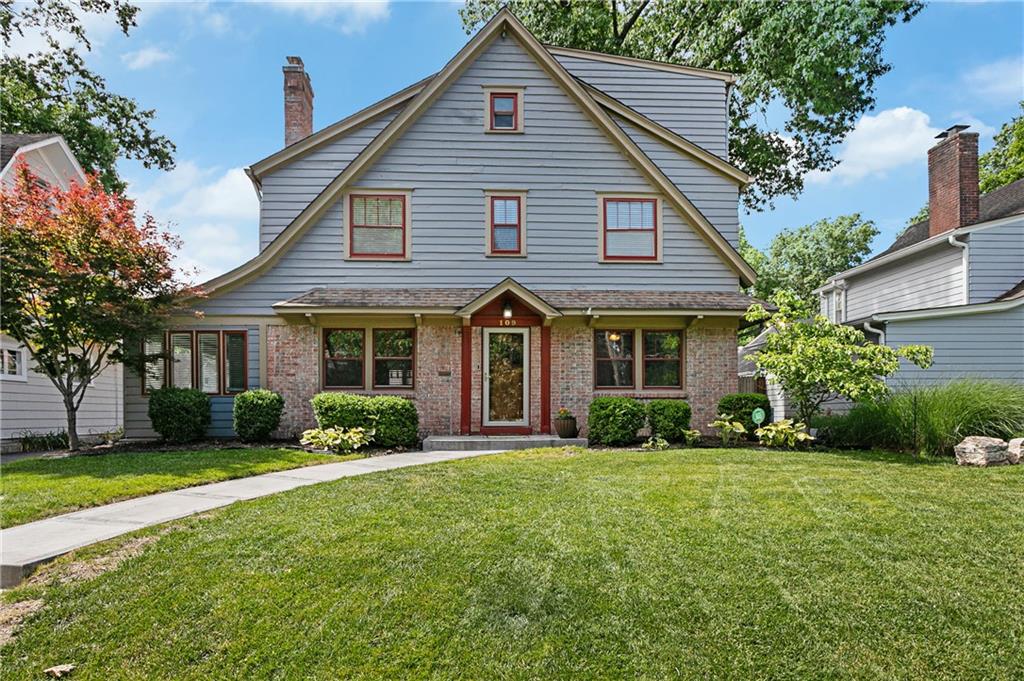
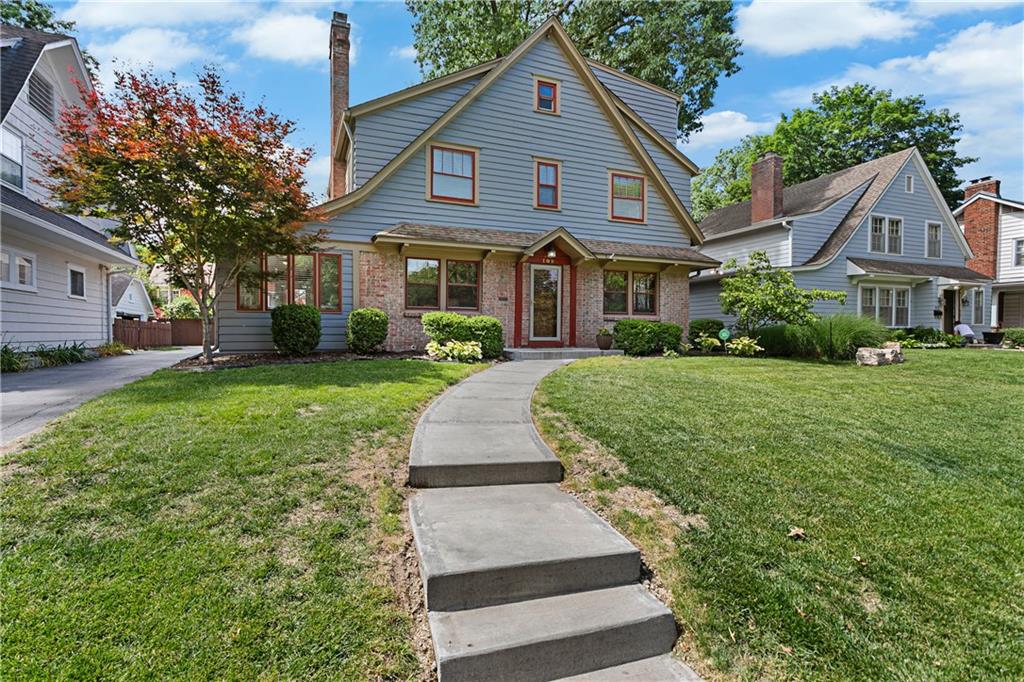
Offer deadline set for noon on Sunday. You won’t believe the living space in this stunning home, showcasing original stained Craftsman woodwork throughout. Lovingly maintained by the same owners for over 17 years, every inch has been thoughtfully designed and cared for. The home features 4 bedrooms, multiple inviting living areas, and 4.5 bathrooms. At the heart of it all is a beautifully updated kitchen—an entertainer’s dream with both style and function. Step outside to a fun backyard, perfect for golf enthusiasts looking to sharpen their short game, along with a convenient two-car garage. Located just steps from everything Brookside has to offer, you can walk to dining, shopping, coffee shops, the farmers market, churches, and the grocery store. The kitchen and third floor were expertly remodeled by Remodel Moore, one of Kansas City’s premier firms known for their work on historic homes. This is a rare opportunity to own a meticulously cared-for home in an unbeatable location.

Save
Ask
Tour
Hide
Share
Listing Snapshot
Price 
$619,900
Days On Site 
23 Days
Bedrooms 
4
Inside Area (SqFt) 
3,032 sqft
Total Baths 
5
Full Baths 
4
Partial Baths 
1
Lot Size 
0.2 Acres
Year Built 
1926
MLS® Number 
2618780
Status 
Active
Property Tax 
$6,386
HOA/Condo/Coop Fees 
$15.83 monthly
Sq Ft Source 
N/A
Friends & Family
Recent Activity
19 hours agoListing updated with changes from the MLS®
2 days agoStatus changed to Active
3 weeks agoListing first seen on site
General Features
Acres 
0.2
Garage 
Yes
Garage Spaces 
2
Levels 
Two
Number Of Stories 
2
Parking 
DetachedGarage Door OpenerGarage Faces SideShared Driveway
Property Sub Type 
Single Family Residence
Security 
Smoke Detector(s)
Sewer 
Public Sewer
Special Circumstances 
Standard
SqFt Above 
2382
SqFt Below 
650
Style 
TraditionalTudor
Water Source 
Public
Interior Features
Appliances 
DishwasherDisposalDouble OvenExhaust FanMicrowaveRefrigeratorGas RangeStainless Steel Appliance(s)
Basement 
FinishedSump Pump
Cooling 
Electric
Fireplace 
Yes
Fireplace Features 
GasLiving RoomCirculating
Fireplaces 
1
Flooring 
CarpetWood
Heating 
Forced AirSteamZonedExhaust Fan
Interior 
Walk-In Closet(s)Eat-in KitchenKitchen IslandPantry
Laundry Features 
Lower Level
Window Features 
Insulated WindowsWindow CoveringsStorm Window(s)Wood Frames
Bathroom 1 
Dimensions - 10x7Level - SecondFeatures - Double Vanity
Bathroom 2 
Dimensions - 8x8Level - Third
Bathroom 4 
Level - Basement
Bedroom 2 
Dimensions - 15x11Level - Second
Bedroom 3 
Dimensions - 16x13Level - Second
Bedroom 4 
Dimensions - 13x17Level - Third
Dining Room 
Dimensions - 13x10Level - First
Enclosed Porch 
Dimensions - 8x20Level - First
Family Room 
Dimensions - 30x19Level - BasementFeatures - Built-in Features
Half Bath 
Level - MainFeatures - Built-in Features
Kitchen 
Dimensions - 15x19Level - FirstFeatures - Granite Counters, Kitchen Island, Pantry
Living Room 
Dimensions - 21x13Level - First
Primary Bathroom 
Dimensions - 5x8Level - Second
Primary Bedroom 
Dimensions - 21x13Level - SecondFeatures - Walk-In Closet(s)
Sitting Room 
Dimensions - 12x14Level - FirstFeatures - Built-in Features
Save
Ask
Tour
Hide
Share
Exterior Features
Construction Details 
Brick
Fencing 
Privacy
Lot Features 
City LotLevelMany Trees
Patio And Porch 
DeckPatioPorch
Roof 
Composition
Windows/Doors 
Insulated WindowsWindow CoveringsStorm Window(s)Wood Frames
Community Features
Association Dues 
190
Financing Terms Available 
CashConventionalFHAVA Loan
HOA Fee Frequency 
Annually
MLS Area 
202 - Kansas City Area (So. of River)
School District 
Kansas City Mo
Schools
School District
Kansas City Mo
Elementary School
Unknown
Middle School
Unknown
High School
Unknown
Listing courtesy of Brookside Real Estate Co. [email protected]


The information displayed on this page is confidential, proprietary, and copyrighted information of Heartland Multiple Listing Service, Inc. (“Heartland MLS”). Copyright 2026, Heartland Multiple Listing Service, Inc. Heartland MLS and Brookside Real Estate Co. do not make any warranty or representation concerning the timeliness or accuracy of the information displayed herein. In consideration of the receipt of the information on this page, the recipient agrees to use the information solely for the private noncommercial purpose of identifying a property in which the recipient has a good faith interest in acquiring.
Terms of Use
Last checked 2026-05-30 01:00 PM CDT

Neighborhood & Commute
Source: Walkscore
Save
Ask
Tour
Hide
Share