Save
Ask
Tour
Hide
Share
$330,000
18 Days On Site

11216 W 71ST Street
Shawnee, KS 66203

For Sale|Single Family Residence|Active
3
Beds
2
Total Baths
2
Full Baths
1,368
SqFt
$241
/SqFt
1967
Built
Subdivision:
Fairview Height
County:
Johnson

Due to the health concerns created by Coronavirus we are offering personal 1-1 online video walkthough tours where possible.
Upcoming Open Houses
Due to COVID-19, we recommend you verify Open Houses before attending.
Sat, May 30, 12:00 PM - 2:00 PM
11216 W 71ST Street11216 W 71ST Street11216 W 71ST Street11216 W 71ST Street
Save
Ask
Tour
Hide
Share

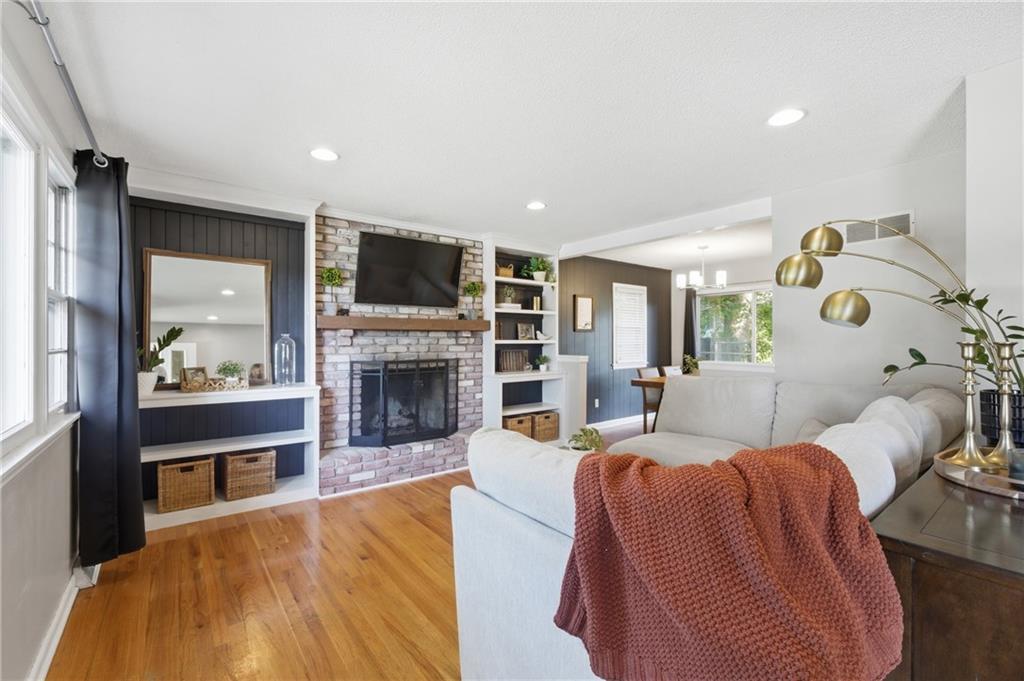
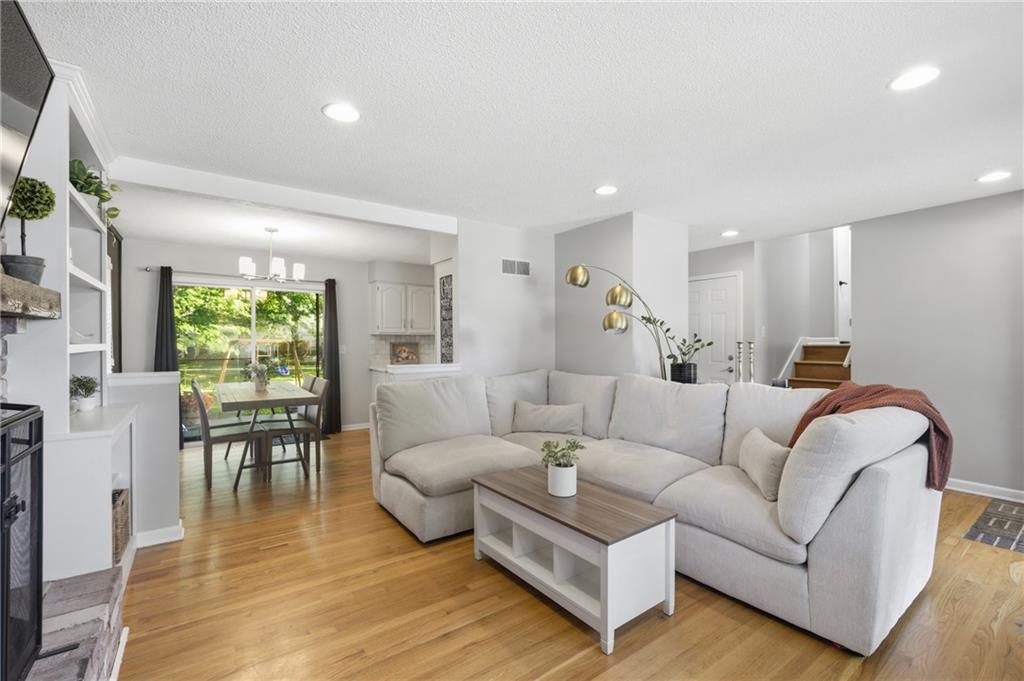
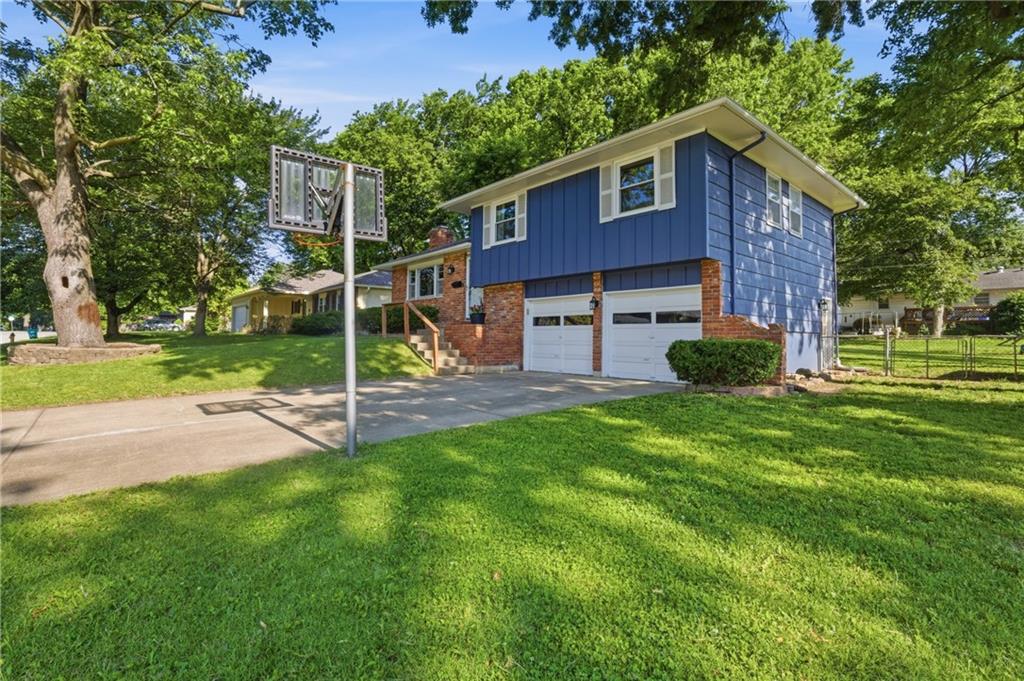
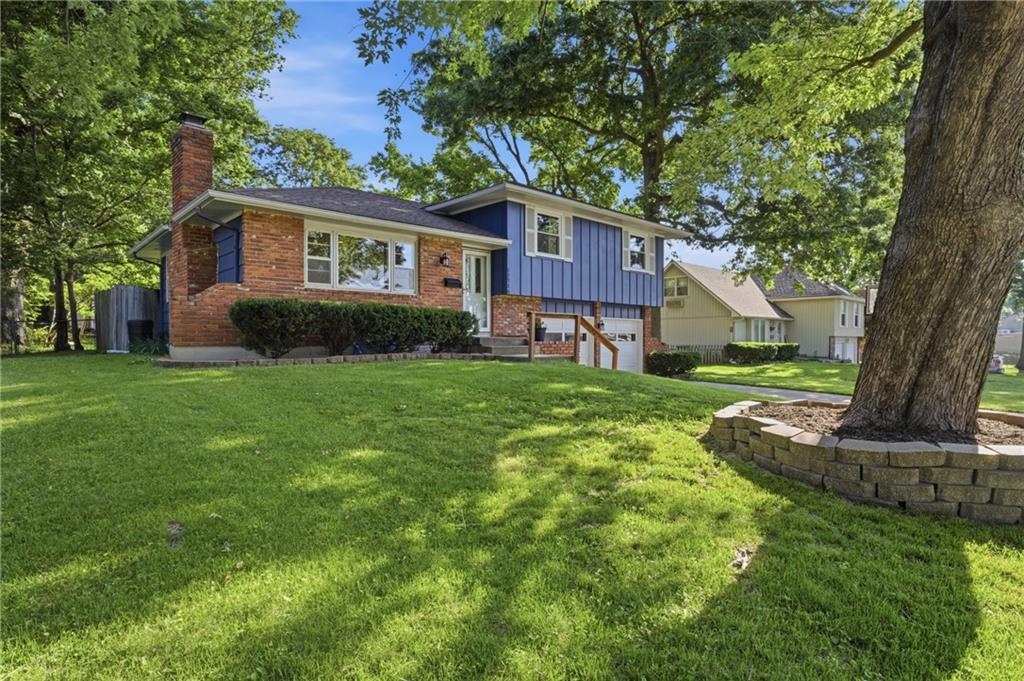
Updated and move-in ready, this 3-bedroom, 2-bath side-by-side split with a 2-car garage offers freshly painted kitchen cabinets, newly updated bathrooms, hardwood floors throughout, and a functional layout designed for both everyday living and entertaining. A finished basement adds valuable extra living space—perfect for a second family room, playroom, office, or workout area—while the unfinished area provides excellent storage. A new AC adds peace of mind, making this home as practical as it is inviting. Tucked away on a quiet, tree-lined street in Shawnee, this home is conveniently located near I-35 and Highway 69 for easy access around the city. Enjoy being just minutes from local favorites like Family Tree Nursery and Cafe Equinox while still enjoying the charm of an established neighborhood.

Save
Ask
Tour
Hide
Share
Listing Snapshot
Price 
$330,000
Days On Site 
18 Days
Bedrooms 
3
Inside Area (SqFt) 
1,368 sqft
Total Baths 
2
Full Baths 
2
Partial Baths 
N/A
Lot Size 
0.23 Acres
Year Built 
1967
MLS® Number 
2619405
Status 
Active
Property Tax 
$3,164
HOA/Condo/Coop Fees 
N/A
Sq Ft Source 
N/A
Friends & Family
Recent Activity
16 hours agoListing updated with changes from the MLS®
2 days agoStatus changed to Active
3 weeks agoListing first seen on site
General Features
Acres 
0.23
Attached Garage 
Yes
Direction Faces 
South
Garage 
Yes
Garage Spaces 
2
Levels 
Multi/Split
Parking 
AttachedGarage Door OpenerGarage Faces Front
Property Sub Type 
Single Family Residence
Security 
Smoke Detector(s)
Sewer 
Public Sewer
SqFt Above 
1148
SqFt Below 
220
Style 
Traditional
Water Source 
Public
Interior Features
Appliances 
Electric OvenDishwasherDisposalMicrowaveFree-Standing Electric Oven
Basement 
FinishedPartialSump Pump
Cooling 
ElectricCeiling Fan(s)
Fireplace 
Yes
Fireplace Features 
Family Room
Fireplaces 
1
Flooring 
Wood
Heating 
Natural Gas
Interior 
Eat-in KitchenCeiling Fan(s)PantrySmart Thermostat
Laundry Features 
In Basement
Bathroom 2 
Level - Second
Bedroom 2 
Dimensions - 8x11Level - SecondArea - 88Area Units - Square FeetFeatures - Ceiling Fan(s)
Bedroom 3 
Dimensions - 11x10Level - SecondArea - 110Area Units - Square Feet
Kitchen 
Dimensions - 18x20Level - FirstArea - 360Area Units - Square FeetFeatures - Pantry
Living Room 
Dimensions - 13x18Level - FirstArea - 234Area Units - Square FeetFeatures - Built-in Features
Primary Bathroom 
Level - Second
Primary Bedroom 
Dimensions - 12x13Level - SecondArea - 156Area Units - Square FeetFeatures - Ceiling Fan(s)
Recreation Room 
Dimensions - 19x14Level - BasementArea - 266Area Units - Square Feet
Save
Ask
Tour
Hide
Share
Exterior Features
Construction Details 
Frame
Fencing 
Wood
Lot Features 
Many Trees
Other Structures 
Shed(s)
Patio And Porch 
Patio
Roof 
Composition
Community Features
Financing Terms Available 
CashConventionalFHAVA Loan
MLS Area 
315 - N=Wy Co Ln;S=75th;E=Switzer;W=Co Ln
School District 
Shawnee Mission
Schools
School District
Shawnee Mission
Elementary School
Nieman
Middle School
Hocker Grove
High School
SM North
Listing courtesy of KW KANSAS CITY METRO [email protected]


The information displayed on this page is confidential, proprietary, and copyrighted information of Heartland Multiple Listing Service, Inc. (“Heartland MLS”). Copyright 2026, Heartland Multiple Listing Service, Inc. Heartland MLS and KW KANSAS CITY METRO do not make any warranty or representation concerning the timeliness or accuracy of the information displayed herein. In consideration of the receipt of the information on this page, the recipient agrees to use the information solely for the private noncommercial purpose of identifying a property in which the recipient has a good faith interest in acquiring.
Terms of Use
Last checked 2026-05-30 11:04 AM CDT

Neighborhood & Commute
Source: Walkscore
Save
Ask
Tour
Hide
Share