
Save
Ask
Tour
Hide
Share
$675,000
18 Days On Site

5812 MANOR Lane
Parkville, MO 64152

Single Family Residence|Coming Soon
5
Beds
5
Total Baths
4
Full Baths
1
Partial Bath
4,431
SqFt
$152
/SqFt
1997
Built
Subdivision:
Riss Lake
County:
Platte

Due to the health concerns created by Coronavirus we are offering personal 1-1 online video walkthough tours where possible.
5812 MANOR Lane
Save
Ask
Tour
Hide
Share

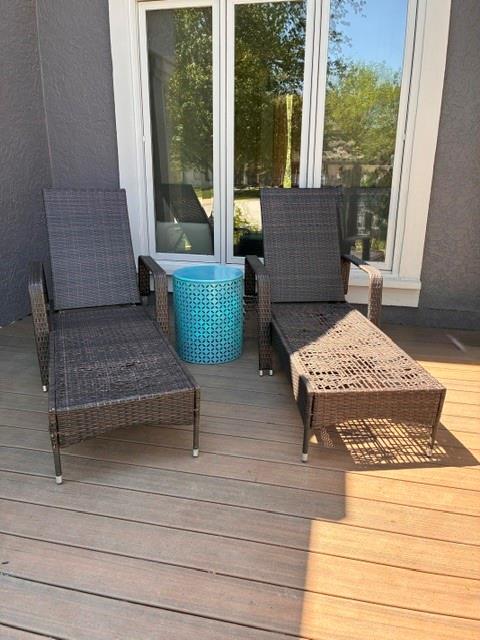
This home is nestled on a quiet cul-de-sac which backs to a peaceful greenspace. It offers the perfect blend of privacy, space, as well as amenenties to rival a resort including lake access, tennis/pickleball/basketball courts, playground, trails, and 3 swimming pools one including zero entry and a splash pad; all in the tight kint community of Riss Lake. Step inside this home from the front deck and covered portico to a light-filled two-story entry leading upstairs directly to the three expansive, suite-like bedrooms designed for comfort and relaxation. You will find multiple indoor and outdoor living spaces ideal for both entertaining and everyday living. Enjoy morning coffee or evening gatherings from the front and rear decks, or step out from the walkout basement to the open and covered patio areas that seamlessly connect you to the serene backyard setting. The mainlevel also offers a formal dining room as well as eat in kitchen /great room. Additional highlights include a brand-new roof and an ideal location with quick access to major interstates, Kansas City International Airport, and downtown Kansas City—just approximately 20 minutes away. Don't miss the opportunity to enjoy the beauty, amenities, and lifestyle that make Riss Lake one of Parkville’s premier communities.

Save
Ask
Tour
Hide
Share
Listing Snapshot
Price 
$675,000
Days On Site 
18 Days
Bedrooms 
5
Inside Area (SqFt) 
4,431 sqft
Total Baths 
5
Full Baths 
4
Partial Baths 
1
Lot Size 
0.31 Acres
Year Built 
1997
MLS® Number 
2619499
Status 
Coming Soon
Property Tax 
$6,903
HOA/Condo/Coop Fees 
$120.83 monthly
Sq Ft Source 
N/A
Friends & Family
Recent Activity
3 weeks agoListing updated with changes from the MLS®
3 weeks agoListing first seen on site
General Features
Acres 
0.31
Attached Garage 
Yes
Garage 
Yes
Garage Spaces 
3
Levels 
One and One Half
Number Of Stories 
1
Parking 
AttachedGarage Door OpenerGarage Faces Front
Property Sub Type 
Single Family Residence
Security 
Smoke Detector(s)
Sewer 
Public Sewer
SqFt Above 
3246
SqFt Below 
1185
Style 
Traditional
Water Source 
Public
Interior Features
Appliances 
OvenDishwasherDisposalDouble OvenElectric Range
Basement 
PartialSump PumpWalk-Out Access
Cooling 
ElectricCeiling Fan(s)
Fireplace 
Yes
Fireplace Features 
Gas StarterLiving Room
Fireplaces 
1
Flooring 
CarpetTileWood
Heating 
Natural Gas
Interior 
Walk-In Closet(s)Eat-in KitchenCeiling Fan(s)Kitchen IslandPantry
Laundry Features 
Main Level
Bedroom 2 
Dimensions - 13x18Level - SecondArea - 234Area Units - Square Feet
Bedroom 3 
Dimensions - 20x11Level - SecondArea - 220Area Units - Square FeetFeatures - Ceiling Fan(s), Walk-In Closet(s)
Bedroom 4 
Dimensions - 14x19Level - SecondArea - 266Area Units - Square FeetFeatures - Walk-In Closet(s)
Bedroom 5 
Dimensions - 13x16Level - BasementArea - 208Area Units - Square Feet
Breakfast Room 
Dimensions - 14x18Level - FirstArea - 252Area Units - Square Feet
Dining Room 
Dimensions - 12x13Level - FirstArea - 156Area Units - Square Feet
Half Bath 
Dimensions - 5x6Level - FirstArea - 30Area Units - Square Feet
Hearth Room 
Dimensions - 14x13Level - FirstArea - 182Area Units - Square FeetFeatures - Built-in Features, Ceiling Fan(s)
Kitchen 
Dimensions - 13x13Level - FirstArea - 169Area Units - Square FeetFeatures - Kitchen Island, Pantry
Living Room 
Dimensions - 13x15Level - FirstArea - 195Area Units - Square Feet
Office 
Dimensions - 11x13Level - FirstArea - 143Area Units - Square FeetFeatures - Built-in Features
Other Room 
Dimensions - 15x14Level - BasementArea - 210Area Units - Square FeetFeatures - Ceiling Fan(s), Walk-In Closet(s)
Primary Bathroom 
Dimensions - 11x12Level - FirstArea - 132Area Units - Square Feet
Primary Bedroom 
Dimensions - 15x15Level - FirstArea - 225Area Units - Square Feet
Save
Ask
Tour
Hide
Share
Exterior Features
Construction Details 
Stucco
Lot Features 
Cul-De-SacMany TreesGreenbelt
Patio And Porch 
CoveredDeckPatio
Roof 
Composition
Spa Features 
Bath
Waterfront Features 
Lake Privileges
Community Features
Accessibility Features 
Therapeutic Whirlpool
Association Amenities 
PoolTennis Court(s)Trail(s)
Association Dues 
1450
Financing Terms Available 
CashConventionalVA Loan
HOA Fee Frequency 
Annually
MLS Area 
115 - N=I-435/Hwy 152;S=Mo Rvr;E=Platte Co Ln;W=M
School District 
Park Hill
Schools
School District
Park Hill
Elementary School
English Landing
Middle School
Lakeview
High School
Park Hill South
Listing courtesy of RE/MAX Heritage [email protected]


The information displayed on this page is confidential, proprietary, and copyrighted information of Heartland Multiple Listing Service, Inc. (“Heartland MLS”). Copyright 2026, Heartland Multiple Listing Service, Inc. Heartland MLS and RE/MAX Heritage do not make any warranty or representation concerning the timeliness or accuracy of the information displayed herein. In consideration of the receipt of the information on this page, the recipient agrees to use the information solely for the private noncommercial purpose of identifying a property in which the recipient has a good faith interest in acquiring.
Terms of Use
Last checked 2026-05-30 11:10 AM CDT

Neighborhood & Commute
Source: Walkscore
Save
Ask
Tour
Hide
Share