
13206 S Foxridge DriveOlathe, KS 66062
Due to the health concerns created by Coronavirus we are offering personal 1-1 online video walkthough tours where possible.
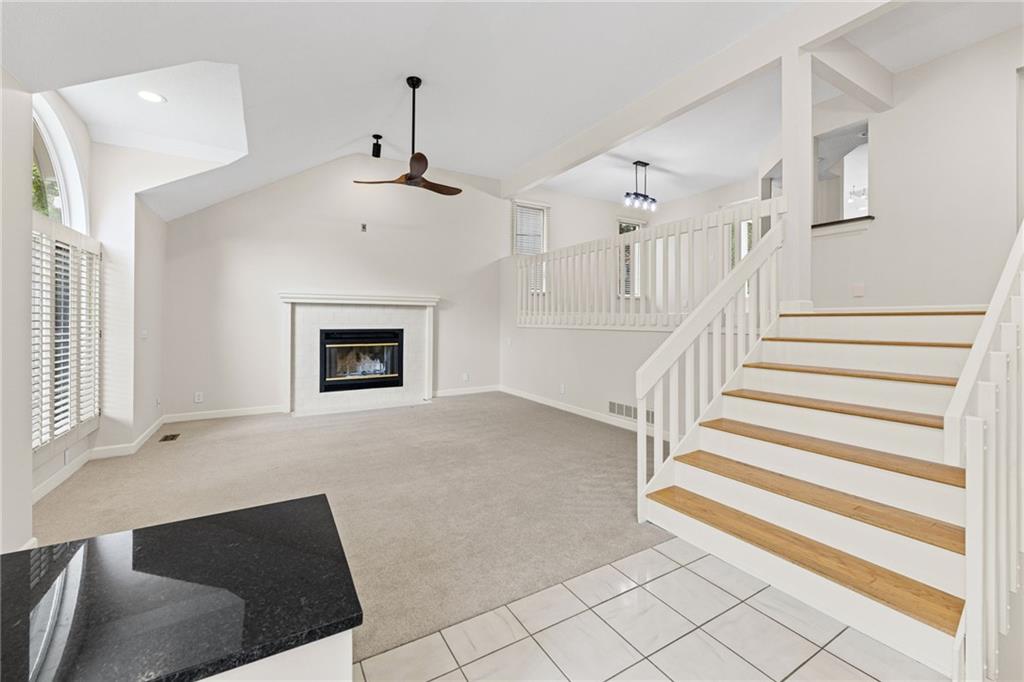
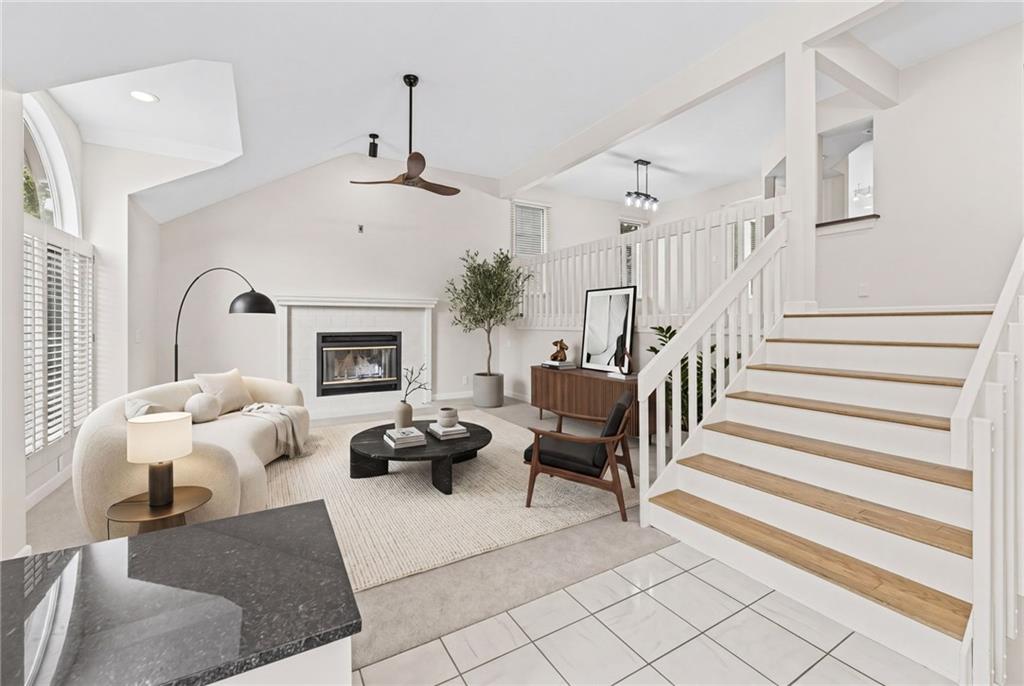
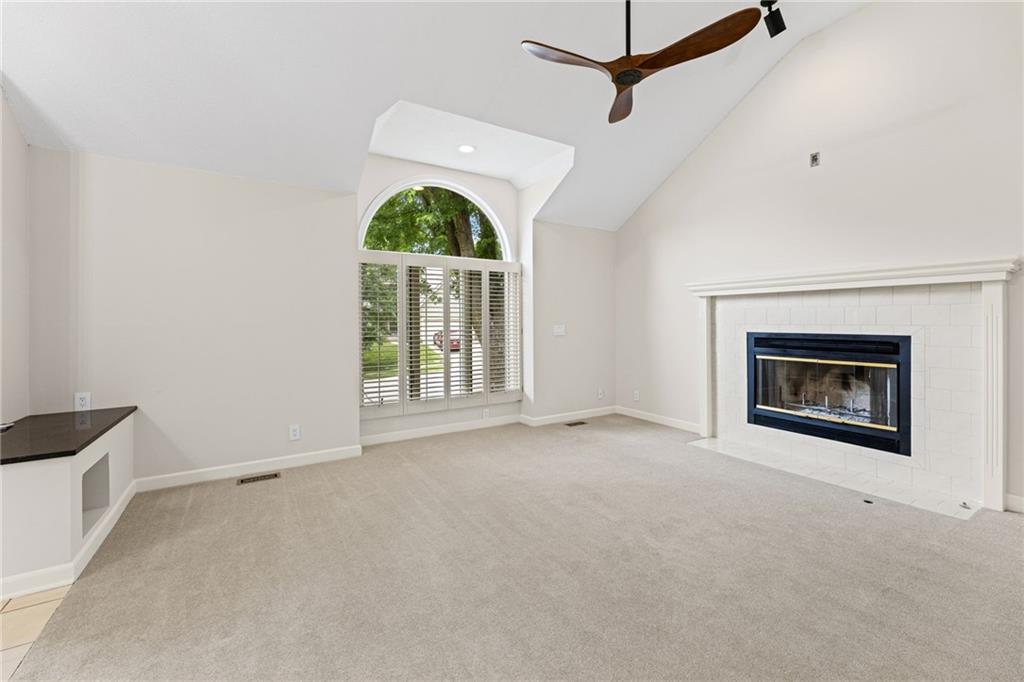
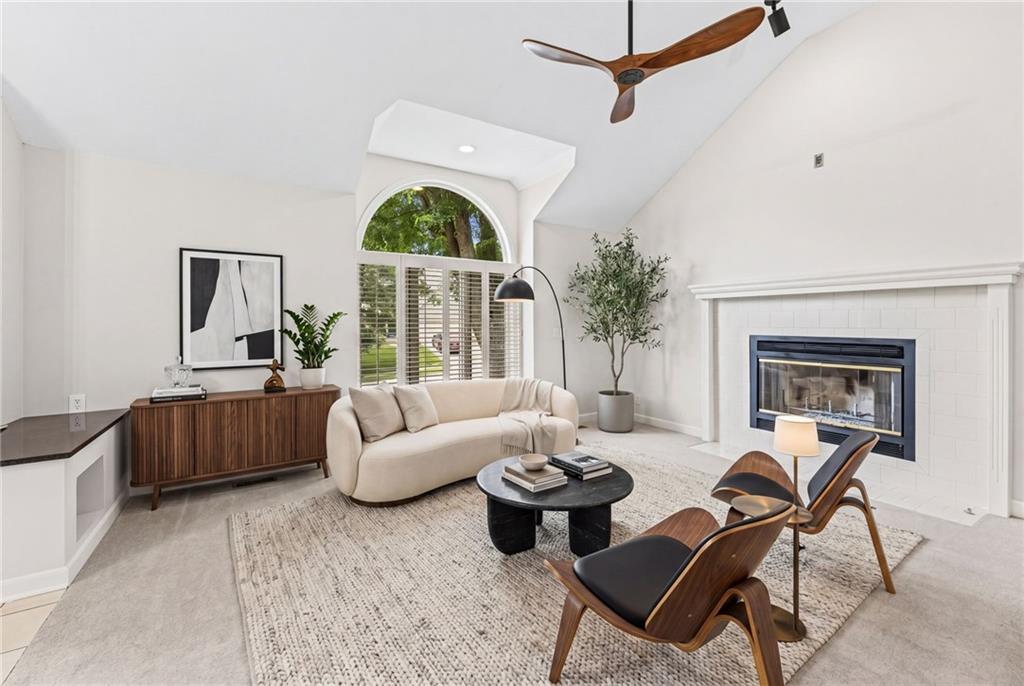
THIS OLATHE GEM HAS IT ALL!!! Impeccably Maintained and Designer-Level Updates! Exceptional efficiency meets everyday comfort with geothermal heating and cooling in this all-electric home, keeping utility costs impressively low. Step inside to an inviting great room featuring a cozy fireplace, then head up to the formal dining area and versatile breakfast area or family room—perfect for relaxing or entertaining guests. The heart of the home is a beautifully reimagined, one-of-a-kind custom kitchen designed to impress, showcasing abundant walnut cabinetry with soft-close features, TWO pantries, a massive eat-in island, granite countertops, and premium appliances including double ovens with warming drawer, induction cooktop, pot filler and trash compactor. Fresh interior and exterior paint, including all ceilings, adds a crisp, updated feel throughout. Retreat to the spacious primary suite featuring a stunning updated en-suite with zero-entry glass shower, double textured granite vanity and TWO walk-in closets. Two additional bedrooms and a second full bath complete the upper level. The lower level, accessible from the garage entry, expands the living space with beautiful travertine tile floors throughout, a spacious rec room with bonus nook, 4th bedroom and 3rd full bath—ideal for guests, hobbies or multi-generational living. Loaded with thoughtful upgrades and bonus features including smart-enabled fixtures, lighting and window coverings with WiFi control, hidden crawl space storage under the stairs, outdoor storage beneath the addition, custom cabinetry throughout, Andersen windows, Hardie Board siding on the front exterior, LeafGuard gutters and NEW Class 4 impact-resistant roof in 2024—attention to detail shines at every turn. Enjoy gorgeous landscaping and a beautiful paver patio, creating the perfect outdoor retreat. Fantastic Olathe location just minutes from restaurants, shopping, parks and major highway access! WELCOME HOME!
| 2 days ago | Listing updated with changes from the MLS® | |
| 2 days ago | Status changed to Active | |
| 3 weeks ago | Listing first seen on site |

The information displayed on this page is confidential, proprietary, and copyrighted information of Heartland Multiple Listing Service, Inc. (“Heartland MLS”). Copyright 2026, Heartland Multiple Listing Service, Inc. Heartland MLS and Keller Williams Realty Partners Inc. do not make any warranty or representation concerning the timeliness or accuracy of the information displayed herein. In consideration of the receipt of the information on this page, the recipient agrees to use the information solely for the private noncommercial purpose of identifying a property in which the recipient has a good faith interest in acquiring.
Terms of Use
Last checked 2026-05-30 11:04 AM CDT