Save
Ask
Tour
Hide
Share
$370,000
18 Days On Site

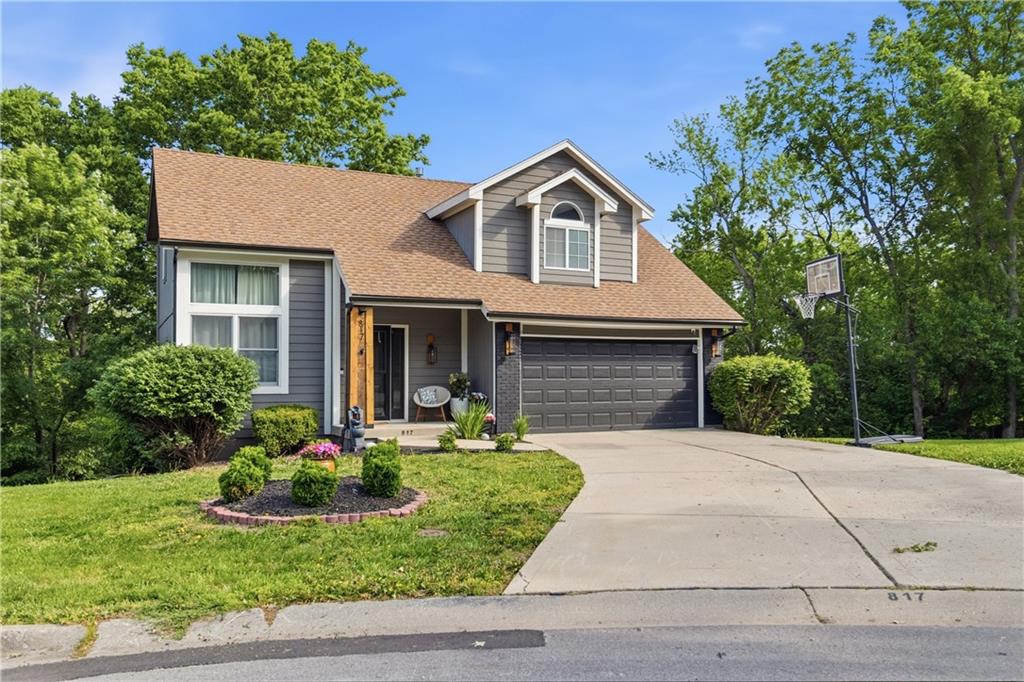
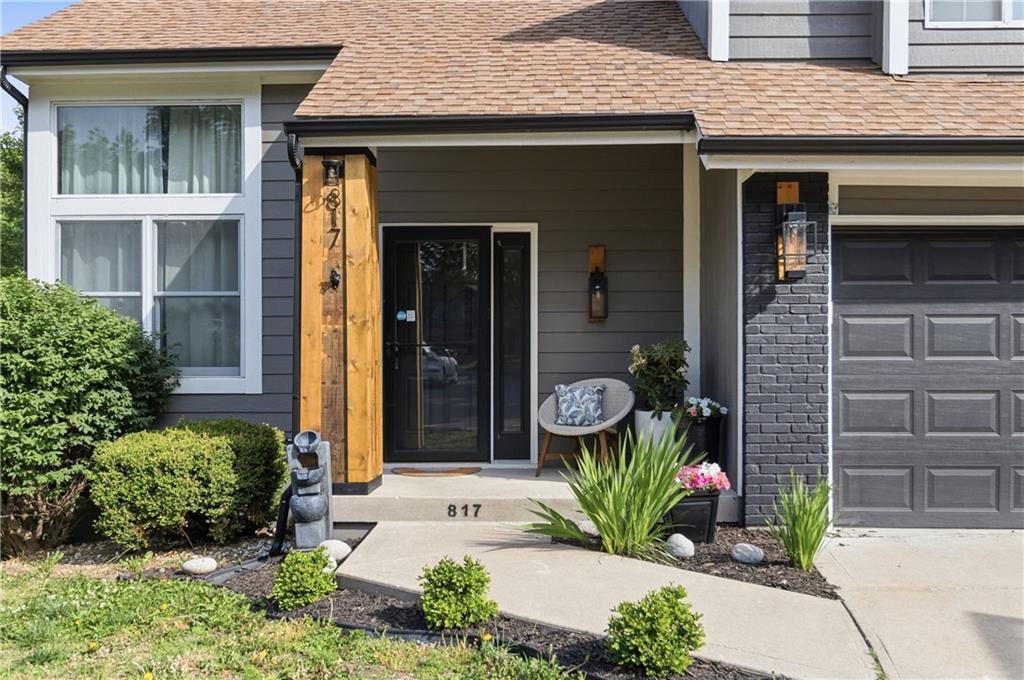
817 NW Golden Court
Blue Springs, MO 64015

For Sale|Single Family Residence|Active
3
Beds
3
Total Baths
2
Full Baths
1
Partial Bath
2,184
SqFt
$169
/SqFt
1992
Built
Subdivision:
Apple Valley
County:
Jackson

Due to the health concerns created by Coronavirus we are offering personal 1-1 online video walkthough tours where possible.
Upcoming Open Houses
Due to COVID-19, we recommend you verify Open Houses before attending.
Sat, May 30, 12:00 PM - 3:00 PM
817 NW Golden Court817 NW Golden Court817 NW Golden Court817 NW Golden Court
Save
Ask
Tour
Hide
Share

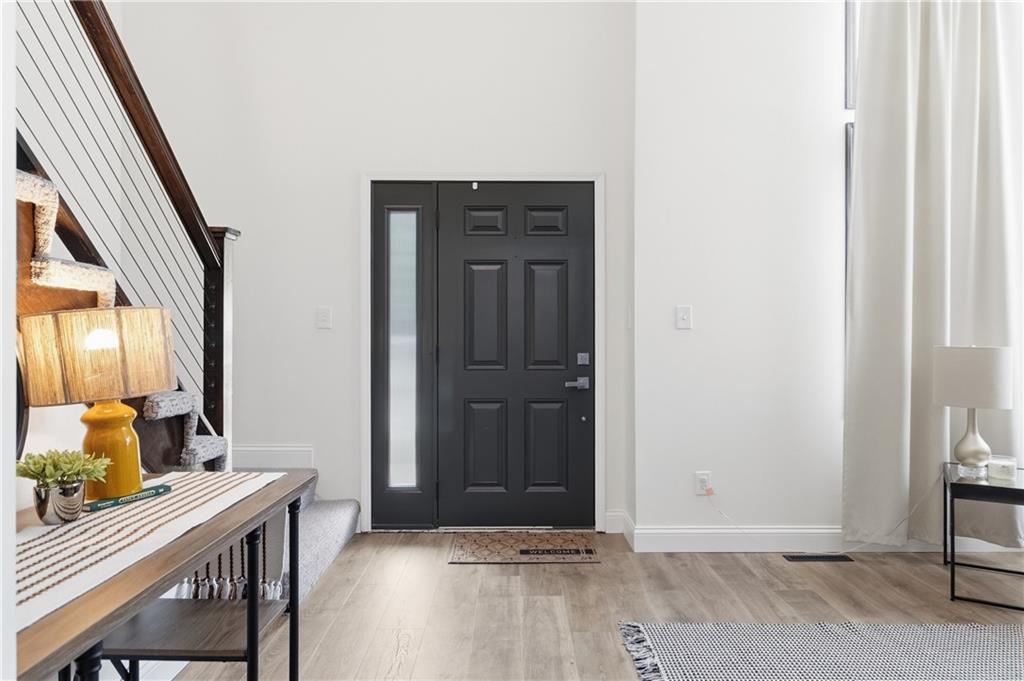
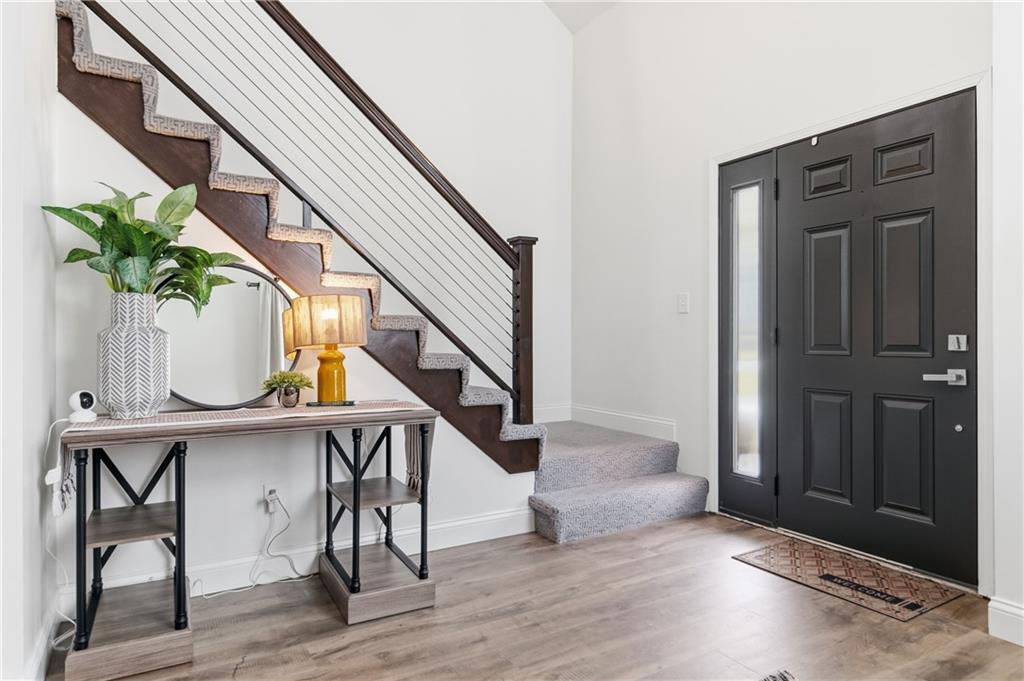
Completely updated in 2023, 2 Story, 3 bedroom, 2.5 bath, 2 car garage with walkout finished basement. Bamboo Flooring throughout main, custom accent wall and a cool custom handrail. Leading to the 2nd floor. Fall in love with the peaceful flow and chic, custom design. Vaulted ceiling in great room. The Open, Airy Kitchen is any Chef’s dream with top of the line stainless steel appliances. Stunning, Calacatta Quartz Countertops, Wine Fridge, Steel Barn Door Separating the laundry room and guest bath. Gun Metal Stainless Sink w/ Faucet that has LED's that Indicate Temp of Water. Open concept kitchen family room concept. The 2nd level offers walk in closets in all bedrooms. HUGE Hall Bath with custom double vanity with Quartz Tops; More Indicating LED Faucets for The Littles! Fabulous Primary suite with 2 walk in closets. Slide the Modern Barn Door to an ENORMOUS SPA LIKE ON-SUITE THAT YOU WILL NEVER WANT TO LEAVE!! Step into LUXURY on the 3ft Porcelain Tiles, Teak double vanity with Quartz Top and Soft Close Doors and Drawers w/ Hidden Gems inside. Wet area with HUGE Soaker Tub, Electric Fireplace, Built Ins, Crystal Chandelier, a ZERO CURB walk in Rain Shower with LED's, custom grout on accent tile, and a blue tooth speaker to enjoy music while soaking in front of the fire! Large walkout lower level with a bonus room plus HUGE storage room. 3 years new, 50 year composite, maintenance free deck.

Save
Ask
Tour
Hide
Share
Listing Snapshot
Price 
$370,000
Days On Site 
18 Days
Bedrooms 
3
Inside Area (SqFt) 
2,184 sqft
Total Baths 
3
Full Baths 
2
Partial Baths 
1
Lot Size 
0.16 Acres
Year Built 
1992
MLS® Number 
2619549
Status 
Active
Property Tax 
$3,131
HOA/Condo/Coop Fees 
N/A
Sq Ft Source 
N/A
Friends & Family
Recent Activity
21 hours agoListing updated with changes from the MLS®
a week agoStatus changed to Active
3 weeks agoListing first seen on site
General Features
Acres 
0.16
Attached Garage 
Yes
Garage 
Yes
Garage Spaces 
2
Levels 
Two
Number Of Stories 
2
Parking 
AttachedGarage Door OpenerGarage Faces Front
Property Sub Type 
Single Family Residence
Security 
Smoke Detector(s)
Sewer 
Public Sewer
SqFt Above 
1678
SqFt Below 
506
Style 
OtherTraditional
Water Source 
Public
Interior Features
Appliances 
DishwasherDisposalMicrowaveElectric Range
Basement 
ConcreteFinishedWalk-Out AccessInterior Entry
Cooling 
Fireplace 
Yes
Fireplace Features 
Family RoomWood Burning
Fireplaces 
1
Flooring 
CarpetVinylWood
Heating 
Natural Gas
Interior 
Vaulted Ceiling(s)Eat-in KitchenKitchen IslandSmart Thermostat
Laundry Features 
Main LevelElectric Dryer Hookup
Window Features 
Insulated Windows
Bathroom 1 
Level - Second
Bedroom 1 
Level - Second
Bedroom 2 
Level - Second
Family Room 
Level - First
Half Bath 
Level - First
Kitchen 
Level - First
Laundry 
Level - First
Living Room 
Level - First
Primary Bathroom 
Level - Second
Primary Bedroom 
Level - Second
Recreation Room 
Level - Basement
Save
Ask
Tour
Hide
Share
Exterior Features
Construction Details 
Wood Siding
Lot Features 
Cul-De-SacMany Trees
Patio And Porch 
DeckPatioPorch
Roof 
Composition
Windows/Doors 
Insulated Windows
Community Features
Financing Terms Available 
CashConventionalFHAVA Loan
MLS Area 
207 - Blue Springs, Buckner, Oak Grove, Grain Val
Roads 
Paved
School District 
Blue Springs
Schools
School District
Blue Springs
Elementary School
John Nowlin
Middle School
Paul Kinder
High School
Blue Springs
Listing courtesy of Compass Realty Group [email protected]


The information displayed on this page is confidential, proprietary, and copyrighted information of Heartland Multiple Listing Service, Inc. (“Heartland MLS”). Copyright 2026, Heartland Multiple Listing Service, Inc. Heartland MLS and Compass Realty Group do not make any warranty or representation concerning the timeliness or accuracy of the information displayed herein. In consideration of the receipt of the information on this page, the recipient agrees to use the information solely for the private noncommercial purpose of identifying a property in which the recipient has a good faith interest in acquiring.
Terms of Use
Last checked 2026-05-30 11:10 AM CDT

Neighborhood & Commute
Source: Walkscore
Save
Ask
Tour
Hide
Share