Save
Ask
Tour
Hide
Share
$295,000
18 Days On Site

4908 S Shrank Drive
Independence, MO 64055

For Sale|Single Family Residence|Active
3
Beds
3
Total Baths
2
Full Baths
1
Partial Bath
2,114
SqFt
$140
/SqFt
1980
Built
Subdivision:
Country Meadows
County:
Jackson

Due to the health concerns created by Coronavirus we are offering personal 1-1 online video walkthough tours where possible.
4908 S Shrank Drive4908 S Shrank Drive4908 S Shrank Drive4908 S Shrank Drive
Save
Ask
Tour
Hide
Share

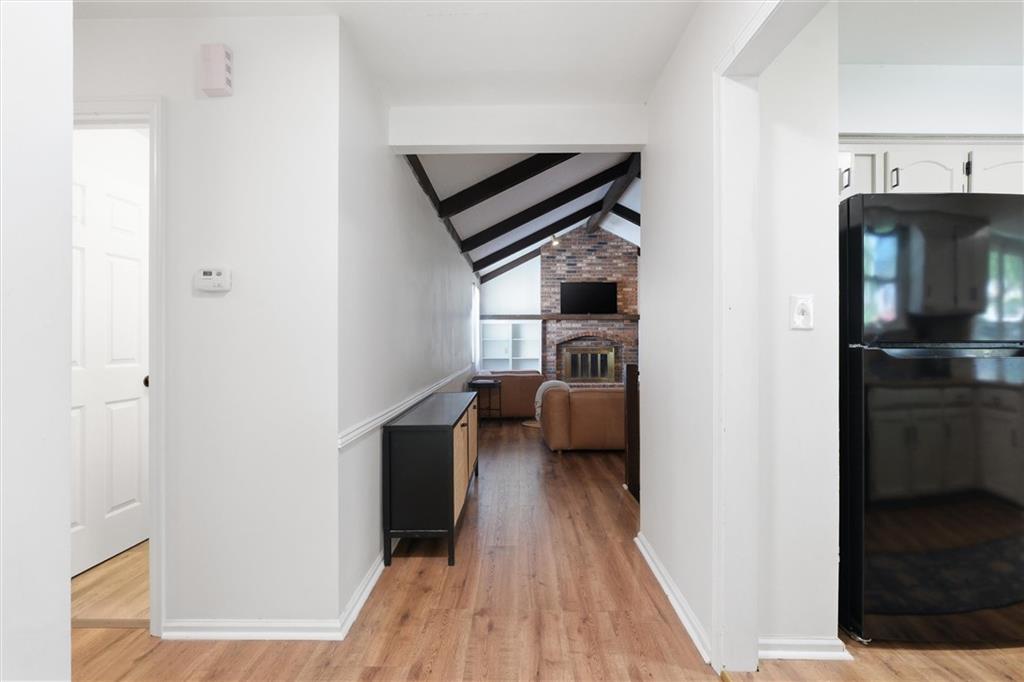
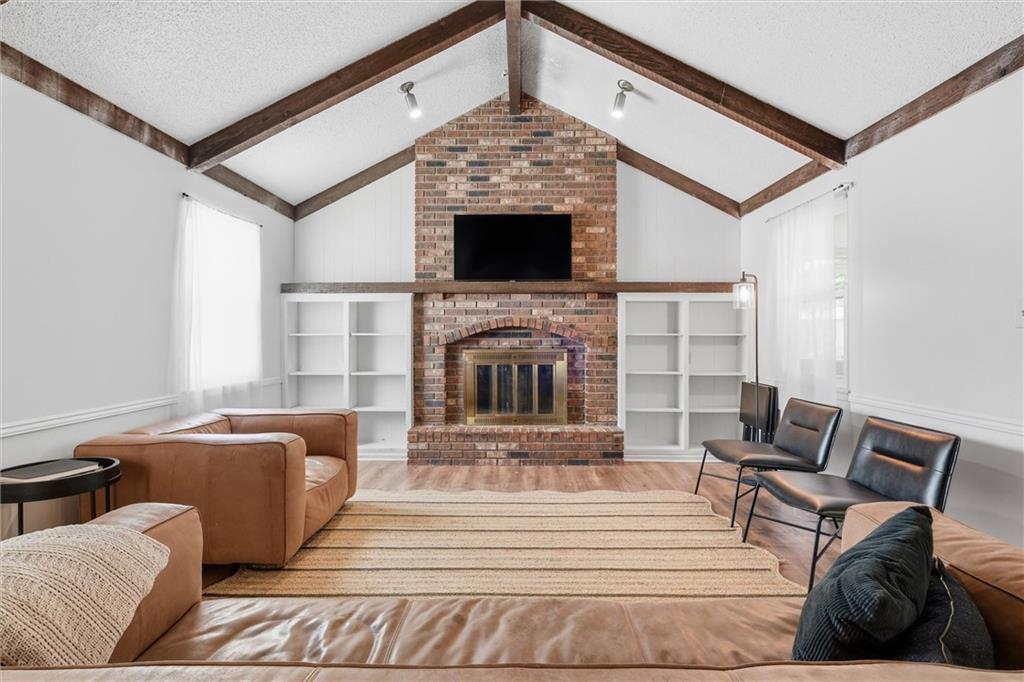
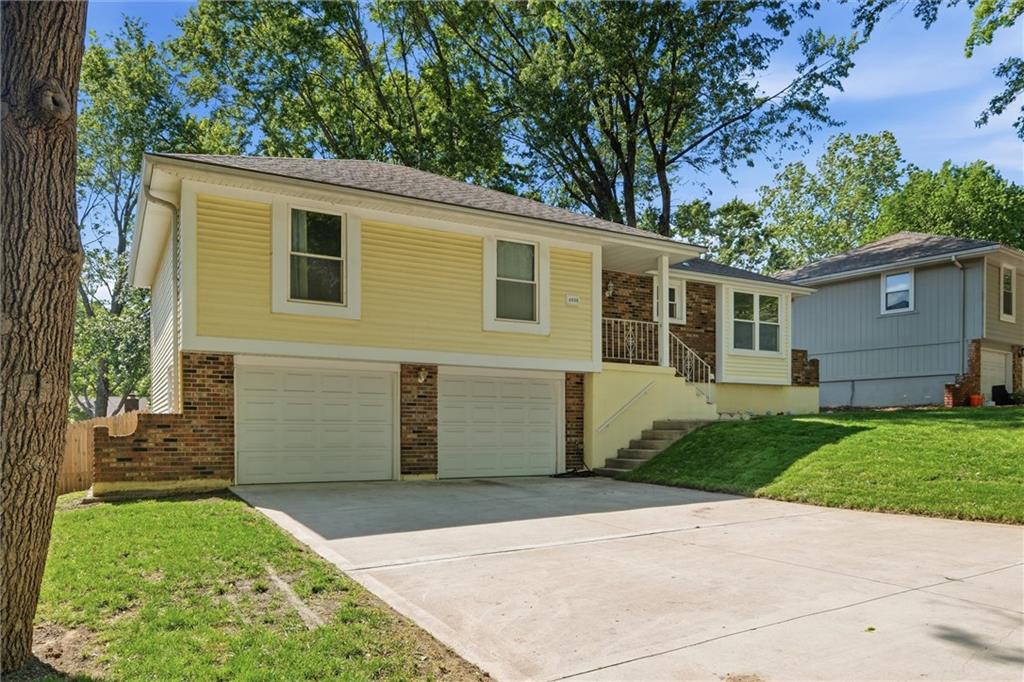
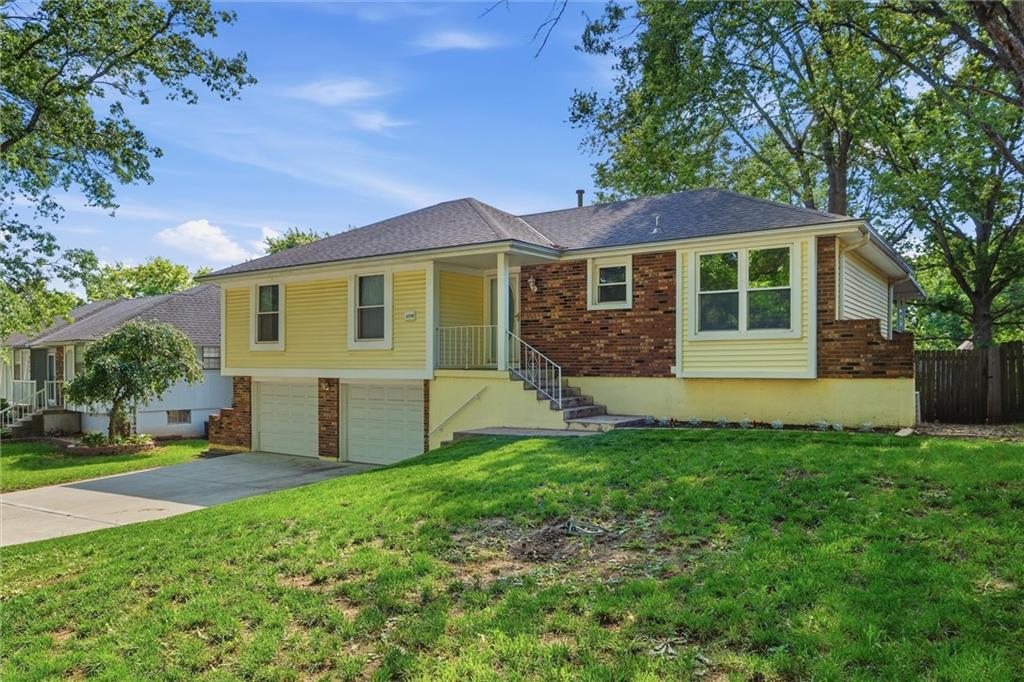
Welcome to this charming raised ranch in the desirable Country Meadows subdivision! Step inside and be captivated by the showstopping living room, featuring dramatic beams, a stunning floor-to-ceiling brick fireplace, and built-in shelving that brings both warmth and character. The oversized eat-in kitchen is designed with functionality and comfort in mind, showcasing freshly-painted white cabinets and room for a cozy breakfast nook. A formal dining room adds elegance and is ideal for entertaining, with direct access to the enclosed porch where you can enjoy your morning coffee year-round. The primary suite offers its own private bathroom with new flooring and fixtures, while two additional bedrooms share a spacious full hall bath complete with a large walk-in closet. The lower level rec room is a versatile space with its own fireplace and half bath—perfect for a playroom, office, or home gym. Car enthusiasts and hobbyists alike will appreciate the heated and cooled double-car garage with a built-in workbench. Additional updates include a water heater replaced in 2023. This home is ideally located just minutes from the shops and restaurants of downtown Independence, with enviable proximity to Blue Springs Lake for outdoor recreation. Don’t miss your chance to make this wonderful property your own!

Save
Ask
Tour
Hide
Share
Listing Snapshot
Price 
$295,000
Days On Site 
18 Days
Bedrooms 
3
Inside Area (SqFt) 
2,114 sqft
Total Baths 
3
Full Baths 
2
Partial Baths 
1
Lot Size 
0.17 Acres
Year Built 
1980
MLS® Number 
2619588
Status 
Active
Property Tax 
$3,340
HOA/Condo/Coop Fees 
N/A
Sq Ft Source 
N/A
Friends & Family
Recent Activity
2 weeks agoListing updated with changes from the MLS®
2 weeks agoStatus changed to Active
3 weeks agoListing first seen on site
General Features
Acres 
0.17
Attached Garage 
Yes
Direction Faces 
East
Garage 
Yes
Garage Spaces 
2
Levels 
One
Number Of Stories 
1
Parking 
AttachedGarage Faces FrontBasement
Property Sub Type 
Single Family Residence
Sewer 
Public Sewer
SqFt Above 
1414
SqFt Below 
700
Style 
Traditional
Water Source 
Public
Interior Features
Appliances 
Electric OvenDishwasherFree-Standing Electric Oven
Basement 
Interior Entry
Cooling 
Attic FanElectric
Fireplace 
Yes
Fireplace Features 
BasementLiving RoomWood Burning
Fireplaces 
2
Flooring 
CarpetLaminateVinyl
Heating 
Forced Air
Interior 
Walk-In Closet(s)Eat-in Kitchen
Laundry Features 
In Basement
Window Features 
Insulated Windows
Bathroom 1 
Dimensions - 9x5Level - Main
Bathroom 3 
Dimensions - 5x7Level - Lower
Bedroom 2 
Dimensions - 10x10Level - MainFeatures - Walk-In Closet(s)
Bedroom 3 
Dimensions - 10x12Level - MainFeatures - Walk-In Closet(s)
Dining Room 
Dimensions - 11x9Level - Main
Enclosed Porch 
Level - Main
Family Room 
Dimensions - 15x18Level - Main
Kitchen 
Dimensions - 20x8Level - MainFeatures - Built-in Features
Primary Bathroom 
Dimensions - 8x6Level - Main
Primary Bedroom 
Dimensions - 14x13Level - MainFeatures - Walk-In Closet(s)
Recreation Room 
Dimensions - 15x22Level - Basement
Utility Room 
Level - Basement
Save
Ask
Tour
Hide
Share
Exterior Features
Construction Details 
Other
Fencing 
PrivacyWood
Roof 
Composition
Windows/Doors 
Insulated Windows
Community Features
Financing Terms Available 
CashConventionalFHAVA Loan
MLS Area 
206 - Independence Area
Roads 
Paved
School District 
Independence
Schools
School District
Independence
Elementary School
William Southern
Middle School
Pioneer Ridge
High School
Truman
Listing courtesy of Real Broker, LLC [email protected]


The information displayed on this page is confidential, proprietary, and copyrighted information of Heartland Multiple Listing Service, Inc. (“Heartland MLS”). Copyright 2026, Heartland Multiple Listing Service, Inc. Heartland MLS and Real Broker, LLC do not make any warranty or representation concerning the timeliness or accuracy of the information displayed herein. In consideration of the receipt of the information on this page, the recipient agrees to use the information solely for the private noncommercial purpose of identifying a property in which the recipient has a good faith interest in acquiring.
Terms of Use
Last checked 2026-05-30 11:04 AM CDT

Neighborhood & Commute
Source: Walkscore
Save
Ask
Tour
Hide
Share