Save
Ask
Tour
Hide
Share
$880,000
42 Days On Site

7630 SE Berryton Road
Berryton, KS 66409

For Sale|Single Family Residence|Active
5
Beds
4
Total Baths
4
Full Baths
4,597
SqFt
$191
/SqFt
2023
Built
Subdivision:
None
County:
Shawnee

Due to the health concerns created by Coronavirus we are offering personal 1-1 online video walkthough tours where possible.
7630 SE Berryton Road7630 SE Berryton Road7630 SE Berryton Road7630 SE Berryton Road
Save
Ask
Tour
Hide
Share

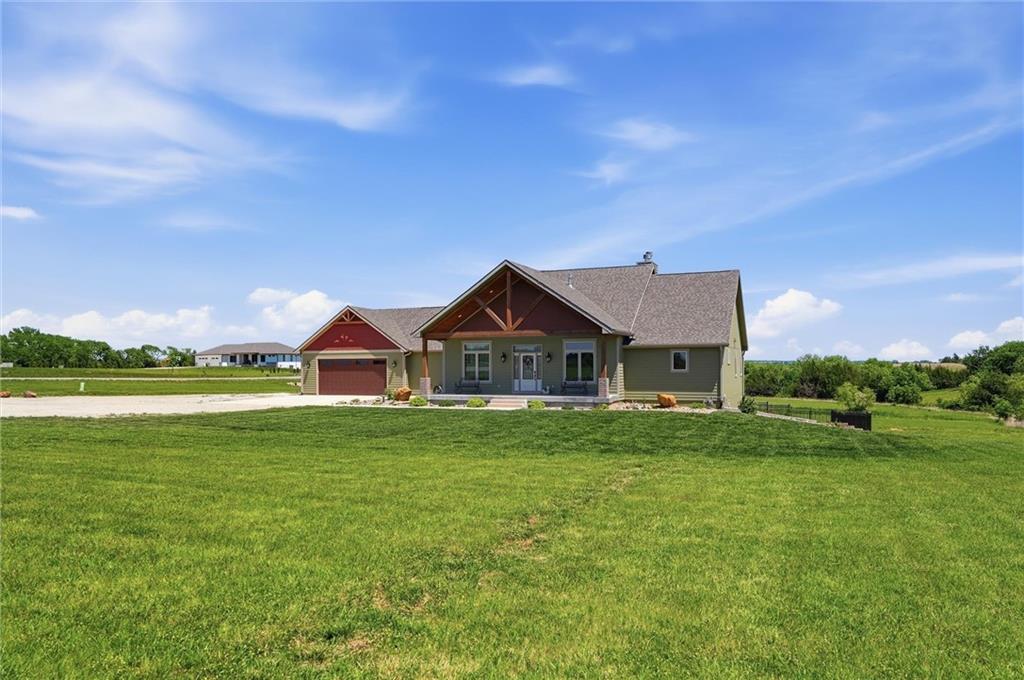
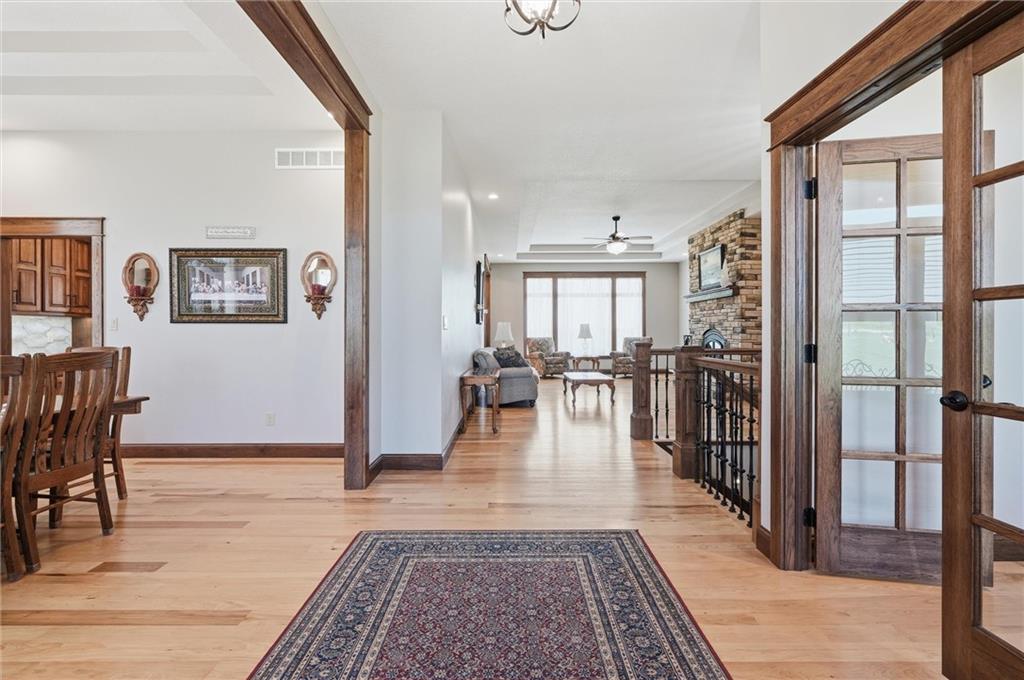
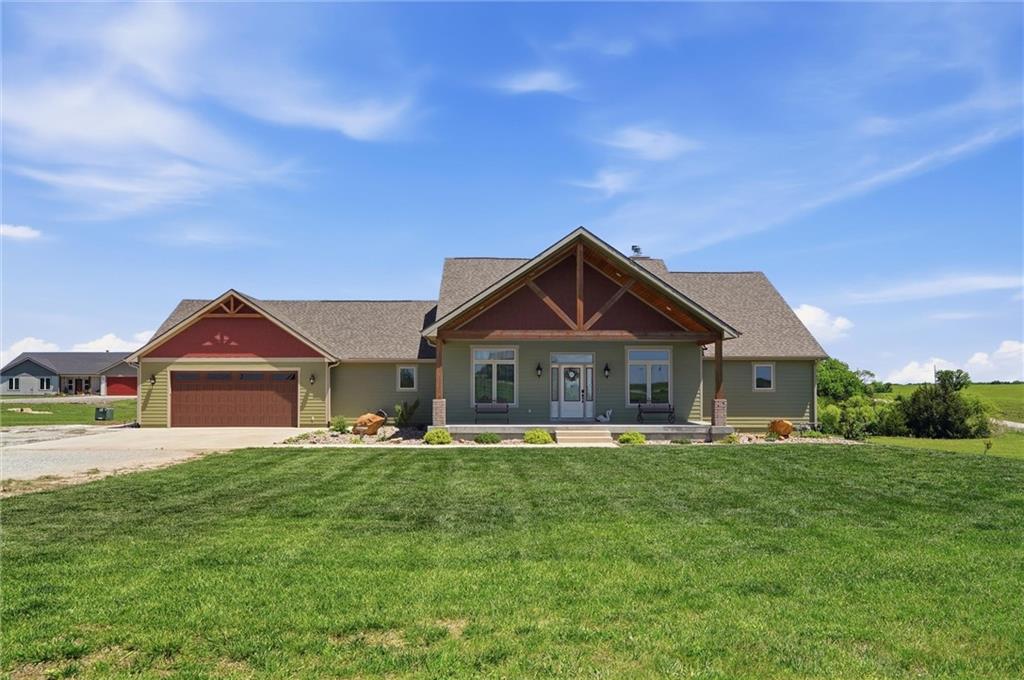
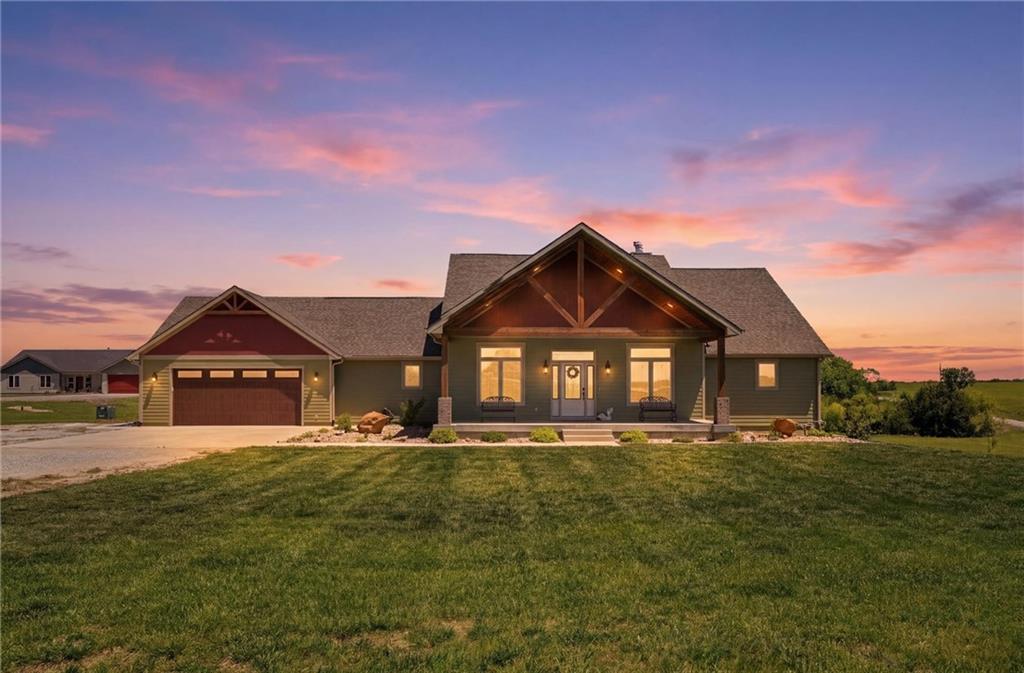
Experience elevated country living in this stunning custom-built 2023 luxury home where craftsmanship, thoughtful design, and modern convenience come together seamlessly. From the moment you step inside, the attention to detail is undeniable — featuring beautiful hickory LVP, tile and hardwood flooring throughout, a spectacular stone fireplace, and a chef’s kitchen designed to impress even the most discerning buyer. The heart of the home showcases custom hickory cabinetry with soft-close features, specialty built-in cutting boards, stunning designer detail, granite countertops, and premium stainless steel GE Monogram appliances — creating both beauty and functionality in every inch of the space. Built for comfort, entertaining, and practicality, this property offers an oversized garage complete with EV hookups, RV hookups on the north side with 50-amp service and water hydrant access, specialty exterior lighting for effortless holiday décor, natural gas service, rural water, and a storm shelter located in the basement for added peace of mind. Step outside and enjoy the beauty of the 7.32 acres, featuring a natural spring, a creek running through the corner of the property, and a young orchard filled with peaches, plums, apples, cherries, and nectarines. Composite decking and cedar porch finishes create the perfect outdoor spaces to relax and take in the surrounding scenery. Additional features include wood-burning fireplaces with blower controls, a secondary kitchen in the basement and electric already run for a future outbuilding. Offering the perfect blend of luxury, acreage living, and convenience, this exceptional property is ideally located with easy access to both Topeka and Lawrence.

Save
Ask
Tour
Hide
Share
Listing Snapshot
Price 
$880,000
Days On Site 
42 Days
Bedrooms 
5
Inside Area (SqFt) 
4,597 sqft
Total Baths 
4
Full Baths 
4
Partial Baths 
N/A
Lot Size 
7.32 Acres
Year Built 
2023
MLS® Number 
2620334
Status 
Active
Property Tax 
$11,530
HOA/Condo/Coop Fees 
N/A
Sq Ft Source 
N/A
Friends & Family
Recent Activity
2 weeks agoListing updated with changes from the MLS®
a month agoListing first seen on site
General Features
Acres 
7.32
Attached Garage 
Yes
Direction Faces 
West
Garage 
Yes
Garage Spaces 
2
Levels 
One
Number Of Stories 
1
Parking 
AttachedElectric Vehicle Charging Station(s)Garage Door OpenerGarage Faces Front
Property Sub Type 
Single Family Residence
Sewer 
Septic Tank
SqFt Above 
2524
SqFt Below 
2073
Style 
Contemporary
Interior Features
Appliances 
CooktopDishwasherExhaust FanMicrowaveStainless Steel Appliance(s)
Basement 
ConcreteFinishedFullWalk-Out Access
Cooling 
Electric
Fireplace 
Yes
Fireplace Features 
BasementLiving RoomWood Burning
Fireplaces 
2
Flooring 
TileWood
Heating 
Forced AirExhaust Fan
Interior 
Walk-In Closet(s)PantryWet Bar
Laundry Features 
Laundry RoomMain Level
Bedroom 2 
Dimensions - 11x11Level - MainFeatures - Ceiling Fan(s), Walk-In Closet(s)
Bedroom 3 
Dimensions - 10x10Level - BasementFeatures - Ceiling Fan(s)
Bedroom 4 
Dimensions - 16x13Level - BasementFeatures - Ceiling Fan(s)
Bedroom 5 
Dimensions - 10x10Level - Basement
Kitchen 
Dimensions - 16x27Level - MainFeatures - Granite Counters, Pantry
Laundry 
Dimensions - 9x11Level - Main
Living Room 
Dimensions - 17x24Level - Main
Office 
Dimensions - 10x10Level - Main
Primary Bathroom 
Dimensions - 12x11Level - MainFeatures - Double Vanity, Walk-In Closet(s)
Primary Bedroom 
Dimensions - 19x16Level - MainFeatures - Ceiling Fan(s)
Recreation Room 
Dimensions - 27x48Level - BasementFeatures - Ceiling Fan(s), Granite Counters
Save
Ask
Tour
Hide
Share
Exterior Features
Construction Details 
Frame
Other Structures 
Shed(s)
Patio And Porch 
Covered
Roof 
Composition
Community Features
Financing Terms Available 
CashConventionalFHAVA Loan
MLS Area 
998 - Other Kansas Area
Roads 
GravelPaved
School District 
Shawnee Heights
Schools
School District
Shawnee Heights
Elementary School
Berryton
Middle School
Shawnee Heights
High School
Shawnee Heights
Listing courtesy of RE/MAX State Line [email protected]


The information displayed on this page is confidential, proprietary, and copyrighted information of Heartland Multiple Listing Service, Inc. (“Heartland MLS”). Copyright 2026, Heartland Multiple Listing Service, Inc. Heartland MLS and RE/MAX State Line do not make any warranty or representation concerning the timeliness or accuracy of the information displayed herein. In consideration of the receipt of the information on this page, the recipient agrees to use the information solely for the private noncommercial purpose of identifying a property in which the recipient has a good faith interest in acquiring.
Terms of Use
Last checked 2026-07-09 05:22 PM CDT

Neighborhood & Commute
Source: Walkscore
Save
Ask
Tour
Hide
Share