
1322 S Greenwood DriveTonganoxie, KS 66086
Due to the health concerns created by Coronavirus we are offering personal 1-1 online video walkthough tours where possible.
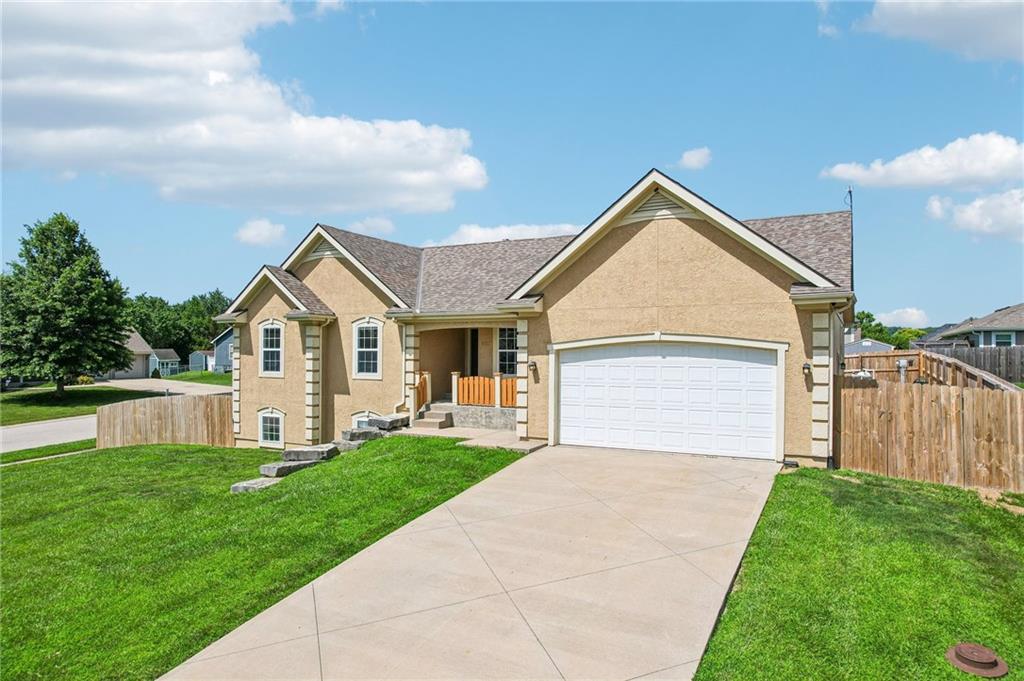
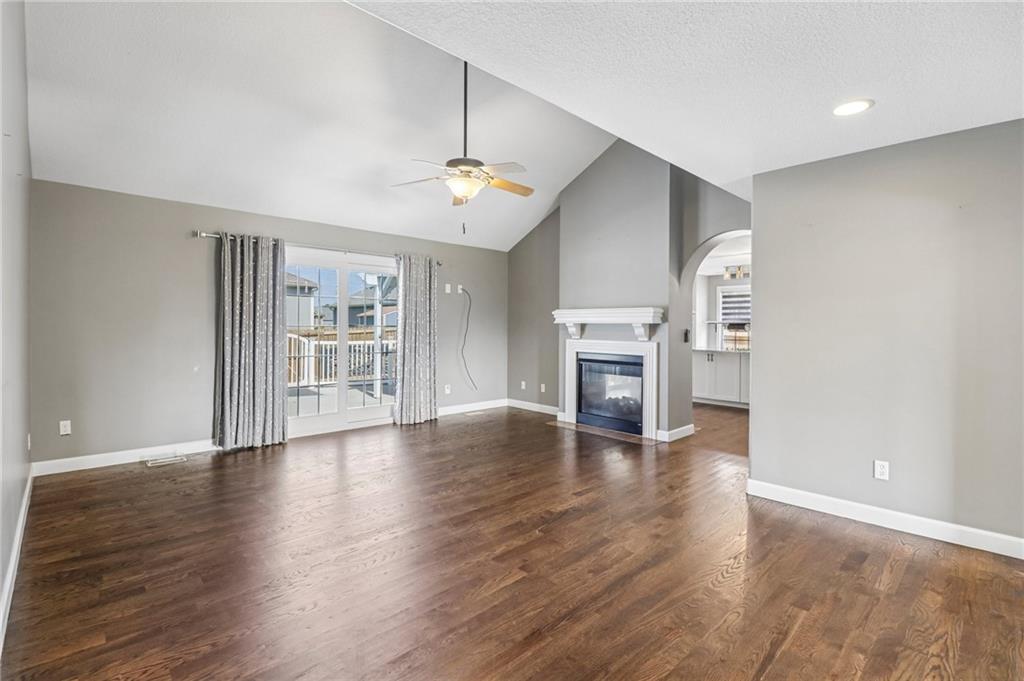
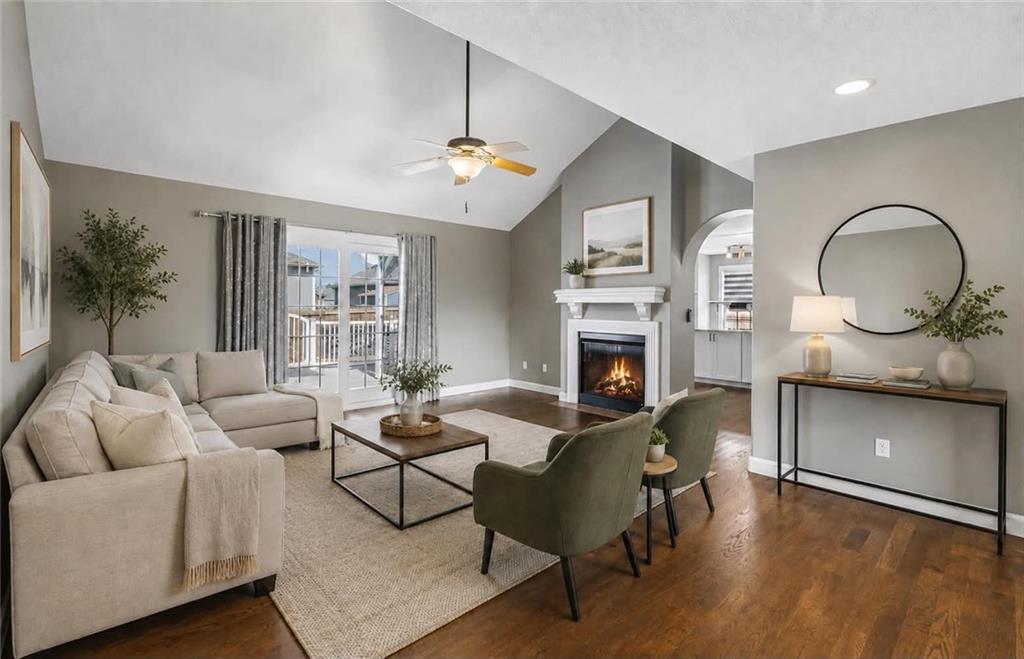
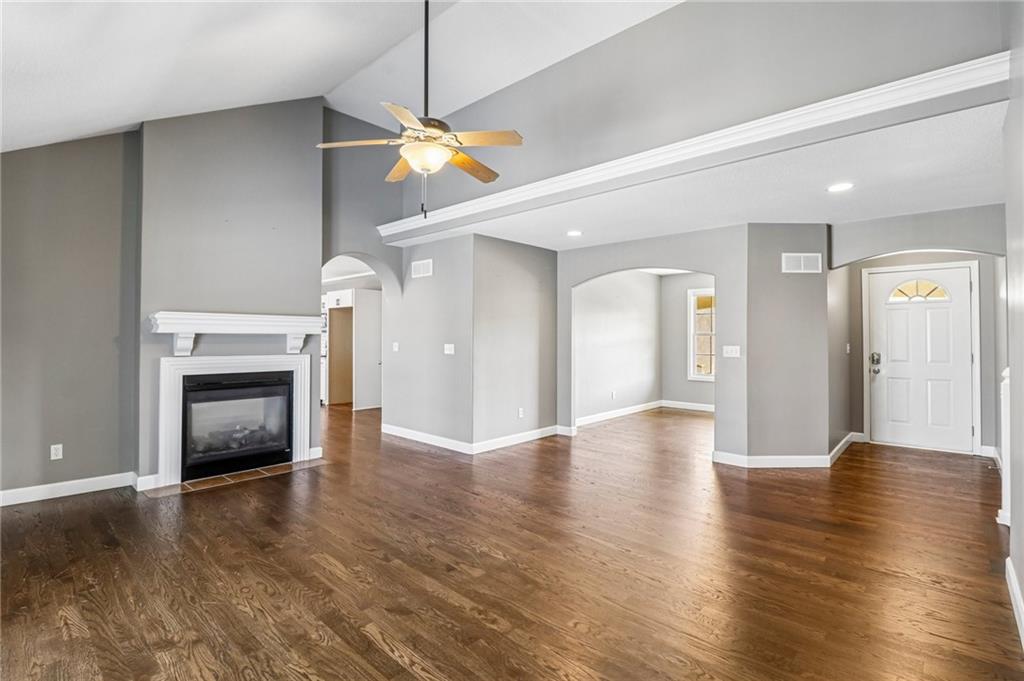
Welcome home to this stunning 5-bedroom, 3-bath ranch that perfectly blends comfort, style, and entertainment. From the moment you step inside, you’ll appreciate the real hardwood floors, spacious open layout, and a double-sided fireplace that creates a warm, inviting atmosphere in both the living room and kitchen. The well-appointed kitchen features granite countertops, ample cabinetry, and plenty of workspace, making it ideal for everything from everyday meals to hosting family and friends. A formal dining room offers the perfect setting for holiday gatherings and special occasions. Even better, all kitchen appliances stay, making this home truly move-in ready. Designed with convenience in mind, the home offers laundry rooms on both the main level and lower level, providing added flexibility for busy households. The finished lower level expands your living space with a spacious family room, dedicated theater room for movie nights, and additional bedrooms that provide plenty of space for guests, a home office, or hobbies. Step outside to your own private backyard oasis. The beautifully designed outdoor living space features a sparkling in-ground pool, creating the perfect setting for summer entertaining and relaxing weekends. With generous living space, quality finishes, abundant storage, thoughtful conveniences, and incredible indoor and outdoor amenities, this exceptional ranch has everything you’ve been looking for.
| 5 days ago | Listing updated with changes from the MLS® | |
| a week ago | Price changed to $485,000 | |
| a month ago | Status changed to Active | |
| 3 months ago | Listing first seen on site |

The information displayed on this page is confidential, proprietary, and copyrighted information of Heartland Multiple Listing Service, Inc. (“Heartland MLS”). Copyright 2026, Heartland Multiple Listing Service, Inc. Heartland MLS and Realty Executives do not make any warranty or representation concerning the timeliness or accuracy of the information displayed herein. In consideration of the receipt of the information on this page, the recipient agrees to use the information solely for the private noncommercial purpose of identifying a property in which the recipient has a good faith interest in acquiring.
Terms of Use
Last checked 2026-08-20 07:08 AM CDT