
15586 Cedar LaneBasehor, KS 66007
Due to the health concerns created by Coronavirus we are offering personal 1-1 online video walkthough tours where possible.
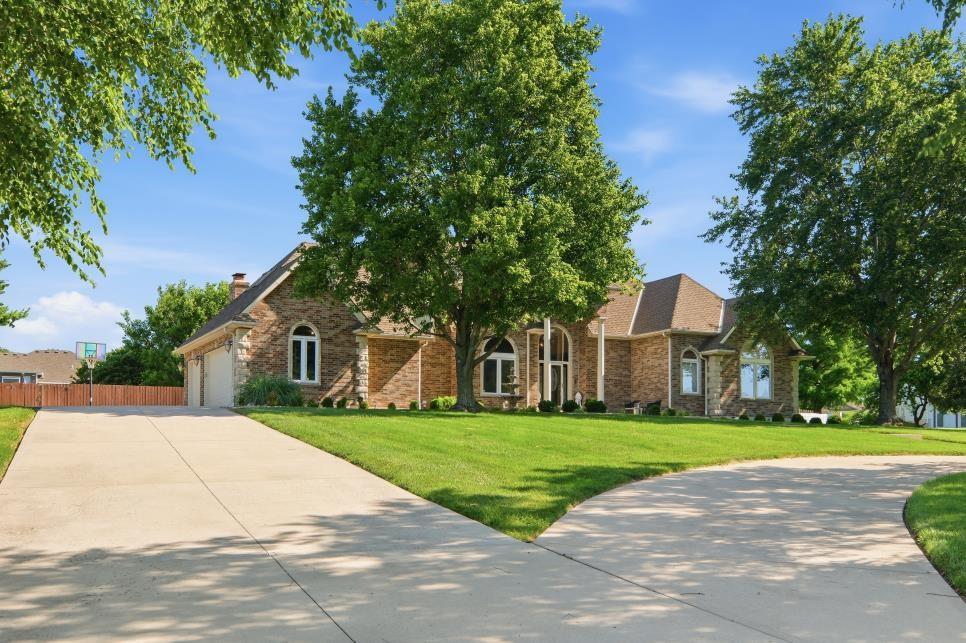
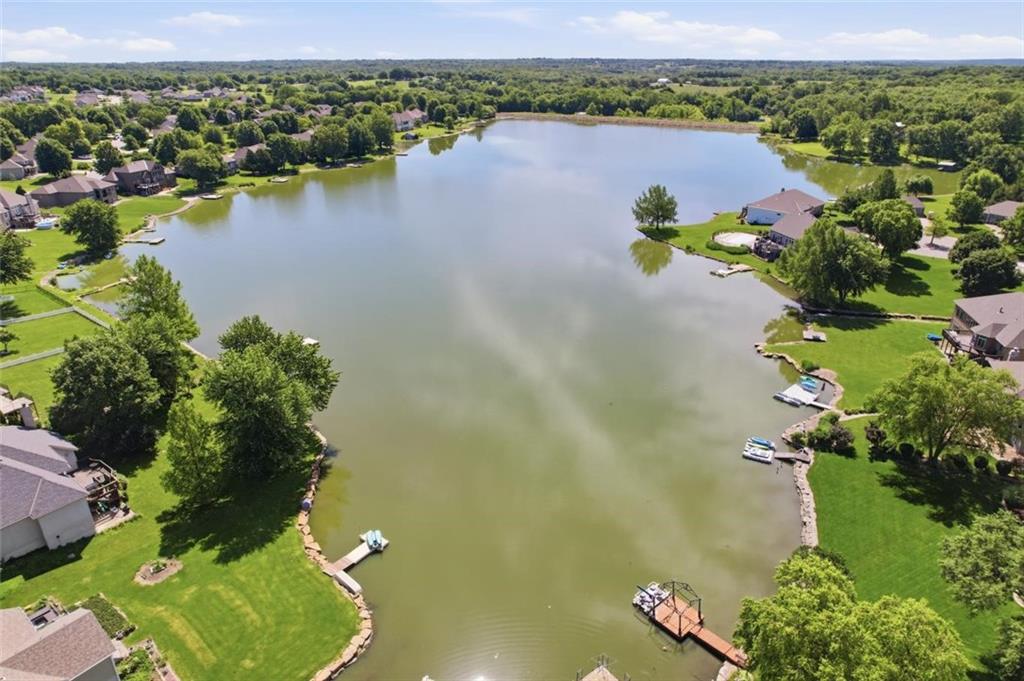
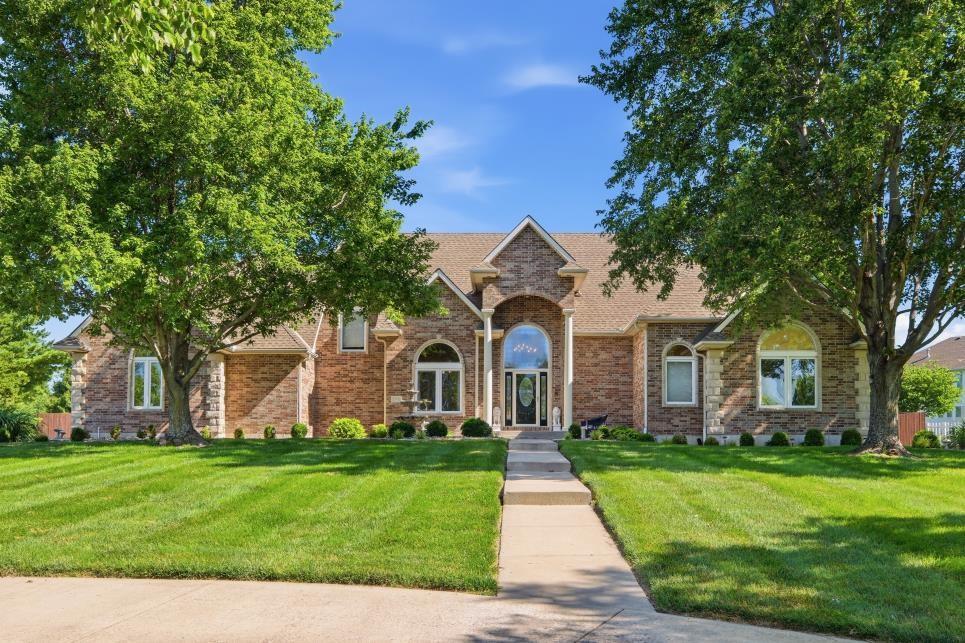
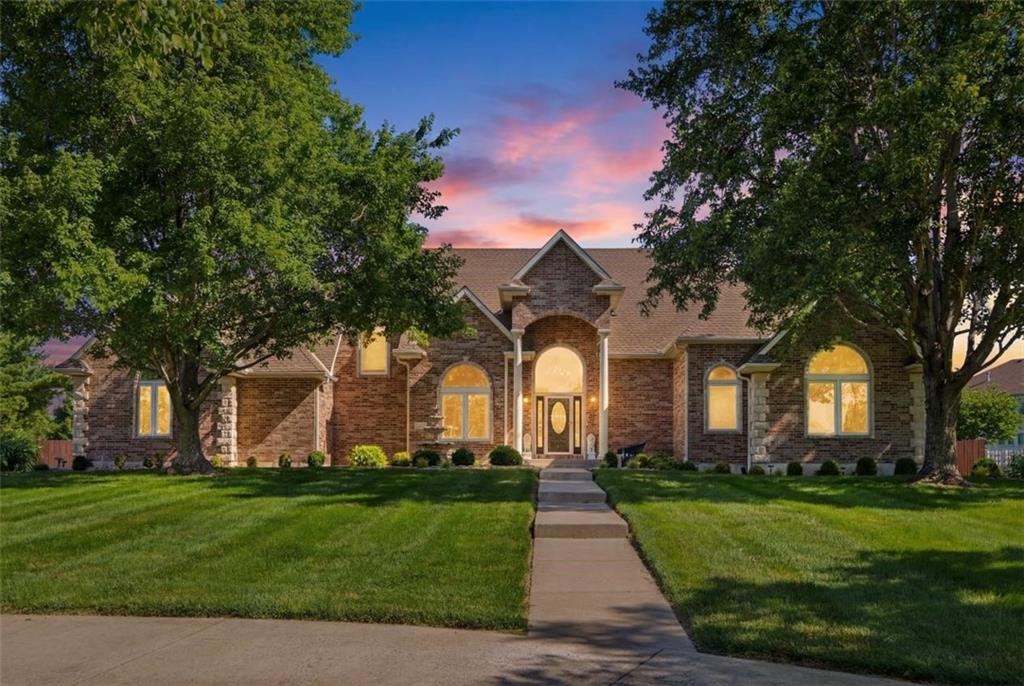
Back on the market! Buyer's home didn't sell. Offered for the very first time, the home everyone slows down to admire is finally available! Perfectly positioned on 1.4 beautifully landscaped acres with peaceful second-tier lake views, this timeless, one-owner brick estate offers over 6,200 sq ft where classic architecture, quality craftsmanship & everyday comfort come together. A grand circle drive, mature trees & manicured landscaping create unforgettable curb appeal. Designed for everyday living & memorable entertaining, the thoughtfully planned floorplan features 5 true bdrms, 5.1 baths, multiple living areas, formal dining & flexible spaces for every stage of life. The main-level primary suite is a private retreat with an adjoining bdrm ideal as a nursery, office, dressing room or sitting area. Home has 3 main-level bdrms perfect for guests or multigenerational living. The spacious kitchen opens to inviting gathering spaces, abundant windows fill the home with natural light & peaceful views. Freshly refinisned hardwoods & new carpet add charm & warmth. Upstairs offers additional bdrms plus a versatile flex room. The finished lower level features an expansive recreation area, non-conforming room ideal for a home gym, office, hobby space or guest suite, abundant storage & room for movie nights, game tables & more. Step outside to your private backyard retreat with a fully fenced yard, above-ground pool, hot tub & plenty of space to relax or entertain. This space is great for hosting summer BBQs, cooling off in the pool or unwinding in the hot tub Located in one of Basehor's most desirable lake communities, you'll love scenic surroundings, neighborhood charm & the peaceful feel of country living, all just minutes from award-winning Basehor-Linwood schools, shopping, dining & convenient highway access to Kansas City. Homes of this caliber rarely become available. Timeless, inviting & meticulously maintained, this is more than a home-it's a lifestyle.
| 4 days ago | Listing updated with changes from the MLS® | |
| 3 weeks ago | Status changed to Active | |
| 3 months ago | Listing first seen on site |

The information displayed on this page is confidential, proprietary, and copyrighted information of Heartland Multiple Listing Service, Inc. (“Heartland MLS”). Copyright 2026, Heartland Multiple Listing Service, Inc. Heartland MLS and Platinum Realty LLC do not make any warranty or representation concerning the timeliness or accuracy of the information displayed herein. In consideration of the receipt of the information on this page, the recipient agrees to use the information solely for the private noncommercial purpose of identifying a property in which the recipient has a good faith interest in acquiring.
Terms of Use
Last checked 2026-08-20 07:03 AM CDT