Save
Ask
Tour
Hide
Share
$1,195,000
79 Days On Site

4627 Jarboe Street
Kansas City, MO 64112

For Sale|Single Family Residence|Active
3
Beds
3
Total Baths
2
Full Baths
1
Partial Bath
3,474
SqFt
$344
/SqFt
2011
Built
Subdivision:
Bunker Hill
County:
Jackson

Due to the health concerns created by Coronavirus we are offering personal 1-1 online video walkthough tours where possible.
4627 Jarboe Street4627 Jarboe Street4627 Jarboe Street4627 Jarboe Street
Save
Ask
Tour
Hide
Share

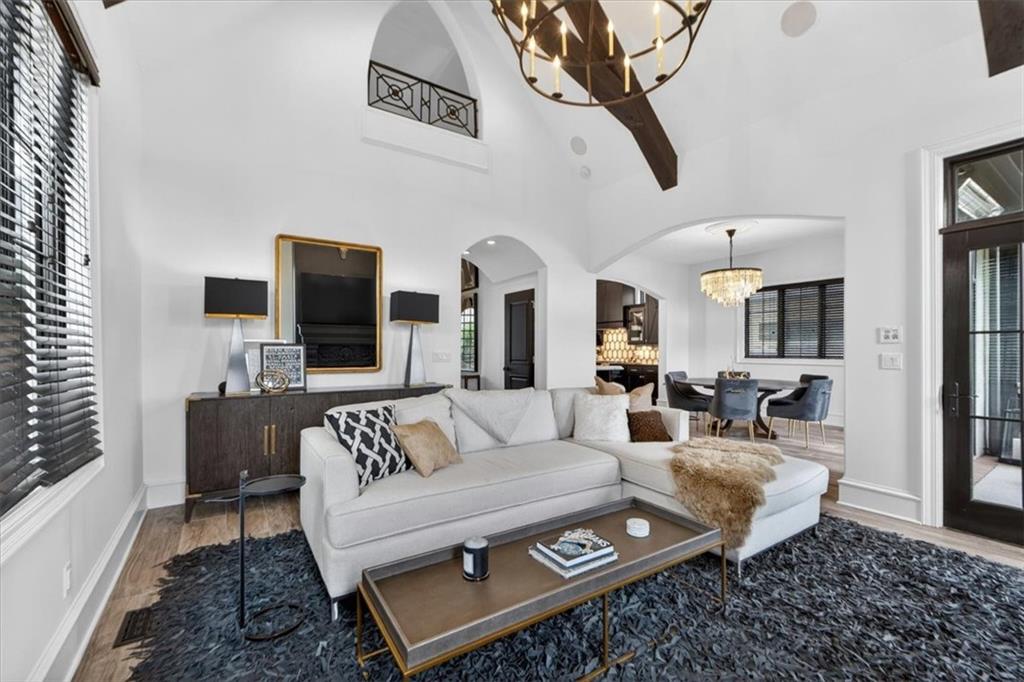
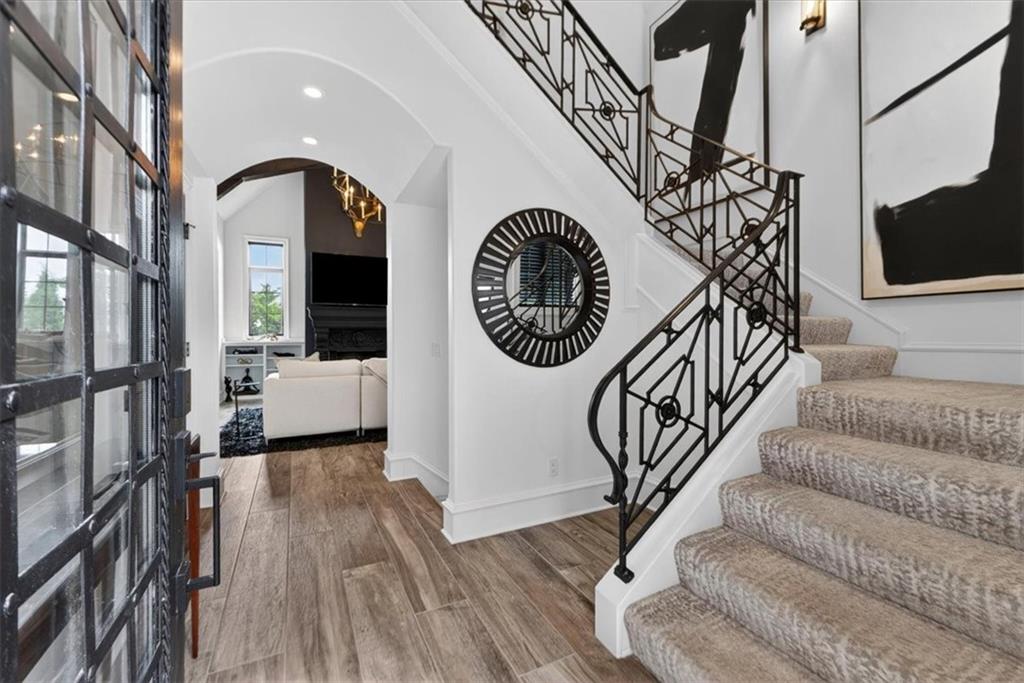
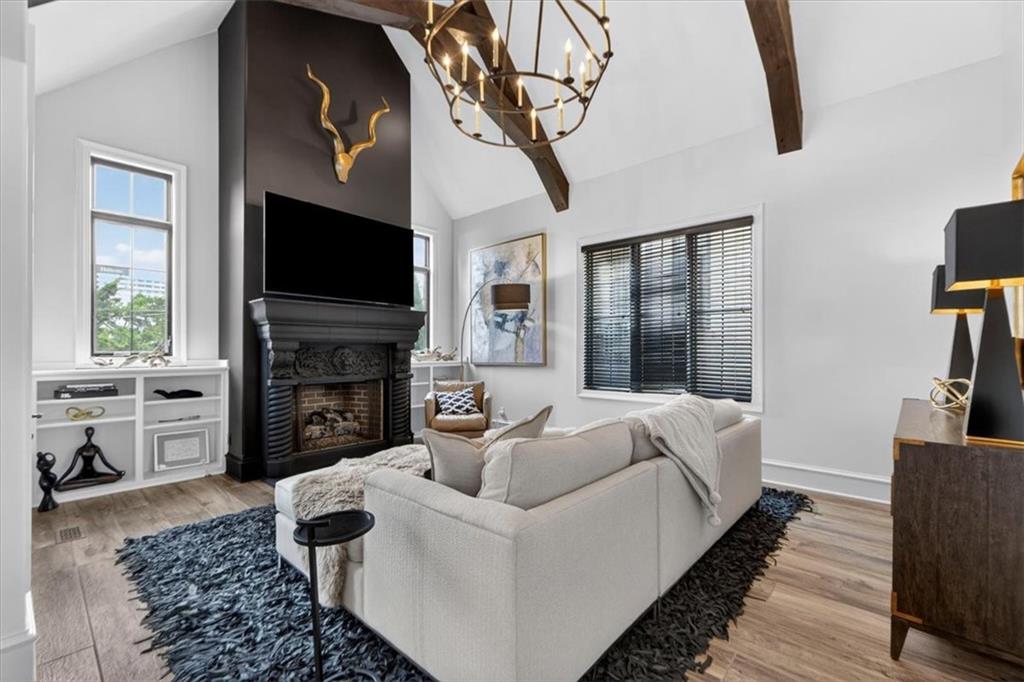
Behind a private gated entrance in coveted West Plaza, this extraordinary residence delivers a level of design, comfort, and lifestyle rarely found just moments from the Country Club Plaza. Sunlight fills the home, highlighting soaring ceilings, expansive windows, rich hardwood floors, and curated finishes throughout. The beautifully updated kitchen features custom cabinetry, a dramatic marble island, gas double-oven range, striking Art Deco tile, beverage cooler, and generous pantry space. The kitchen flows effortlessly into the dining room and lanai, creating spaces equally suited for intimate evenings and larger gatherings. The great room is anchored by a cast stone fireplace, vaulted ceilings, and walls of glass overlooking the outdoor living spaces. The primary suite is a private retreat featuring a loft, terrace, see-through fireplace, custom coffee and wine station, dual walk-in closets, and a recently renovated spa-like bath with Restoration Hardware cabinetry, quartz countertops, premium fixtures, double-head shower, and soaking tub. The walkout lower level offers guest accommodations, fitness and recreation space, built-in serving bar, heated floors, and a stunning temperature-controlled 300-bottle wine cellar. Outside, bubbling fountains, lush landscaping, Phantom screens, infrared heaters, fireplaces, Bose speakers, and multiple terraces create a true urban sanctuary designed for year-round enjoyment. With smart-home integration, whole-home Sonos audio, a private two-car garage, and an unmatched location near the Plaza, Loose Park, and Westwood Park, this is one of West Plaza’s most distinctive lifestyle properties.

Save
Ask
Tour
Hide
Share
Listing Snapshot
Price 
$1,195,000
Days On Site 
79 Days
Bedrooms 
3
Inside Area (SqFt) 
3,474 sqft
Total Baths 
3
Full Baths 
2
Partial Baths 
1
Lot Size 
0.11 Acres
Year Built 
2011
MLS® Number 
2621565
Status 
Active
Property Tax 
$7,221
HOA/Condo/Coop Fees 
N/A
Sq Ft Source 
N/A
Friends & Family
Recent Activity
2 months agoListing updated with changes from the MLS®
2 months agoStatus changed to Active
3 months agoListing first seen on site
General Features
Acres 
0.11
Attached Garage 
Yes
Garage 
Yes
Garage Spaces 
2
Green Energy Efficient 
Insulation
Levels 
Two
Number Of Stories 
2
Parking 
AttachedGarage Door OpenerGarage Faces Front
Property Sub Type 
Single Family Residence
Sewer 
Public Sewer
SqFt Above 
1937
SqFt Below 
1537
Style 
French Provincial
Water Source 
Public
Interior Features
Appliances 
DishwasherDisposalDouble OvenMicrowaveGas RangeStainless Steel Appliance(s)Tankless Water Heater
Basement 
ConcreteFinishedWalk-Out Access
Cooling 
ElectricCeiling Fan(s)
Fireplace 
Yes
Fireplace Features 
GasLiving RoomOtherLibrary
Fireplaces 
3
Heating 
Forced Air
Interior 
Vaulted Ceiling(s)Walk-In Closet(s)Ceiling Fan(s)Kitchen IslandPantry
Laundry Features 
Upper Level
Bathroom 2 
Level - Lower
Bedroom 2 
Dimensions - 15x13Level - LowerArea - 195Area Units - Square FeetFeatures - Ceiling Fan(s)
Bedroom 3 
Dimensions - 12x9Level - LowerArea - 108Area Units - Square FeetFeatures - Ceiling Fan(s)
Dining Room 
Dimensions - 13x13Level - FirstArea - 169Area Units - Square Feet
Family Room 
Dimensions - 15x14Level - LowerArea - 210Area Units - Square FeetFeatures - Built-in Features, Ceiling Fan(s)
Half Bath 
Level - First
Kitchen 
Dimensions - 17x15Level - FirstArea - 255Area Units - Square FeetFeatures - Kitchen Island, Pantry
Living Room 
Dimensions - 19x15Level - FirstArea - 285Area Units - Square FeetFeatures - Built-in Features
Office 
Dimensions - 13x11Level - LowerArea - 143Area Units - Square Feet
Primary Bathroom 
Level - SecondFeatures - Double Vanity, Granite Counters, Walk-In Closet(s)
Primary Bedroom 
Dimensions - 17x13Level - SecondArea - 221Area Units - Square FeetFeatures - Ceiling Fan(s)
Sitting Room 
Dimensions - 13x11Level - SecondArea - 143Area Units - Square FeetFeatures - Built-in Features
Save
Ask
Tour
Hide
Share
Exterior Features
Construction Details 
StuccoBrick
Lot Features 
City Lot
Patio And Porch 
CoveredPatio
Roof 
Composition
Community Features
Financing Terms Available 
CashConventionalVA Loan
MLS Area 
202 - Kansas City Area (So. of River)
School District 
Kansas City Mo
Schools
School District
Kansas City Mo
Elementary School
Unknown
Middle School
Unknown
High School
Unknown
Listing courtesy of Sage Sotheby's International Realty [email protected]


The information displayed on this page is confidential, proprietary, and copyrighted information of Heartland Multiple Listing Service, Inc. (“Heartland MLS”). Copyright 2026, Heartland Multiple Listing Service, Inc. Heartland MLS and Sage Sotheby's International Realty do not make any warranty or representation concerning the timeliness or accuracy of the information displayed herein. In consideration of the receipt of the information on this page, the recipient agrees to use the information solely for the private noncommercial purpose of identifying a property in which the recipient has a good faith interest in acquiring.
Terms of Use
Last checked 2026-08-19 06:50 AM CDT

Neighborhood & Commute
Source: Walkscore
Save
Ask
Tour
Hide
Share