Save
Ask
Tour
Hide
Share
$1,899,900
81 Days On Site

19103 Bella Terra Road
Pleasant Hill, MO 64080

For Sale|Single Family Residence|Active
5
Beds
5
Total Baths
4
Full Baths
1
Partial Bath
5,065
SqFt
$375
/SqFt
2026
Built
Subdivision:
Bella Terra
County:
Cass

Due to the health concerns created by Coronavirus we are offering personal 1-1 online video walkthough tours where possible.
Upcoming Open Houses
Due to COVID-19, we recommend you verify Open Houses before attending.
Sat, Aug 22, 1:00 PM - 4:00 PM
Sun, Aug 23, 1:00 PM - 4:00 PM
Sat, Aug 29, 1:00 PM - 4:00 PM
Sun, Aug 30, 1:00 PM - 4:00 PM
19103 Bella Terra Road19103 Bella Terra Road19103 Bella Terra Road19103 Bella Terra Road
Save
Ask
Tour
Hide
Share

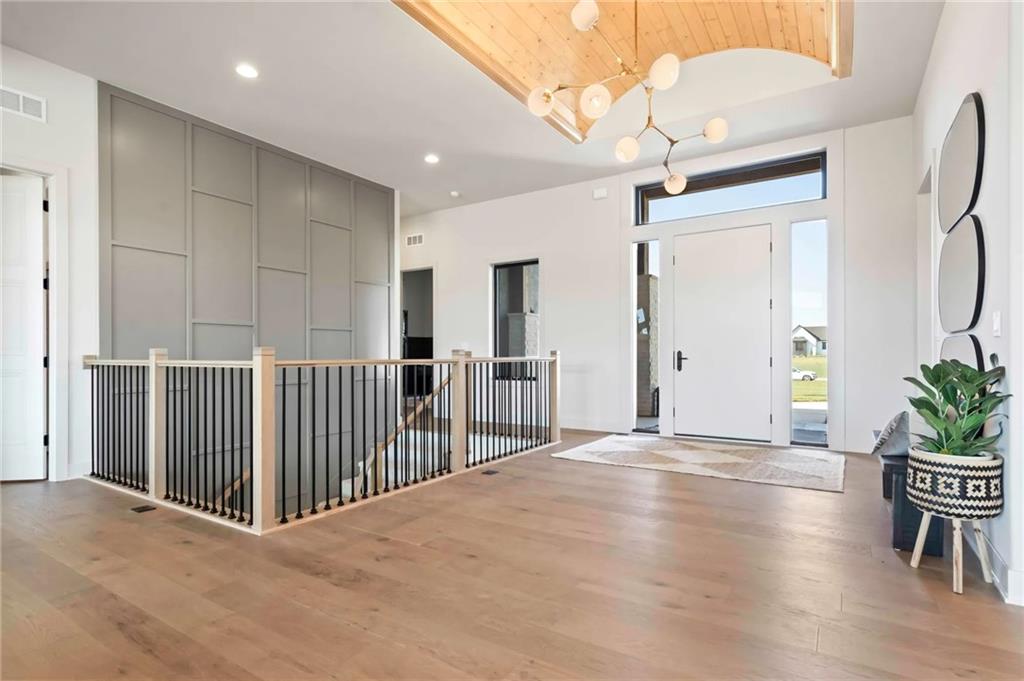
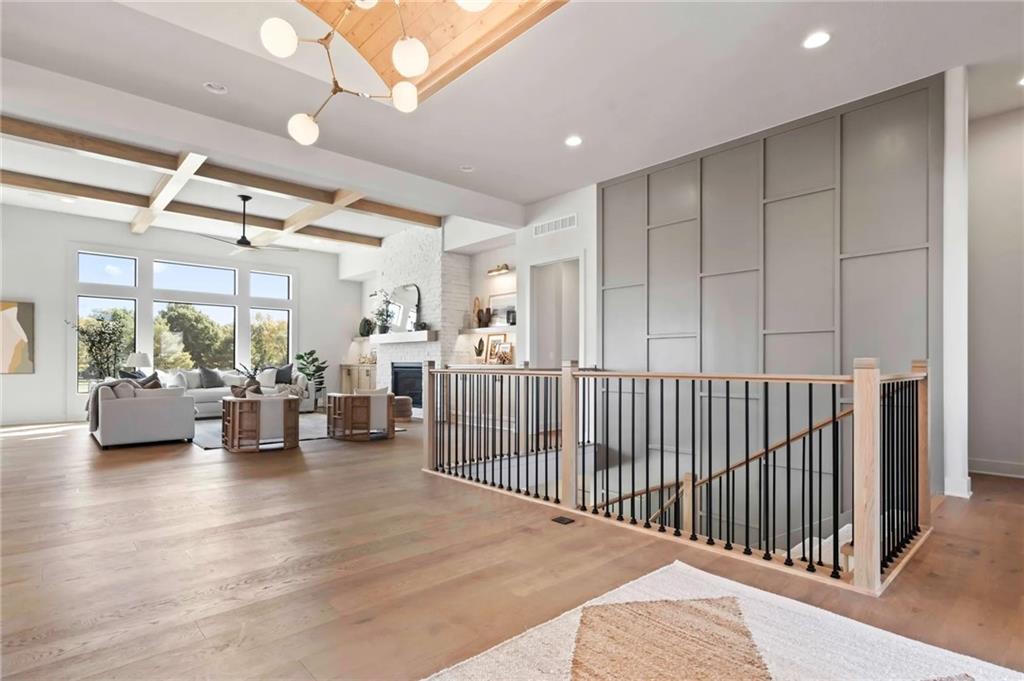
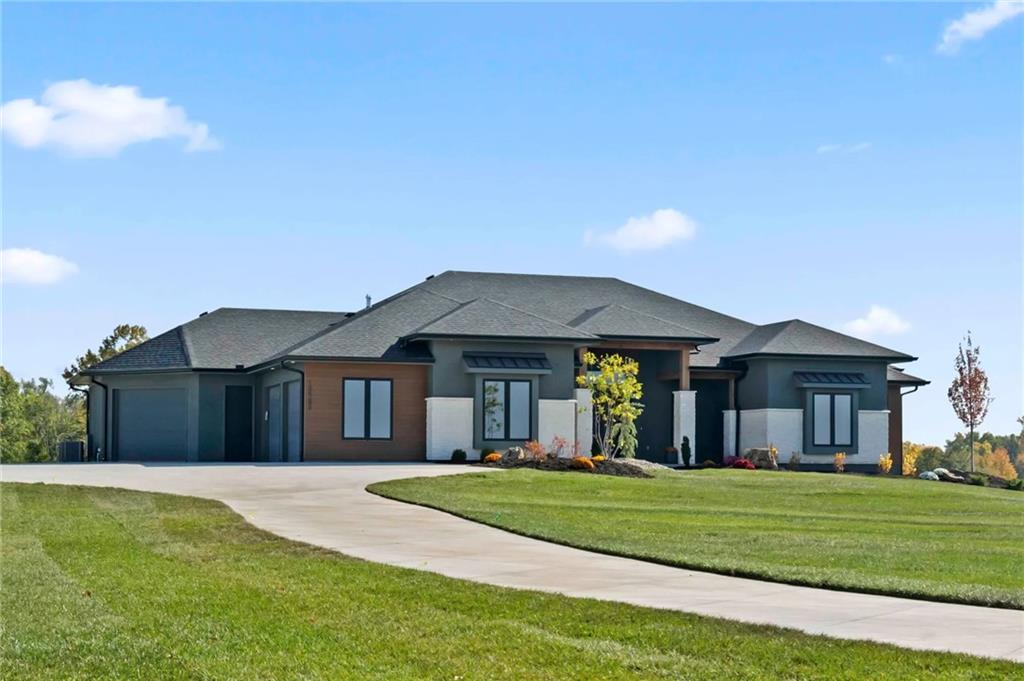
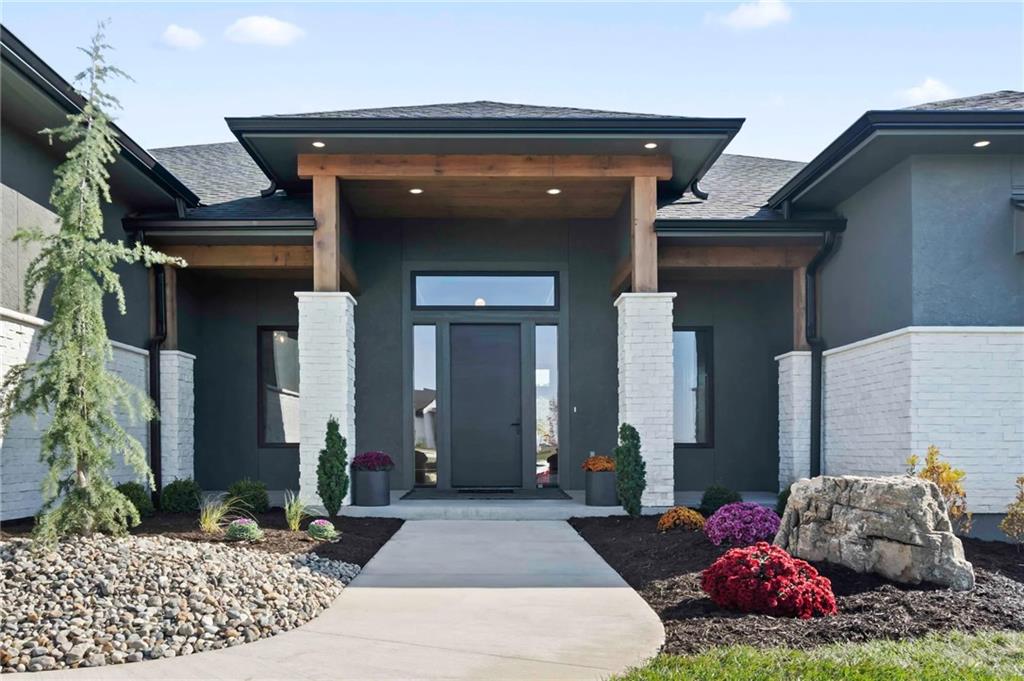
Welcome to estate living—elevated! Situated on 3.05 private acres in the Bella Terra community, this custom-built Burkwood III by Dreams and Design Building is a reverse 1.5-story that offers over 5,000 square feet of thoughtfully designed luxury living. Featuring 5 bedrooms, 4.5 bathrooms, and an oversized 3-car garage, every inch of this home was curated with elevated finishes, modern functionality, and exceptional entertaining spaces. The expansive great room showcasing 12-foot ceilings with stained beams, floor-to-ceiling stone fireplace, custom built-ins, surround sound, and walls of windows overlooking the acreage. The designer kitchen is a true showpiece with dual quartz islands, integrated refrigerator/freezer, full-height quartz backsplash, pot filler, custom cabinetry, butler’s pantry with prep station, and premium appliance setup. The primary suite offers vaulted ceilings, spa-inspired bath with freestanding tub, oversized tiled shower with dual shower heads, quartz vanities, and a custom walk-in closet with built in dresser. Additional main-level highlights include a pocket office, infrared sauna, mudroom with built-ins, and an entertainer’s composite deck complete with outdoor kitchen. The finished lower level was designed for entertaining and everyday living with a spacious family room, gaming area, full bar, home gym, kids’ play space, additional bedrooms, and walkout access to the outdoor patio. Built with energy efficiency and quality in mind, this home includes Energy Star 3.2 construction, 2x6 exterior walls, dual zoned HVAC systems, upgraded insulation package, solid core doors, engineered hardwood flooring, designer lighting, black plumbing fixtures, epoxy garage floors, and extensive smart-home-ready features throughout. A rare opportunity to own a fully customized luxury estate in one of the area’s most exclusive acreage communities. *Home is currently under construction. Photos are from a completed model home.

Save
Ask
Tour
Hide
Share
Listing Snapshot
Price 
$1,899,900
Days On Site 
81 Days
Bedrooms 
5
Inside Area (SqFt) 
5,065 sqft
Total Baths 
5
Full Baths 
4
Partial Baths 
1
Lot Size 
3.05 Acres
Year Built 
2026
MLS® Number 
2622034
Status 
Active
Property Tax 
$109
HOA/Condo/Coop Fees 
$166.67 monthly
Sq Ft Source 
N/A
Friends & Family
Recent Activity
2 days agoListing updated with changes from the MLS®
3 months agoListing first seen on site
General Features
Acres 
3.05
Garage 
Yes
Garage Spaces 
3
Green Energy Efficient 
ConstructionHVACInsulation
Home Warranty 
Yes
Levels 
One and One Half
Number Of Stories 
1
Parking 
Garage Door OpenerGarage Faces Side
Property Condition 
Under Construction
Property Sub Type 
Single Family Residence
Security 
Smoke Detector(s)
Sewer 
Septic Tank
SqFt Above 
2815
SqFt Below 
2250
Style 
Traditional
Water Source 
Public
Interior Features
Appliances 
CooktopDishwasherDisposalFreezerExhaust FanHumidifierMicrowaveRefrigeratorElectric RangeGas Range
Basement 
FinishedFullSump PumpWalk-Out Access
Cooling 
Multi UnitsElectricHeat PumpZoned
Fireplace 
Yes
Fireplace Features 
BasementElectricFamily RoomGasInsert
Fireplaces 
2
Flooring 
CarpetTile
Heating 
Heat PumpNatural GasZonedExhaust FanFireplace Insert
Interior 
Walk-In Closet(s)Eat-in KitchenKitchen IslandPantrySaunaSmart ThermostatWet BarBreakfast Bar
Laundry Features 
In BasementMain Level
Bathroom 1 
Level - Main
Bathroom 2 
Level - Lower
Bathroom 3 
Level - Lower
Bathroom 4 
Level - LowerFeatures - Other
Bedroom 1 
Level - MainFeatures - Ceiling Fan(s), Walk-In Closet(s)
Bedroom 2 
Level - LowerFeatures - Walk-In Closet(s)
Bedroom 3 
Level - LowerFeatures - Ceiling Fan(s), Walk-In Closet(s)
Family Room 
Level - LowerFeatures - Wet Bar
Great Room 
Level - MainFeatures - Built-in Features
Half Bath 
Level - Main
Kitchen 
Level - MainFeatures - Built-in Features, Kitchen Island, Pantry
Laundry 
Level - MainFeatures - Built-in Features
Office 
Level - MainFeatures - Built-in Features
Other Bedroom 
Level - Lower
Primary Bathroom 
Level - MainFeatures - Sauna
Primary Bedroom 
Level - MainFeatures - Double Vanity, Walk-In Closet(s)
Save
Ask
Tour
Hide
Share
Exterior Features
Construction Details 
Board & Batten SidingStone VeneerStuccoFrame
Exterior 
Fire PitOutdoor Kitchen
Patio And Porch 
Covered
Roof 
CompositionMetal
Community Features
Accessibility Features 
Accessible BedroomAccessible Central Living AreaAccessible Common AreaAccessible DoorsAccessible EntranceAccessible Hallway(s)Accessible KitchenSmart TechnologyAccessible Full Bath
Association Dues 
2000
Financing Terms Available 
CashConventionalFHAVA Loan
HOA Fee Frequency 
Annually
MLS Area 
208 - Cass County, Mo
Roads 
Paved
School District 
Raymore-Peculiar
Schools
School District
Raymore-Peculiar
Elementary School
Bridle Ridge
Middle School
South Middle School
High School
Raymore-Peculiar
Listing courtesy of Asher Real Estate LLC [email protected]


The information displayed on this page is confidential, proprietary, and copyrighted information of Heartland Multiple Listing Service, Inc. (“Heartland MLS”). Copyright 2026, Heartland Multiple Listing Service, Inc. Heartland MLS and Asher Real Estate LLC do not make any warranty or representation concerning the timeliness or accuracy of the information displayed herein. In consideration of the receipt of the information on this page, the recipient agrees to use the information solely for the private noncommercial purpose of identifying a property in which the recipient has a good faith interest in acquiring.
Terms of Use
Last checked 2026-08-19 03:58 AM CDT

Neighborhood & Commute
Source: Walkscore
Save
Ask
Tour
Hide
Share