Save
Ask
Tour
Hide
Share
$622,000
42 Days On Site

5426 Mission Road
Fairway, KS 66205

For Sale|Single Family Residence|Active
3
Beds
3
Total Baths
2
Full Baths
1
Partial Bath
2,612
SqFt
$238
/SqFt
1941
Built
Subdivision:
Fieldston
County:
Johnson

Due to the health concerns created by Coronavirus we are offering personal 1-1 online video walkthough tours where possible.
Upcoming Open Houses
Due to COVID-19, we recommend you verify Open Houses before attending.
Sat, Jul 11, 2:00 PM - 4:00 PM
5426 Mission Road5426 Mission Road5426 Mission Road5426 Mission Road
Save
Ask
Tour
Hide
Share

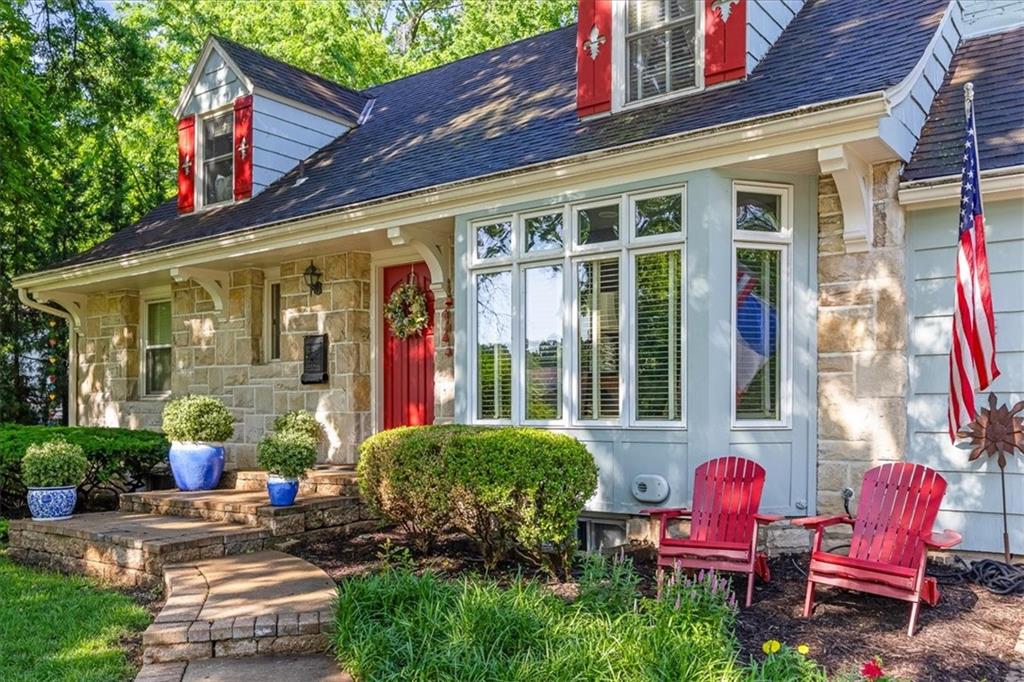
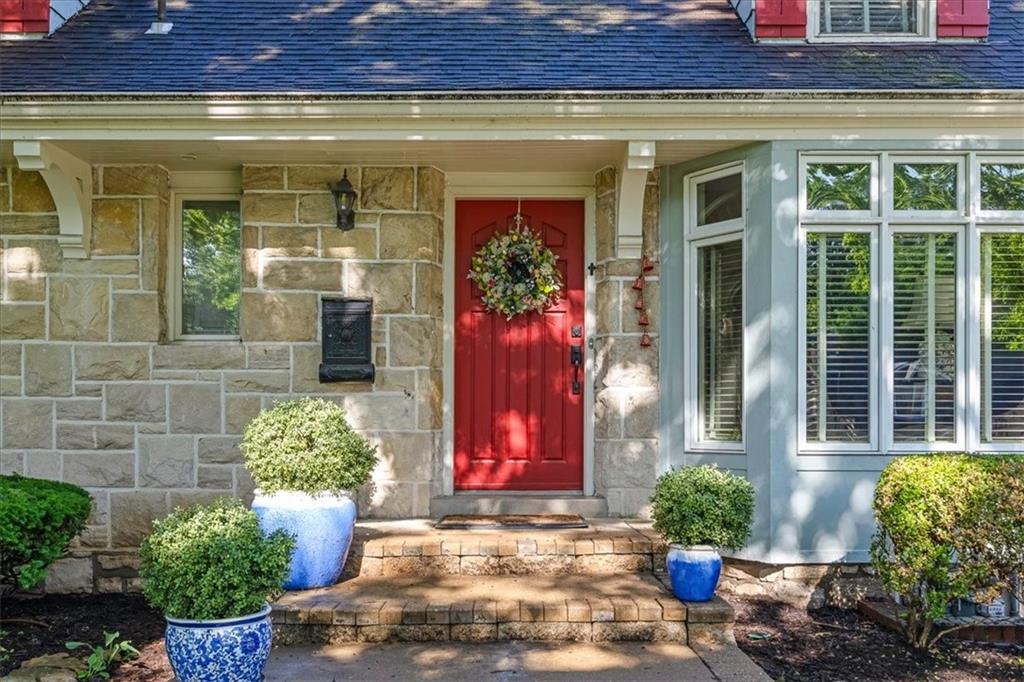
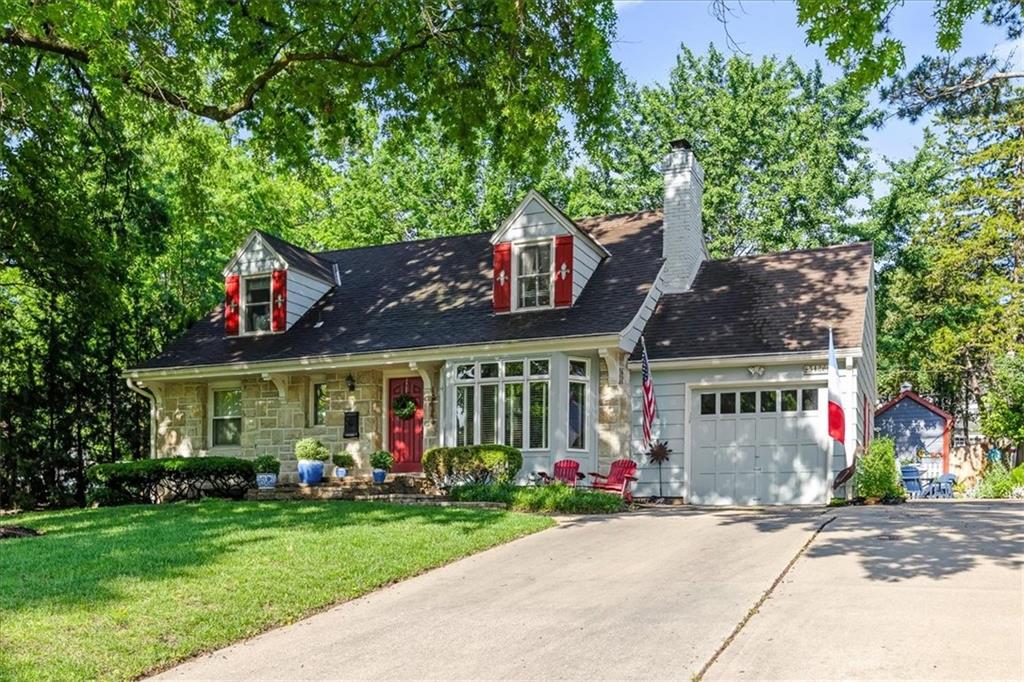
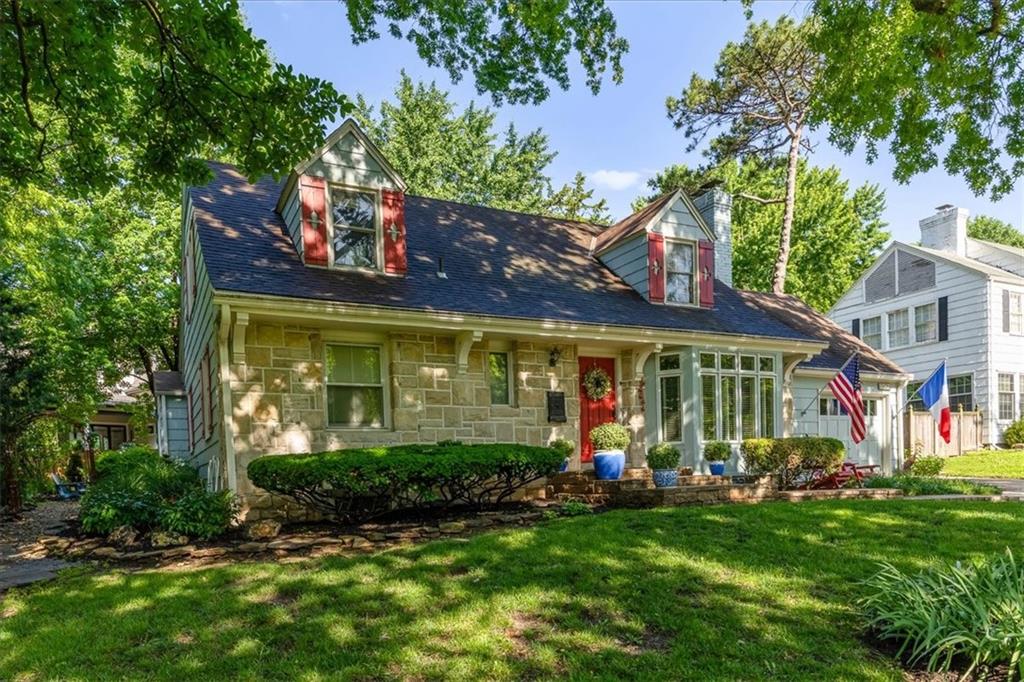
Spectacular Cape Cod with a rare first-floor primary suite and backyard oasis that will take your breath away! From the moment you arrive, the freshly painted exterior, classic architecture, professional landscaping and extra-wide driveway with ample parking, create a memorable first impression. Inside, you'll find gleaming hardwood floors, custom blinds, new gas fireplace and fresh paint that reflect years of attentive ownership. One of the home's most desirable and hard-to-find features is the main-level primary suite. Whether you are looking for convenience today or planning for the future, this thoughtfully designed layout offers the flexibility that buyers increasingly seek as they plan to age in place. The primary bathroom features a walk-in shower, separate tub, and large walk-in closet making it an ideal retreat. Just beyond, the charming sunroom overlooks the backyard, offering a peaceful place to take in the beauty of the landscape. Upstairs, you'll find 2 generously sized bedrooms connected by a Jack-and-Jill bathroom, along with a versatile second-floor den that can serve as a home office, reading room, or play space. The finished basement provides additional living space, a 1/2 bath and a dedicated laundry room with abundant cabinetry, storage space, and folding counter to make everyday tasks organized and efficient. The true showstopper, however, is the backyard. Lovingly transformed through a professional landscape renovation, this outdoor space feels more like a private botanical garden than a typical suburban backyard. Mature plantings, and winding garden beds create a sense of serenity and escape. Despite its lush appearance, the landscape was intentionally designed to be low maintenance, allowing you to spend more time enjoying the space than maintaining it. Tucked among the gardens is an adorable potting shed, adding both charm and practicality. Surrounded by a privacy fence on all sides, this tranquil retreat is a rare and unforgettable feature.

Save
Ask
Tour
Hide
Share
Listing Snapshot
Price 
$622,000
Days On Site 
42 Days
Bedrooms 
3
Inside Area (SqFt) 
2,612 sqft
Total Baths 
3
Full Baths 
2
Partial Baths 
1
Lot Size 
0.26 Acres
Year Built 
1941
MLS® Number 
2622732
Status 
Active
Property Tax 
$8,036
HOA/Condo/Coop Fees 
$10.83 monthly
Sq Ft Source 
N/A
Friends & Family
Recent Activity
22 hours agoListing updated with changes from the MLS®
yesterdayPrice changed to $622,000
a month agoStatus changed to Active
a month agoListing first seen on site
General Features
Acres 
0.26
Attached Garage 
Yes
Garage 
Yes
Garage Spaces 
1
Levels 
One and One Half
Number Of Stories 
1
Parking 
AttachedGarage Faces Front
Property Sub Type 
Single Family Residence
Sewer 
Public Sewer
SqFt Above 
2012
SqFt Below 
600
Style 
Cape CodTraditional
Water Source 
Public
Interior Features
Appliances 
OvenCooktopDishwasherDisposalDryerExhaust FanMicrowaveRefrigeratorWasher
Basement 
FinishedInterior Entry
Cooling 
ElectricCeiling Fan(s)
Fireplace 
Yes
Fireplace Features 
GasLiving Room
Fireplaces 
1
Flooring 
TileWood
Heating 
Forced AirRadiant FloorExhaust Fan
Interior 
Walk-In Closet(s)Ceiling Fan(s)
Laundry Features 
In BasementLaundry Room
Window Features 
Insulated WindowsWindow Coverings
Bathroom 1 
Level - Second
Bedroom 2 
Dimensions - 13x13Level - SecondArea - 169Area Units - Square Feet
Bedroom 3 
Dimensions - 9x15Level - SecondArea - 135Area Units - Square Feet
Den 
Dimensions - 7x16Level - SecondArea - 112Area Units - Square Feet
Dining Room 
Dimensions - 12x13Level - FirstArea - 156Area Units - Square Feet
Family Room 
Dimensions - 12x13Level - BasementArea - 156Area Units - Square Feet
Half Bath 
Level - Basement
Kitchen 
Dimensions - 10x15Level - FirstArea - 150Area Units - Square FeetFeatures - Pantry
Laundry 
Dimensions - 12x20Level - BasementArea - 240Area Units - Square Feet
Living Room 
Dimensions - 14x18Level - FirstArea - 252Area Units - Square Feet
Primary Bathroom 
Level - First
Primary Bedroom 
Dimensions - 13x13Level - FirstArea - 169Area Units - Square FeetFeatures - Walk-In Closet(s)
Sun Room 
Dimensions - 9x19Level - FirstArea - 171Area Units - Square Feet
Save
Ask
Tour
Hide
Share
Exterior Features
Construction Details 
Wood Siding
Fencing 
Wood
Lot Features 
City LotMany Trees
Other Structures 
Shed(s)
Patio And Porch 
Patio
Roof 
Composition
Spa Features 
Bath
Windows/Doors 
Insulated WindowsWindow Coverings
Community Features
Accessibility Features 
Therapeutic Whirlpool
Association Dues 
130
Financing Terms Available 
CashConventionalFHAVA Loan
HOA Fee Frequency 
Annually
MLS Area 
310 - N=Wy Co Ln;S=75th;E=State Ln;W=Switzer
Roads 
Paved
School District 
Shawnee Mission
Schools
School District
Shawnee Mission
Elementary School
Westwood View
Middle School
Indian Hills
High School
SM East
Listing courtesy of KW KANSAS CITY METRO [email protected]


The information displayed on this page is confidential, proprietary, and copyrighted information of Heartland Multiple Listing Service, Inc. (“Heartland MLS”). Copyright 2026, Heartland Multiple Listing Service, Inc. Heartland MLS and KW KANSAS CITY METRO do not make any warranty or representation concerning the timeliness or accuracy of the information displayed herein. In consideration of the receipt of the information on this page, the recipient agrees to use the information solely for the private noncommercial purpose of identifying a property in which the recipient has a good faith interest in acquiring.
Terms of Use
Last checked 2026-07-09 05:42 PM CDT

Neighborhood & Commute
Source: Walkscore
Save
Ask
Tour
Hide
Share