
13614 S Heritage DriveLee's Summit, MO 64086
Due to the health concerns created by Coronavirus we are offering personal 1-1 online video walkthough tours where possible.
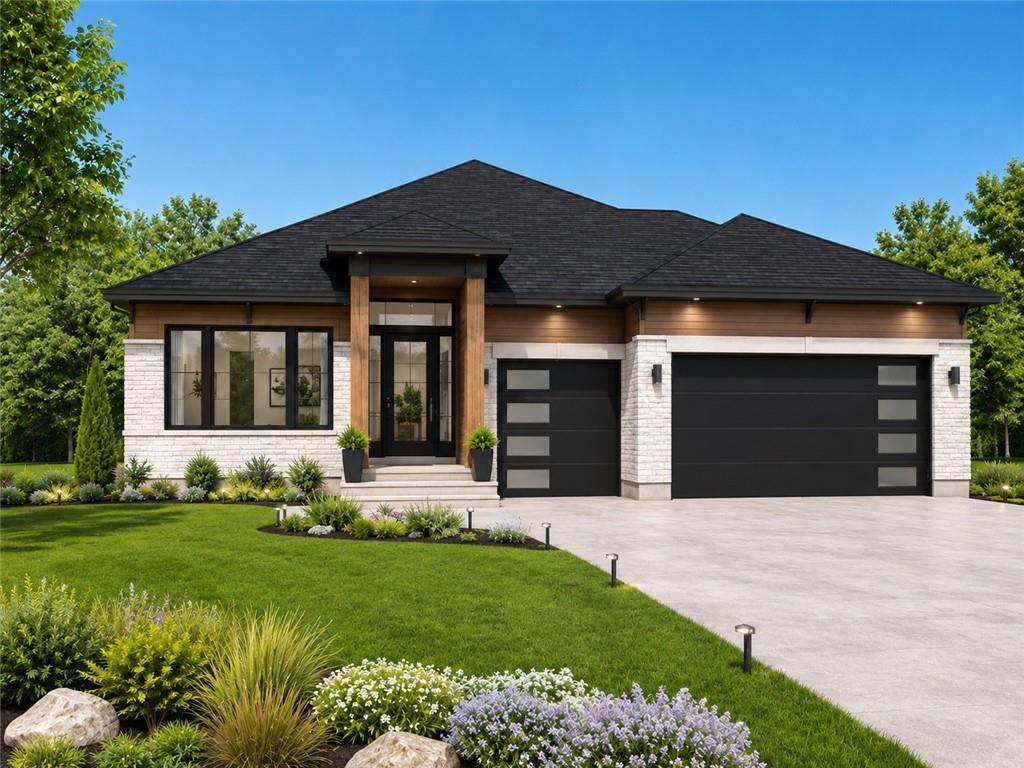
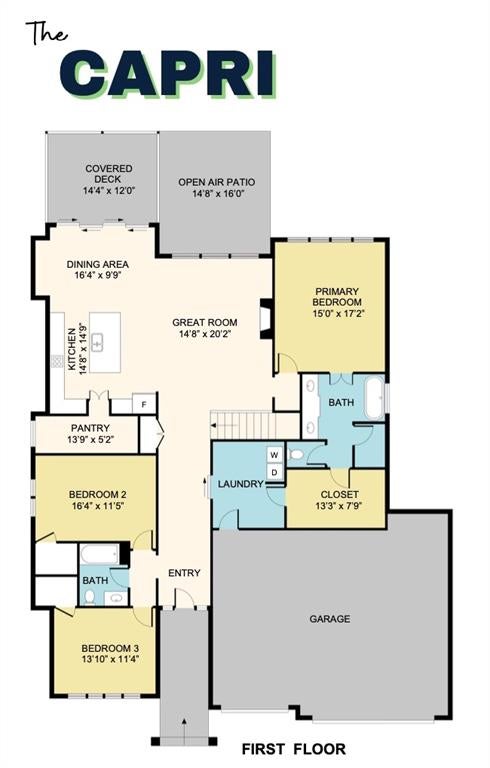
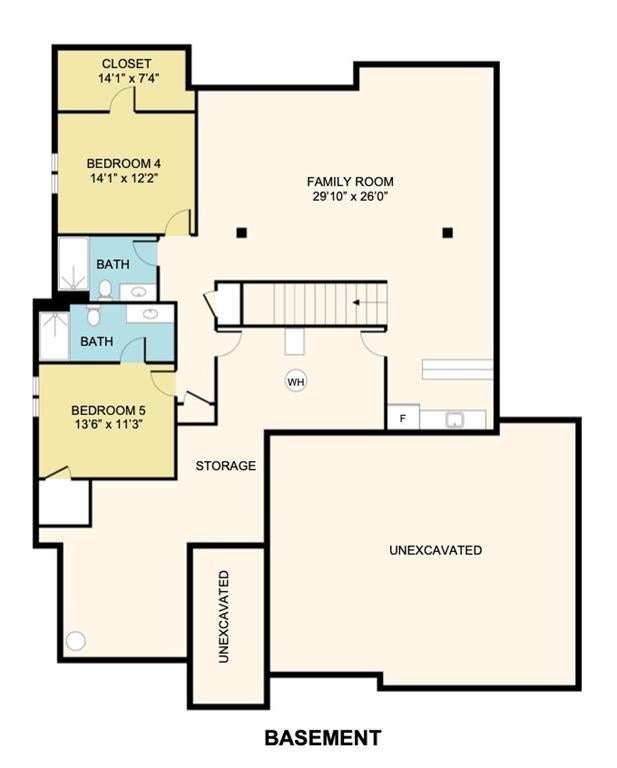
Set on 3 scenic acres, the Capri by Dave Richards Homebuilding is thoughtfully designed ranch floor plan that offers the perfect blend of space, comfort, and functionality. With 5 bedrooms, 4 full bathrooms, and a finished lower level, this home is designed to accommodate everything from everyday living to hosting family and friends. The open-concept main level features a spacious great room that flows seamlessly into the kitchen and dining area, creating a warm and inviting gathering space. A large walk-in pantry provides exceptional storage, while the oversized island offers plenty of room for meal prep and entertaining. The private primary suite includes a spacious bedroom, spa-like bath, and an impressive walk-in closet conveniently connected to the laundry room. Two additional bedrooms are located on the main level, while the finished lower level expands the home with a large family room, two more bedrooms, two full bathrooms, and abundant storage space. Outdoor living is just as impressive with both a covered patio and an open-air patio, providing the perfect setting to relax, entertain, and enjoy the surrounding views. Built with the quality craftsmanship and attention to detail Dave Richards Homebuilding is known for, The Capri offers flexible living spaces, generous room sizes, and a layout designed to fit the way today's families live.
| 19 hours ago | Listing updated with changes from the MLS® | |
| 2 months ago | Status changed to Active | |
| 2 months ago | Price changed to $950,000 | |
| 3 months ago | Listing first seen on site |

The information displayed on this page is confidential, proprietary, and copyrighted information of Heartland Multiple Listing Service, Inc. (“Heartland MLS”). Copyright 2026, Heartland Multiple Listing Service, Inc. Heartland MLS and Fitz Osborn Real Estate LLC do not make any warranty or representation concerning the timeliness or accuracy of the information displayed herein. In consideration of the receipt of the information on this page, the recipient agrees to use the information solely for the private noncommercial purpose of identifying a property in which the recipient has a good faith interest in acquiring.
Terms of Use
Last checked 2026-08-20 06:39 AM CDT