Save
Ask
Tour
Hide
Share
$530,000
50 Days On Site

21715 W 96th Street
Lenexa, KS 66220

For Sale|Single Family Residence|Active
4
Beds
4
Total Baths
3
Full Baths
1
Partial Bath
2,521
SqFt
$210
/SqFt
2003
Built
Subdivision:
Brampton Park
County:
Johnson

Due to the health concerns created by Coronavirus we are offering personal 1-1 online video walkthough tours where possible.
21715 W 96th Street21715 W 96th Street21715 W 96th Street21715 W 96th Street
Save
Ask
Tour
Hide
Share

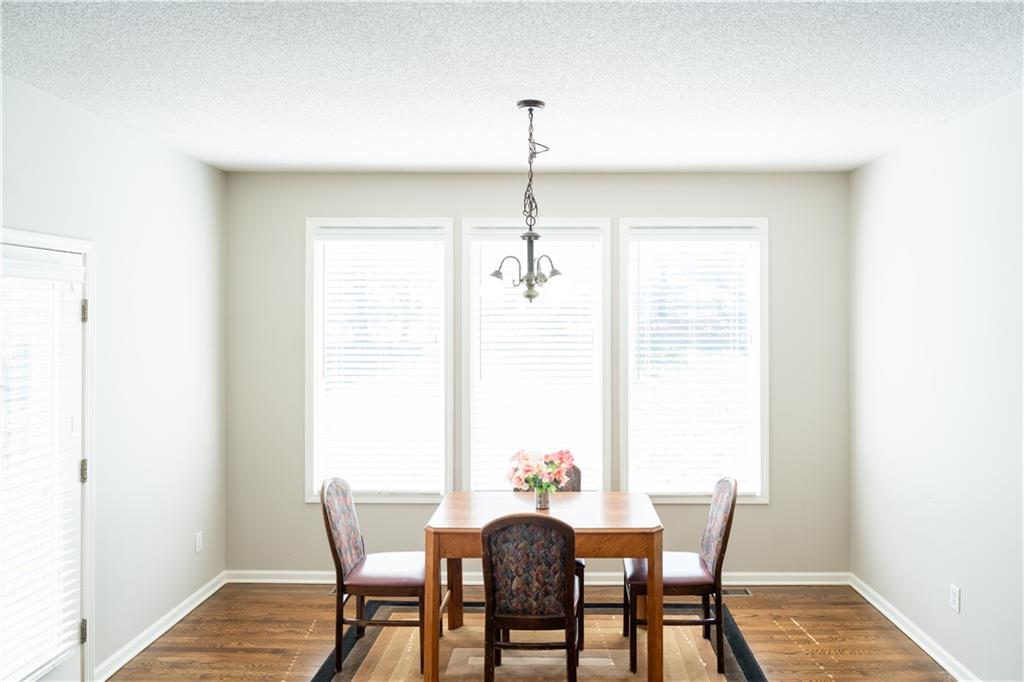
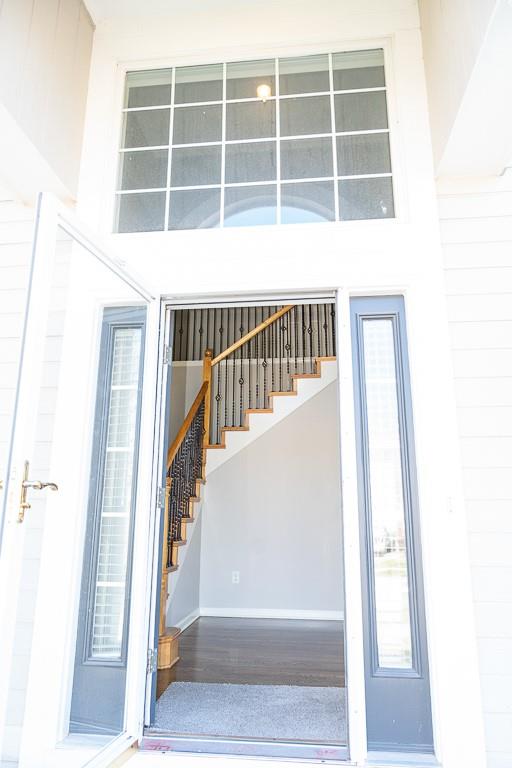
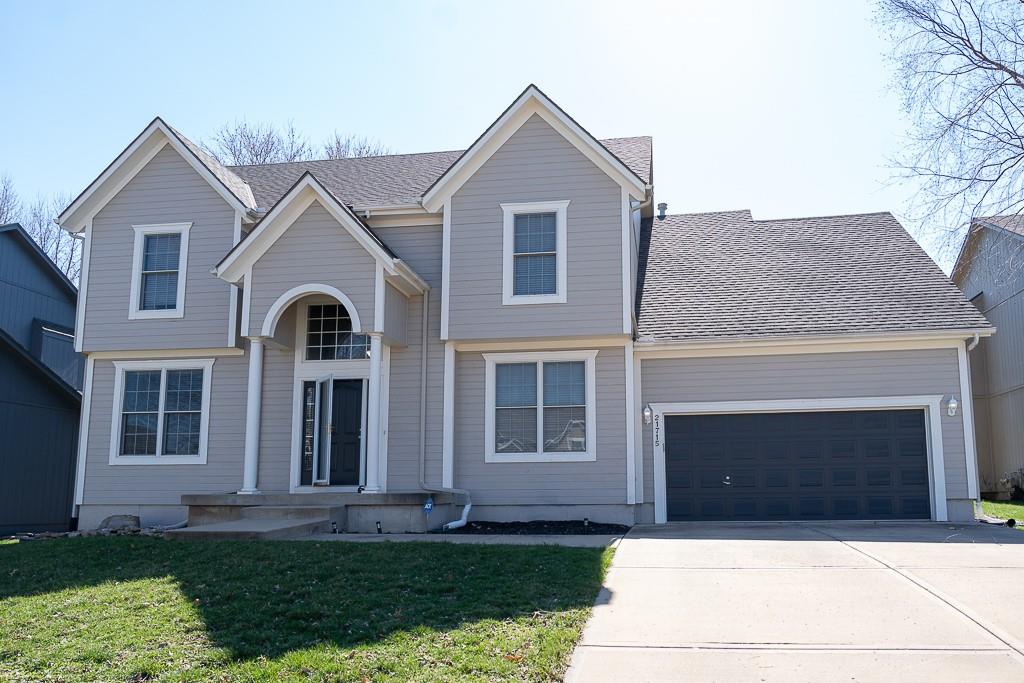
Seller! Price Reduced by $10,000 PLUS $5,000 Seller Credit! Take advantage of this incredible opportunity! The seller has reduced the price by $10,000 and is offering an additional $5,000 credit toward the buyer's closing costs or updates. This move-in-ready two-story home is located in the highly desirable Brampton Park neighborhood of Lenexa and offers the perfect combination of comfort, space, and value. Updates include fresh interior paint, new carpet, and beautifully refinished hardwood floors, creating a bright and inviting atmosphere throughout. The spacious floor plan features a luxurious primary suite with a walk-in closet and private en-suite bath. The second bedroom also enjoys its own private bathroom, while the third and fourth bedrooms share a convenient Jack-and-Jill bath—an ideal layout for families and guests. The unfinished basement offers endless possibilities for customizing your dream space, whether you envision a recreation room, home theater, fitness area, home office, or additional living space. Step outside to a large backyard that's perfect for entertaining, children's and pets' play, or simply relaxing. Additional highlights include a newer roof and a two-car garage. Kitchen and garage refrigerators are included with the home. Located just minutes from Falcon Ridge Golf Club, Buffalo Meadows Park, Lenexa City Center, shopping, dining, award-winning schools, churches, and major highways, you'll enjoy exceptional convenience with easy access throughout the Kansas City metro. With a $10,000 price reduction, a $5,000 buyer incentive, and a move-in-ready condition, this home is one of the best values in Lenexa. Schedule your private showing today—homes with this combination of location, condition, and incentives don't last long!

Save
Ask
Tour
Hide
Share
Listing Snapshot
Price 
$530,000
Days On Site 
50 Days
Bedrooms 
4
Inside Area (SqFt) 
2,521 sqft
Total Baths 
4
Full Baths 
3
Partial Baths 
1
Lot Size 
0.24 Acres
Year Built 
2003
MLS® Number 
2624112
Status 
Active
Property Tax 
$5,782
HOA/Condo/Coop Fees 
N/A
Sq Ft Source 
N/A
Friends & Family
Recent Activity
yesterdayListing updated with changes from the MLS®
3 days agoPrice changed to $530,000
a month agoStatus changed to Active
2 months agoListing first seen on site
General Features
Acres 
0.24
Attached Garage 
Yes
Direction Faces 
North
Garage 
Yes
Garage Spaces 
2
Levels 
Two
Number Of Stories 
2
Parking 
AttachedGarage Door OpenerGarage Faces Front
Property Sub Type 
Single Family Residence
Sewer 
Public Sewer
SqFt Above 
2521
Style 
Traditional
Water Source 
Public
Interior Features
Appliances 
DishwasherDisposalRefrigeratorElectric Range
Basement 
FullSump PumpBath/Stubbed
Cooling 
ElectricCeiling Fan(s)
Fireplace 
Yes
Fireplace Features 
GasGreat Room
Fireplaces 
1
Flooring 
CarpetWood
Heating 
Natural Gas
Interior 
Vaulted Ceiling(s)Walk-In Closet(s)Ceiling Fan(s)PantryBreakfast Bar
Laundry Features 
Laundry RoomMain Level
Window Features 
Insulated Windows
Bedroom 2 
Dimensions - 13x11Level - SecondArea - 143Area Units - Square FeetFeatures - Ceiling Fan(s), Walk-In Closet(s)
Bedroom 3 
Dimensions - 11x11Level - SecondArea - 121Area Units - Square Feet
Bedroom 4 
Dimensions - 13x11Level - SecondArea - 143Area Units - Square Feet
Breakfast Room 
Dimensions - 16x10Level - FirstArea - 160Area Units - Square Feet
Dining Room 
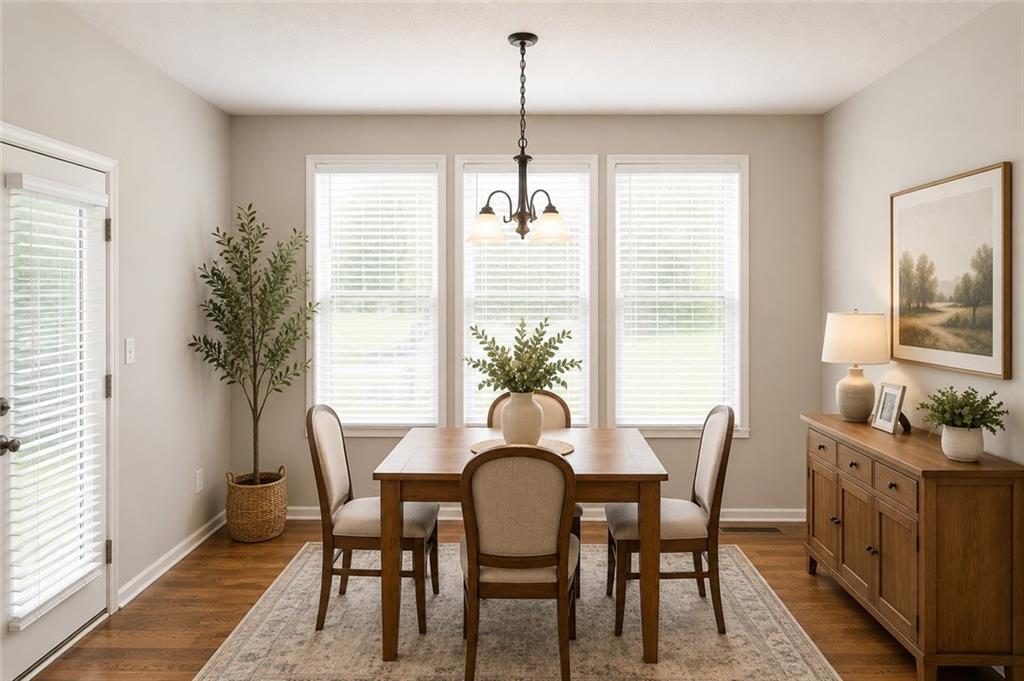
Dimensions - 13x11Level - FirstArea - 143Area Units - Square Feet
Great Room 
Dimensions - 20x13Level - FirstArea - 260Area Units - Square FeetFeatures - Ceiling Fan(s)
Kitchen 
Dimensions - 16x12Level - FirstArea - 192Area Units - Square FeetFeatures - Pantry
Living Room 
Dimensions - 13x11Level - FirstArea - 143Area Units - Square FeetFeatures - Ceiling Fan(s)
Primary Bathroom 
Level - SecondFeatures - Double Vanity, Walk-In Closet(s)
Primary Bedroom 
Dimensions - 16x14Level - SecondArea - 224Area Units - Square FeetFeatures - Ceiling Fan(s)
Save
Ask
Tour
Hide
Share
Exterior Features
Construction Details 
Frame
Fencing 
Partial
Lot Features 
LevelGreenbelt
Patio And Porch 
Patio
Roof 
Composition
Windows/Doors 
Insulated Windows
Community Features
Association Amenities 
Trail(s)
Financing Terms Available 
CashConventionalFHAVA Loan
MLS Area 
325 - N=75th;S=1-435;E=1-35;W=Moonlight Rd
Roads 
Paved
School District 
Olathe
Schools
School District
Olathe
Elementary School
Manchester
Middle School
Prairie Trail
High School
Olathe Northwest
Listing courtesy of Platinum Realty LLC [email protected]


The information displayed on this page is confidential, proprietary, and copyrighted information of Heartland Multiple Listing Service, Inc. (“Heartland MLS”). Copyright 2026, Heartland Multiple Listing Service, Inc. Heartland MLS and Platinum Realty LLC do not make any warranty or representation concerning the timeliness or accuracy of the information displayed herein. In consideration of the receipt of the information on this page, the recipient agrees to use the information solely for the private noncommercial purpose of identifying a property in which the recipient has a good faith interest in acquiring.
Terms of Use
Last checked 2026-07-27 07:55 AM CDT

Neighborhood & Commute
Source: Walkscore
Save
Ask
Tour
Hide
Share