Save
Ask
Tour
Hide
Share
$899,500
48 Days On Site

6601 NW Evans Avenue
Kansas City, MO 64151

For Sale|Single Family Residence|Active
4
Beds
4
Total Baths
2
Full Baths
2
Partial Baths
3,417
SqFt
$263
/SqFt
1999
Built
Subdivision:
Milton Acres
County:
Platte

Due to the health concerns created by Coronavirus we are offering personal 1-1 online video walkthough tours where possible.
6601 NW Evans Avenue6601 NW Evans Avenue6601 NW Evans Avenue6601 NW Evans Avenue
Save
Ask
Tour
Hide
Share

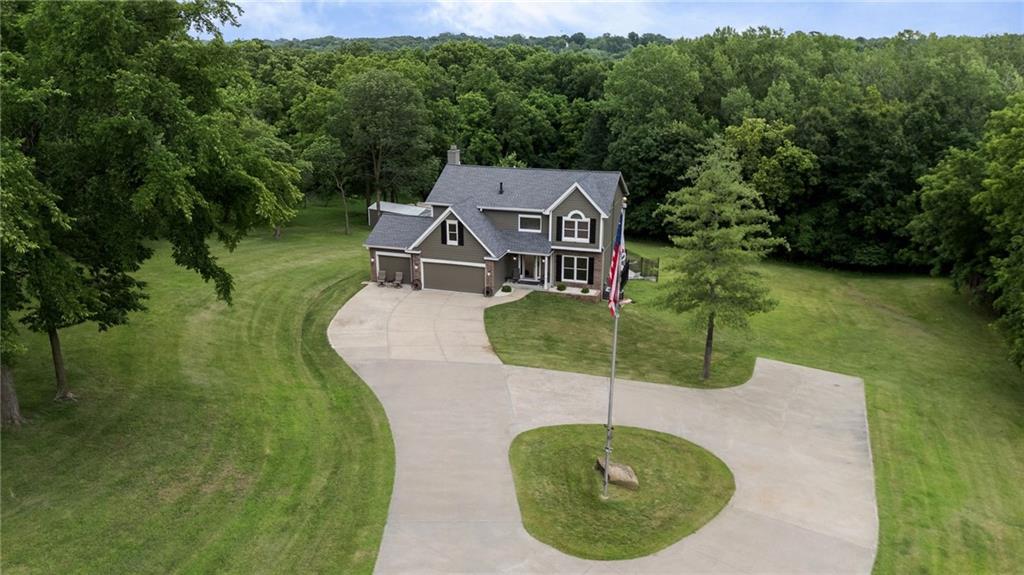
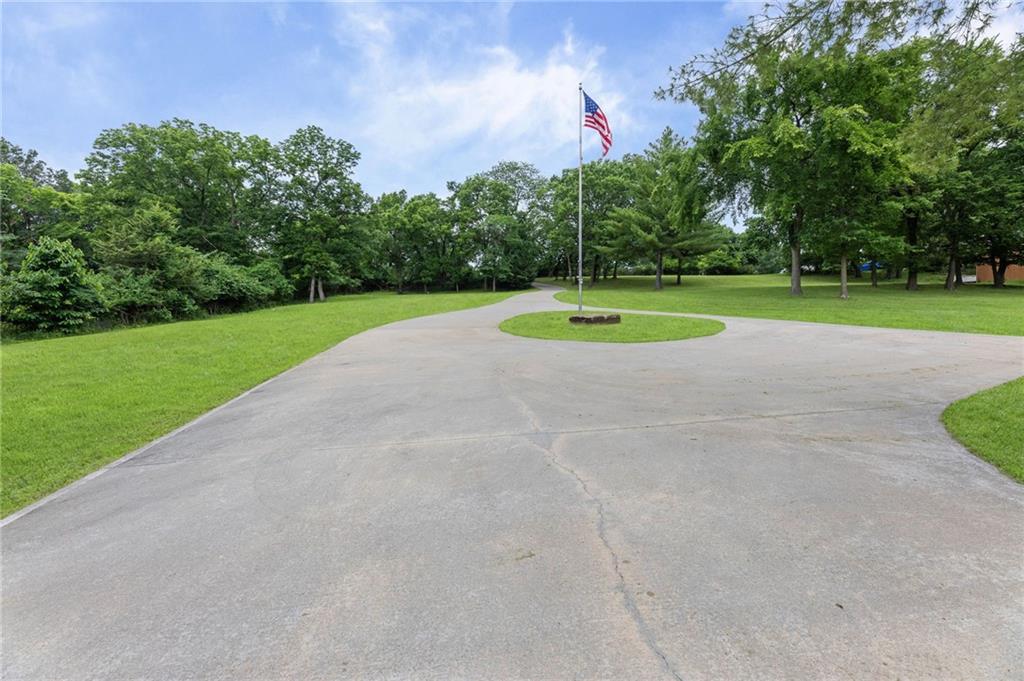
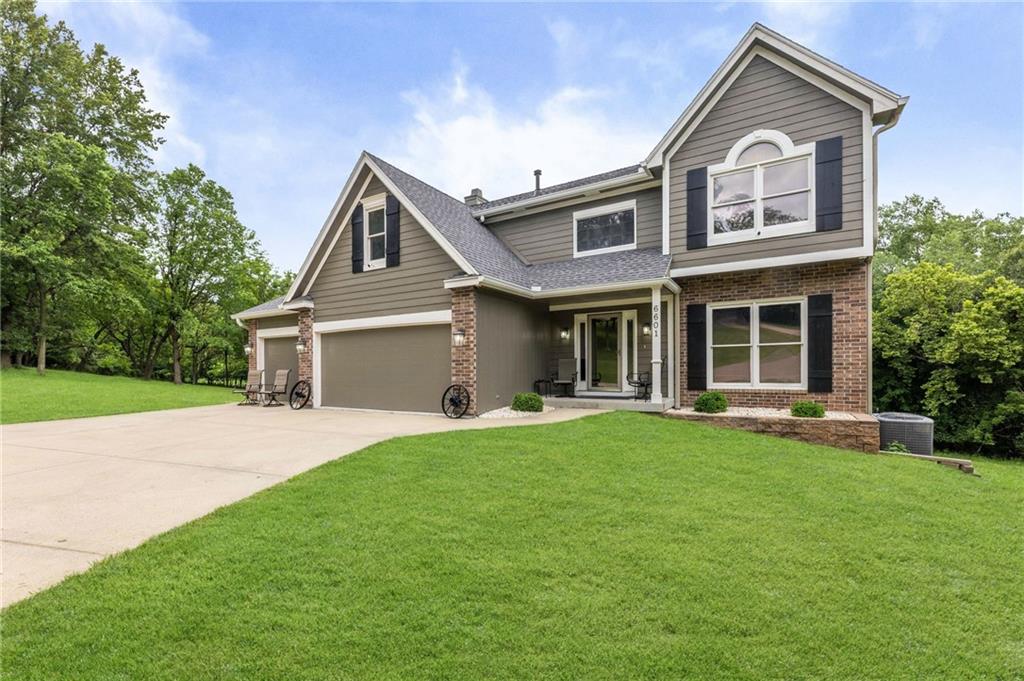
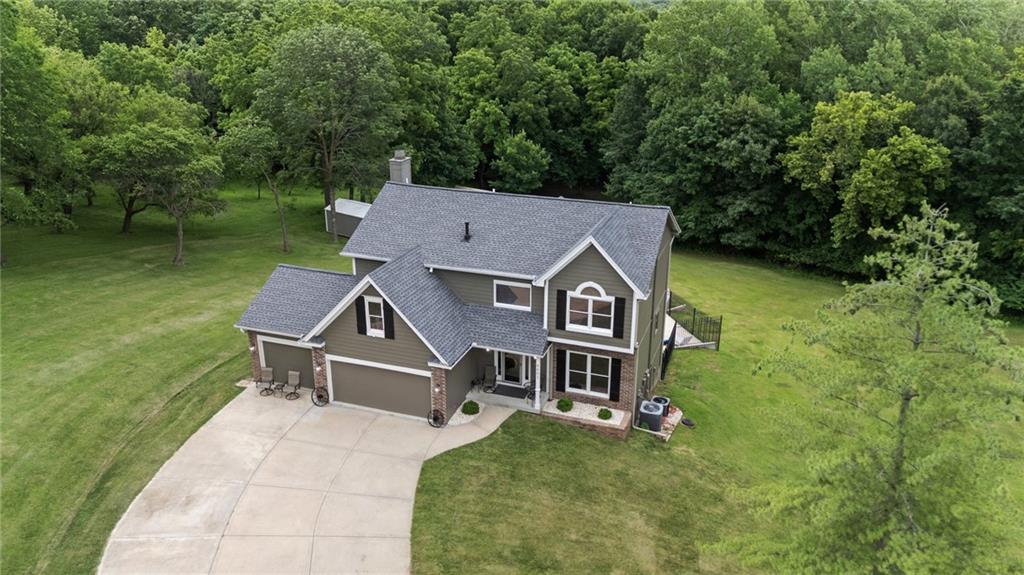
This exceptional property is now priced at $899,500, down from $929,000. A substantial reduction that reflects outstanding value in today's market. If you've been waiting for the right opportunity, this is it! Tucked away on approximately 5 private acres in highly desirable Southern Platte County, this one-owner home is a true hidden gem offering the perfect blend of privacy, space, and convenience. The beautifully maintained residence features 4 bedrooms, 2 full baths, and 2 half baths, along with a spacious recreation room, dedicated media room, and a private pool ideal for both everyday living and entertaining. Custom-built shelving in the garages reflects the thoughtful design and pride of ownership found throughout the home. All mounted TVs can stay with home. Beyond the home itself, this unique property offers exceptional future potential. In addition to the expansive acreage, the property includes a small lot at street level, while the southern boundary adjoins two quiet dead-end cul-de-sacs, creating possible opportunities for future building or development (subject to approvals). Whether you're seeking a private retreat, room to grow, or investment potential, this rare Southern Platte County property offers possibilities that are hard to find.

Save
Ask
Tour
Hide
Share
Listing Snapshot
Price 
$899,500
Days On Site 
48 Days
Bedrooms 
4
Inside Area (SqFt) 
3,417 sqft
Total Baths 
4
Full Baths 
2
Partial Baths 
2
Lot Size 
4.88 Acres
Year Built 
1999
MLS® Number 
2624828
Status 
Active
Property Tax 
$5,066
HOA/Condo/Coop Fees 
N/A
Sq Ft Source 
N/A
Friends & Family
Recent Activity
2 weeks agoListing updated with changes from the MLS®
2 weeks agoPrice changed to $899,500
a month agoStatus changed to Active
2 months agoListing first seen on site
General Features
Acres 
4.88
Garage 
Yes
Garage Spaces 
3
Levels 
Two
Number Of Stories 
2
Parking 
Garage Door OpenerGarage Faces Front
Property Sub Type 
Single Family Residence
Sewer 
Public Sewer
SqFt Above 
2292
SqFt Below 
1125
Style 
Traditional
Water Source 
Public
Interior Features
Appliances 
DishwasherDisposalExhaust FanElectric RangeStainless Steel Appliance(s)
Basement 
FinishedWalk-Out Access
Cooling 
ElectricCeiling Fan(s)
Fireplace 
Yes
Fireplace Features 
BasementFamily RoomGasGas Starter
Fireplaces 
2
Flooring 
CarpetTileWood
Heating 
Natural GasExhaust Fan
Interior 
Walk-In Closet(s)Eat-in KitchenCeiling Fan(s)Breakfast Bar
Laundry Features 
Laundry RoomGas Dryer Hookup
Window Features 
Insulated WindowsWindow Coverings
Bedroom 2 
Level - UpperFeatures - Ceiling Fan(s), Walk-In Closet(s)
Bedroom 3 
Level - UpperFeatures - Ceiling Fan(s), Walk-In Closet(s)
Bedroom 4 
Level - Upper
Family Room 
Level - FirstFeatures - Ceiling Fan(s)
Kitchen 
Level - FirstFeatures - Kitchen Island
Laundry 
Level - First
Media Room 
Level - BasementFeatures - Built-in Features, Ceiling Fan(s)
Office 
Level - FirstFeatures - Ceiling Fan(s)
Primary Bedroom 
Level - UpperFeatures - Ceiling Fan(s), Walk-In Closet(s)
Recreation Room 
Level - BasementFeatures - Ceiling Fan(s)
Save
Ask
Tour
Hide
Share
Exterior Features
Construction Details 
Wood Siding
Lot Features 
Many Trees
Other Structures 
Shed(s)
Patio And Porch 
CoveredDeckPorch
Pool Features 
Above Ground
Roof 
Composition
Windows/Doors 
Insulated WindowsWindow Coverings
Community Features
Financing Terms Available 
CashConventionalVA Loan
MLS Area 
115 - N=I-435/Hwy 152;S=Mo Rvr;E=Platte Co Ln;W=M
Roads 
Paved
School District 
Park Hill
Schools
School District
Park Hill
Elementary School
Line Creek
Middle School
Walden
High School
Park Hill South
Listing courtesy of Platinum Realty LLC [email protected]


The information displayed on this page is confidential, proprietary, and copyrighted information of Heartland Multiple Listing Service, Inc. (“Heartland MLS”). Copyright 2026, Heartland Multiple Listing Service, Inc. Heartland MLS and Platinum Realty LLC do not make any warranty or representation concerning the timeliness or accuracy of the information displayed herein. In consideration of the receipt of the information on this page, the recipient agrees to use the information solely for the private noncommercial purpose of identifying a property in which the recipient has a good faith interest in acquiring.
Terms of Use
Last checked 2026-07-28 10:08 AM CDT

Neighborhood & Commute
Source: Walkscore
Save
Ask
Tour
Hide
Share