Save
Ask
Tour
Hide
Share
$625,410
2 Days On Site

22192 W 116th Terrace
Olathe, KS 66061

For Sale|Residential|Active
4
Beds
3
Total Baths
3
Full Baths
2,687
SqFt
$233
/SqFt
2026
Built
Subdivision:
Canyon Ranch Villas
County:
Johnson

Due to the health concerns created by Coronavirus we are offering personal 1-1 online video walkthough tours where possible.
22192 W 116th Terrace22192 W 116th Terrace22192 W 116th Terrace22192 W 116th Terrace
Save
Ask
Tour
Hide
Share

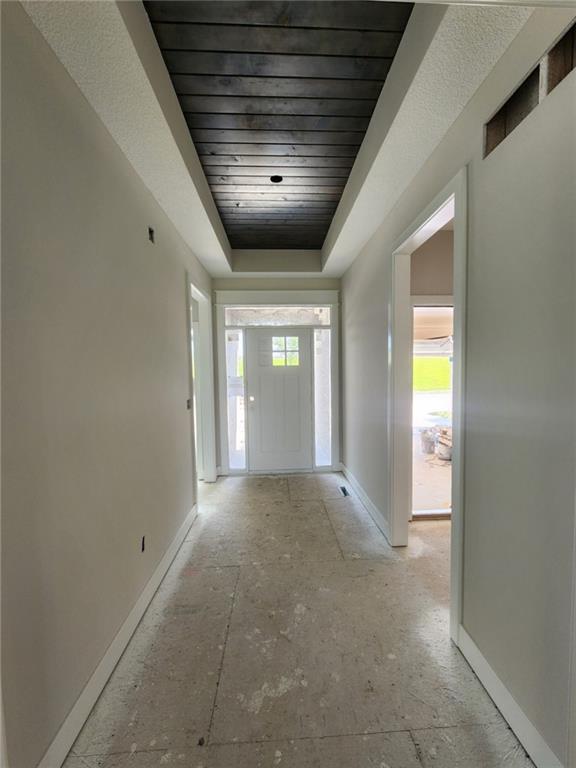
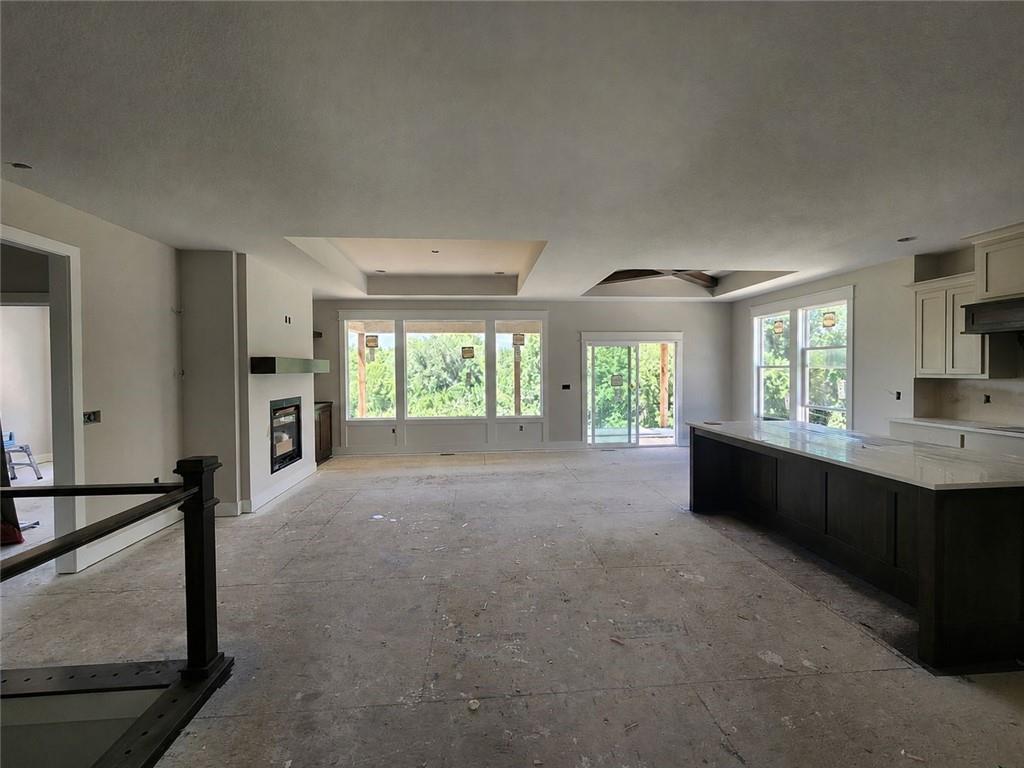
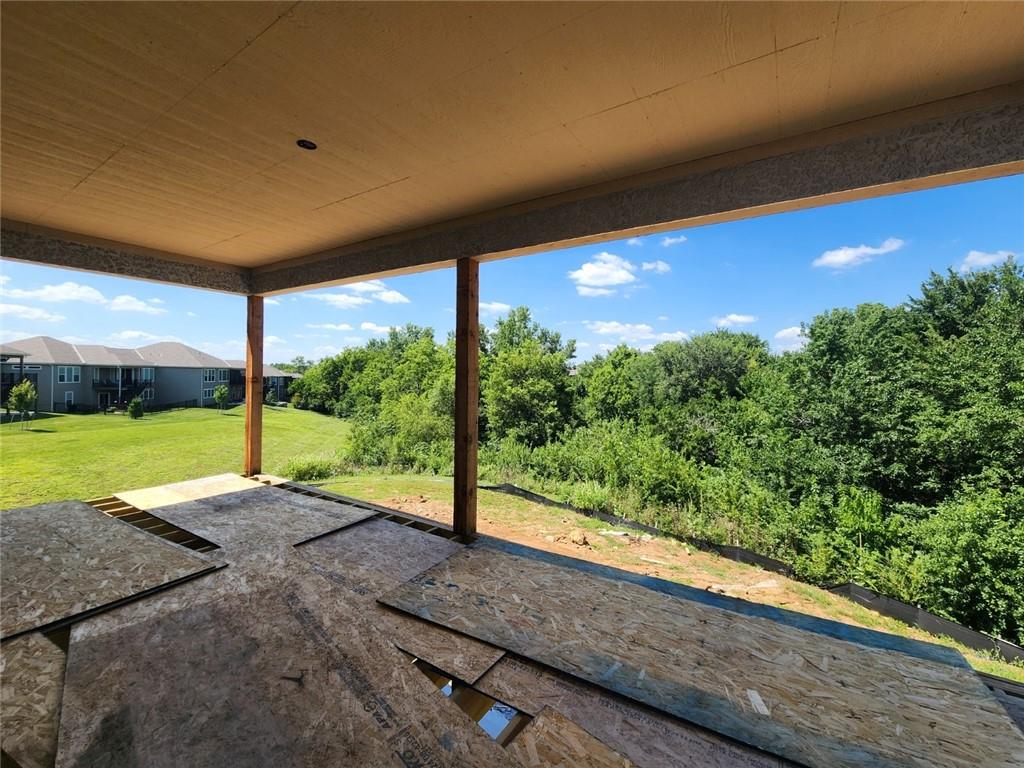
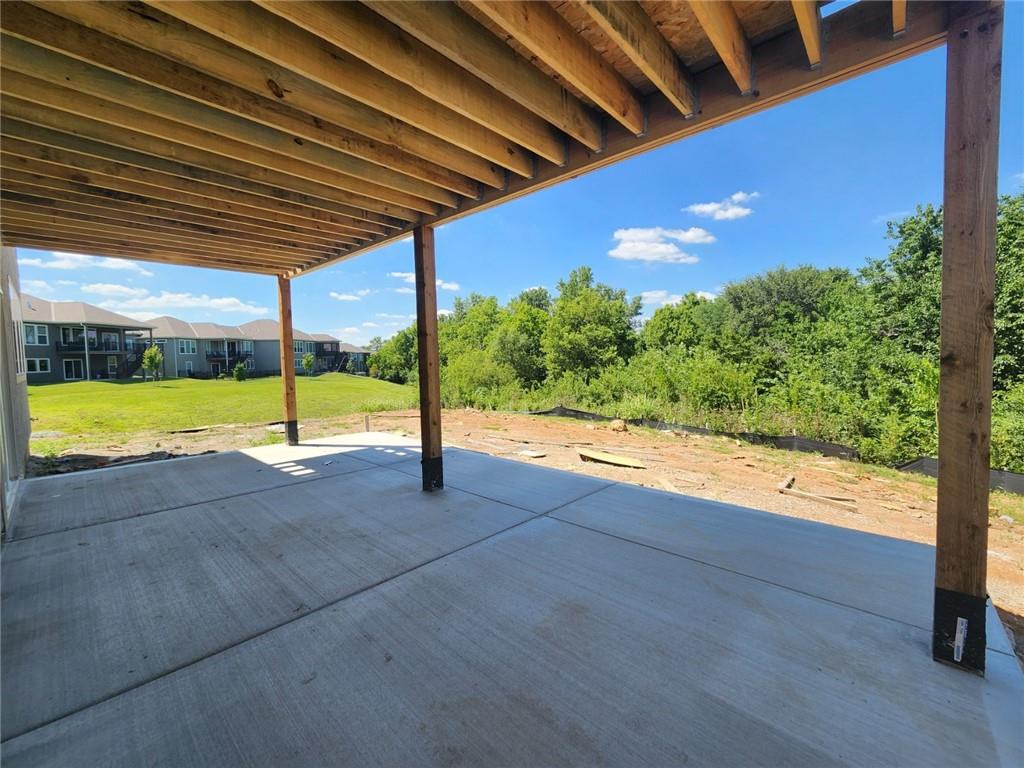
One of only five remaining homes available in Canyon Ranch Villas, a premier, maintenance-provided paired villa community ideally located near shopping, dining, groceries, medical facilities, and major highways. The Sierra was designed with an open floor plan for effortless, main-level living! It features durable Rev-Wood® flooring in main-level traffic areas, providing water and scratch resistance for lasting beauty and function. The designer kitchen showcases custom soft-close wood cabinetry, upgraded quartz countertops, a center island, built-in stainless-steel ENERGY STAR appliances, vented hood, and a spacious walk-in pantry with two electrical outlets, great for small appliances and keeping countertops clutter-free. Retreat to the primary suite with tray ceiling and a walk-in closet offering direct access to the laundry room for added convenience. The primary bath suite features double vanity with quartz countertops and shower. The finished WALKOUT lower level includes two additional bedrooms, one bathroom, and a rec room featuring a wet bar with granite countertops, undermount sink, soft-close custom cabinetry, under-cabinet lighting, and a built-in beverage fridge, ideal for guests or family. Additional highlights and upgrades include comfort-height toilets on the main level, Pella low-E windows, a high-efficiency furnace, and an insulated, painted garage with keypad entry and built-in Wi-Fi openers, plus an in-ground sprinkler system. Upgraded tile, quartz countertops, lighting, plumbing, and trim are featured throughout. Enjoy relaxing outdoor living on the expanded, fully screened composite deck or the covered patio below, that back to mature trees. Schedule your showing today! (Taxes and sq ft are estimated and need verified by buyer.)

Save
Ask
Tour
Hide
Share
Listing Snapshot
Price 
$625,410
Days On Site 
2 Days
Bedrooms 
4
Inside Area (SqFt) 
2,687 sqft
Total Baths 
3
Full Baths 
3
Partial Baths 
N/A
Lot Size 
0.34 Acres
Year Built 
2026
MLS® Number 
2626226
Status 
Active
Property Tax 
$8,219
HOA/Condo/Coop Fees 
$195 monthly
Sq Ft Source 
N/A
Friends & Family
Recent Activity
yesterdayListing updated with changes from the MLS®
2 days agoListing first seen on site
General Features
Acres 
0.34
Attached Garage 
Yes
Direction Faces 
South
Garage 
Yes
Garage Spaces 
2
Green Energy Efficient 
AppliancesConstructionHVACInsulationLightingDoorsWater HeaterWindows
Home Warranty 
Yes
Levels 
One and One Half
Number Of Stories 
1
Parking 
AttachedGarage Door OpenerGarage Faces FrontShared Driveway
Property Condition 
Under Construction
Security 
Smoke Detector(s)
Sewer 
Public Sewer
SqFt Above 
1634
SqFt Below 
1053
Style 
Traditional
Water Source 
Public
Interior Features
Appliances 
OvenSolar Hot WaterCooktopDishwasherDisposalExhaust FanHumidifierMicrowaveStainless Steel Appliance(s)
Basement 
FinishedSump PumpWalk-Out Access
Cooling 
ElectricCeiling Fan(s)
Fireplace 
Yes
Fireplace Features 
GasGreat RoomCirculating
Fireplaces 
1
Flooring 
CarpetLaminateTile
Heating 
Forced AirExhaust Fan
Interior 
Vaulted Ceiling(s)Walk-In Closet(s)Ceiling Fan(s)Kitchen IslandPantryWet Bar
Laundry Features 
Laundry RoomMain Level
Window Features 
Insulated Windows
Bathroom 2 
Level - Main
Bathroom 3 
Level - Lower
Bedroom 2 
Level - Main
Bedroom 3 
Level - Lower
Bedroom 4 
Level - Lower
Great Room 
Level - MainFeatures - Built-in Features, Ceiling Fan(s)
Kitchen 
Level - MainFeatures - Kitchen Island, Pantry
Laundry 
Level - MainFeatures - Built-in Features
Primary Bathroom 
Level - MainFeatures - Double Vanity
Primary Bedroom 
Level - MainFeatures - Walk-In Closet(s)
Recreation Room 
Level - LowerFeatures - Granite Counters, Wet Bar
Save
Ask
Tour
Hide
Share
Exterior Features
Construction Details 
StuccoFrame
Lot Features 
Many Trees
Patio And Porch 
Covered
Roof 
Composition
Windows/Doors 
Insulated Windows
Community Features
Association Dues 
195
Financing Terms Available 
CashConventionalFHAVA Loan
HOA Fee Frequency 
Monthly
MLS Area 
330 - N=I-435;S=135th;E=Pflumm;W=Moonlight Rd
Roads 
Paved
School District 
Olathe
Schools
School District
Olathe
Elementary School
Millbrooke
Middle School
Summit Trail
High School
Olathe Northwest
Listing courtesy of Inspired Realty of KC, LLC [email protected]


The information displayed on this page is confidential, proprietary, and copyrighted information of Heartland Multiple Listing Service, Inc. (“Heartland MLS”). Copyright 2026, Heartland Multiple Listing Service, Inc. Heartland MLS and Inspired Realty of KC, LLC do not make any warranty or representation concerning the timeliness or accuracy of the information displayed herein. In consideration of the receipt of the information on this page, the recipient agrees to use the information solely for the private noncommercial purpose of identifying a property in which the recipient has a good faith interest in acquiring.
Terms of Use
Last checked 2026-07-21 12:08 AM CDT

Neighborhood & Commute
Source: Walkscore
Save
Ask
Tour
Hide
Share