
22194 W 116th TerraceOlathe, KS 66061
Due to the health concerns created by Coronavirus we are offering personal 1-1 online video walkthough tours where possible.
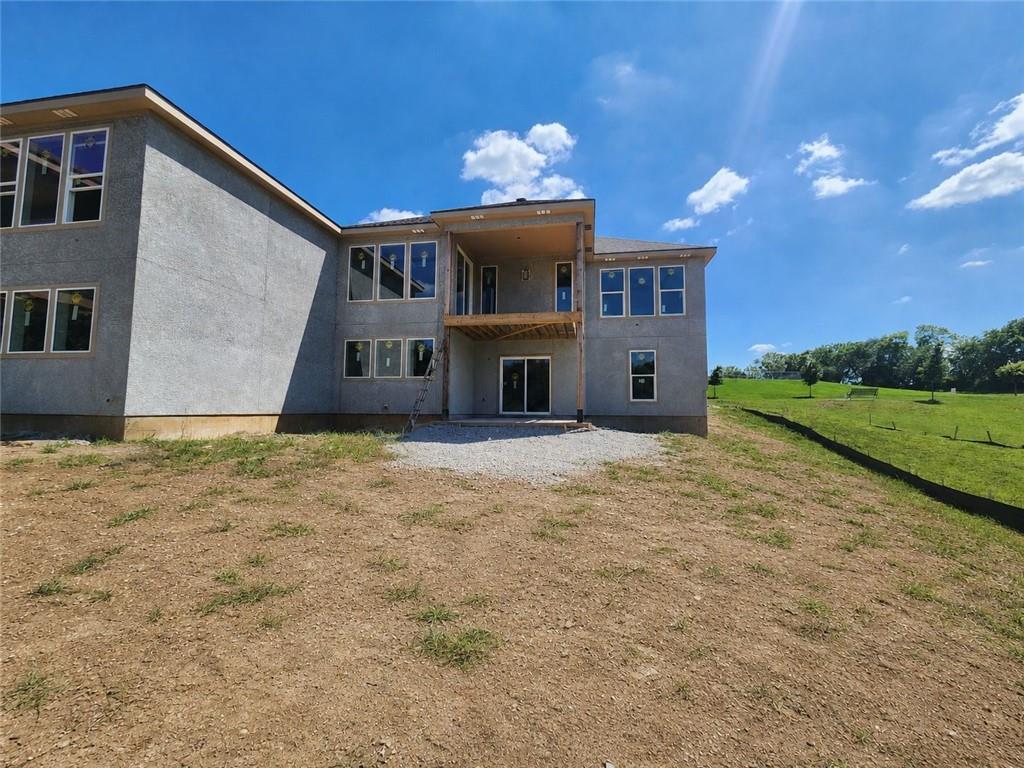
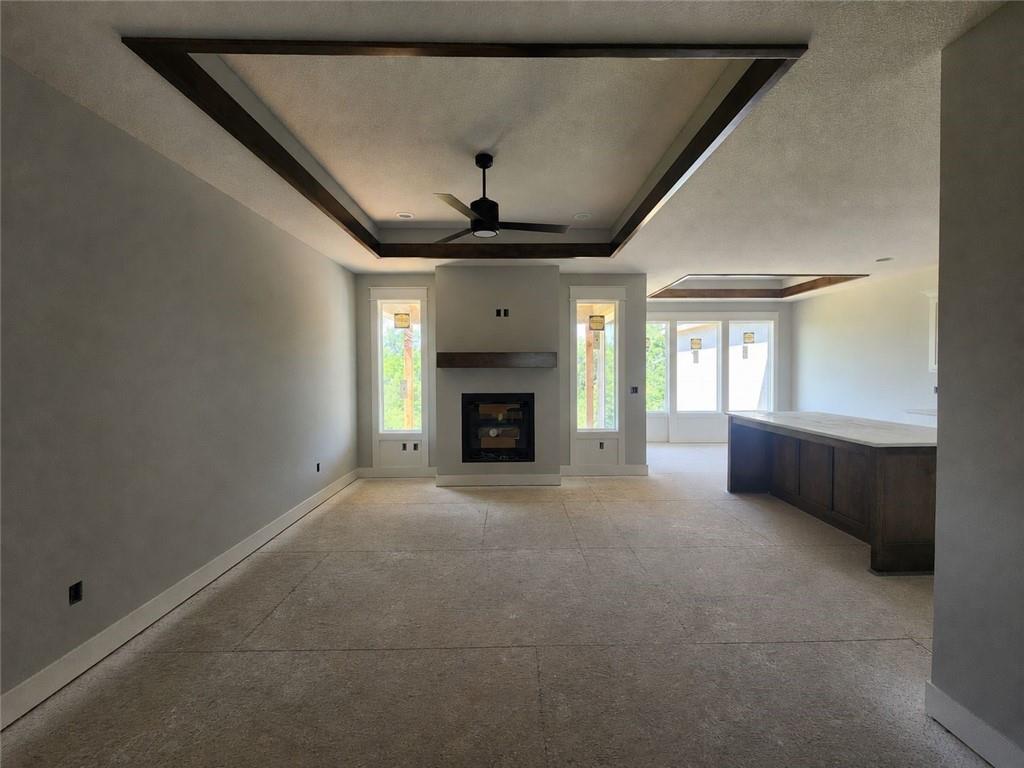
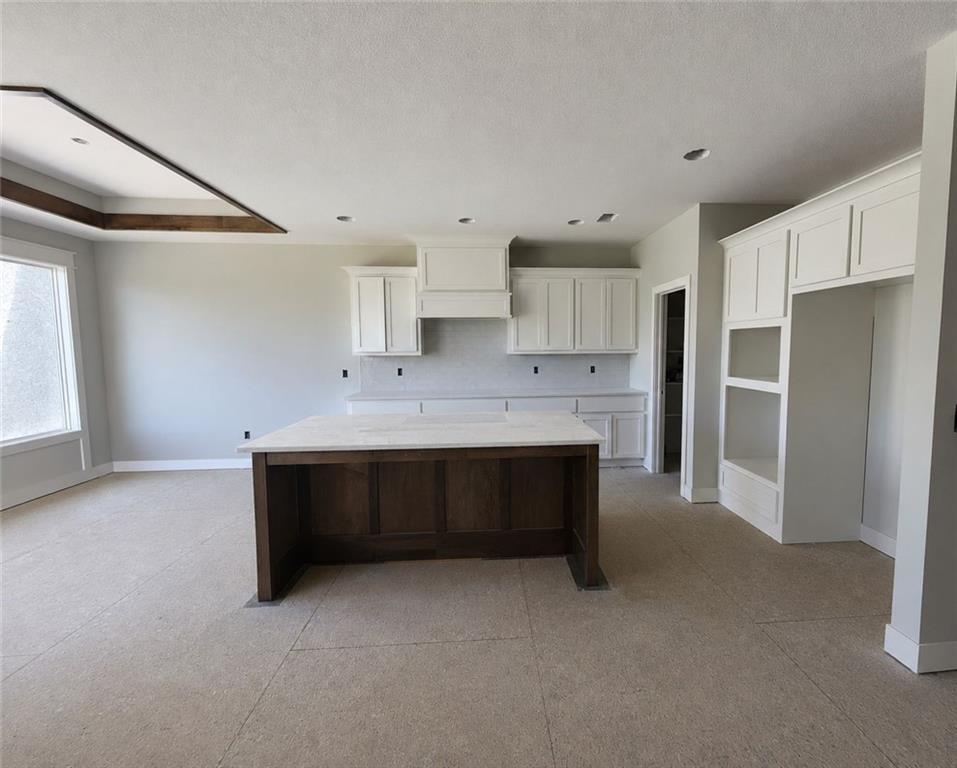
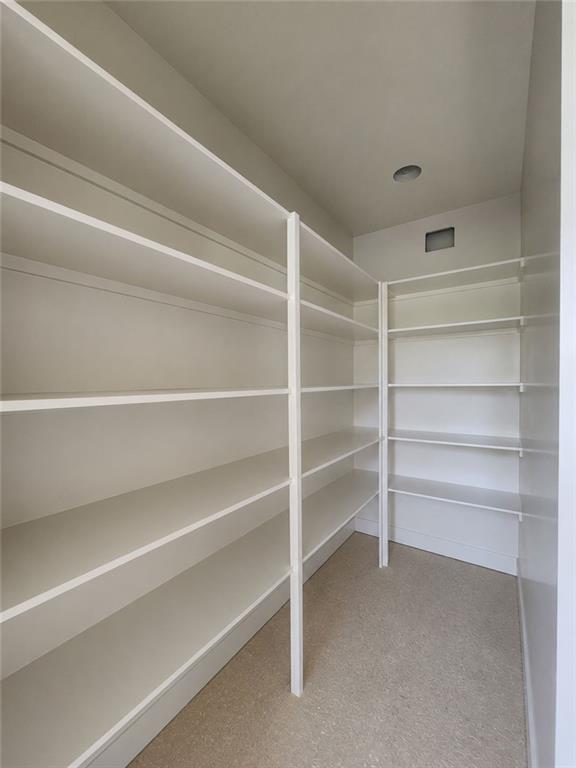
Ready by the end of August! One of only five remaining opportunities in Canyon Ranch Villas, a premier, maintenance-provided paired villa community ideally located near shopping, dining, groceries, medical facilities, & major highways. The Jasper plan is thoughtfully designed for effortless main-level living, featuring two bedrooms on the main floor, including a spacious primary suite & secondary bedroom with vaulted ceilings & walk-in closet. Durable RevWood® flooring extends throughout the main-level high-traffic areas, providing exceptional water & scratch resistance for lasting beauty. Elegant tray ceilings with stained edge trim enhance the dining room, great room, & primary suite, while the great room is anchored by a floor-to-ceiling stone fireplace. The designer kitchen showcases custom soft-close maple cabinetry, center island, built-in stainless-steel ENERGY STAR® appliances, vented hood, & walk-in pantry with two electrical outlets. The primary suite offers space for a king-sized bedroom set. A generous walk-in closet provides direct access to the laundry room for added convenience, while the ensuite features dual quartz vanities, soaking tub, & separate shower. The FINISHED WALKOUT LOWER LEVEL offers 2 additional bedrooms, a bathroom, & spacious rec room complete with a stylish wet bar featuring a peninsula, beverage refrigerator, & granite countertops. Standard in the home are comfort-height toilets on the main level, Pella Low-E windows, high-efficiency furnace, an insulated & painted garage with keypad entry & built-in Wi-Fi openers. Upgraded tile, designer lighting & plumbing fixtures, quartz & granite countertops throughout. Relax outdoors on the screened, low-maintenance composite deck or the covered patio below, both overlooking green space & mature trees. A fully sodded yard with in-ground sprinkler system completes this exceptional home! Schedule your private showing today! (Taxes & sq ft are estimated. Buyer/buyer's agent to verify.)
| a week ago | Listing updated with changes from the MLS® | |
| a week ago | Listing first seen on site |

The information displayed on this page is confidential, proprietary, and copyrighted information of Heartland Multiple Listing Service, Inc. (“Heartland MLS”). Copyright 2026, Heartland Multiple Listing Service, Inc. Heartland MLS and Inspired Realty of KC, LLC do not make any warranty or representation concerning the timeliness or accuracy of the information displayed herein. In consideration of the receipt of the information on this page, the recipient agrees to use the information solely for the private noncommercial purpose of identifying a property in which the recipient has a good faith interest in acquiring.
Terms of Use
Last checked 2026-07-25 10:42 PM CDT