Save
Ask
Tour
Hide
Share
$799,000
New Listing

21734 Loring Road
Linwood, KS 66052

Single Family Residence|Coming Soon
5
Beds
3
Total Baths
3
Full Baths
3,601
SqFt
$222
/SqFt
2004
Built
Subdivision:
None
County:
Leavenworth

Due to the health concerns created by Coronavirus we are offering personal 1-1 online video walkthough tours where possible.
21734 Loring Road21734 Loring Road21734 Loring Road21734 Loring Road
Save
Ask
Tour
Hide
Share

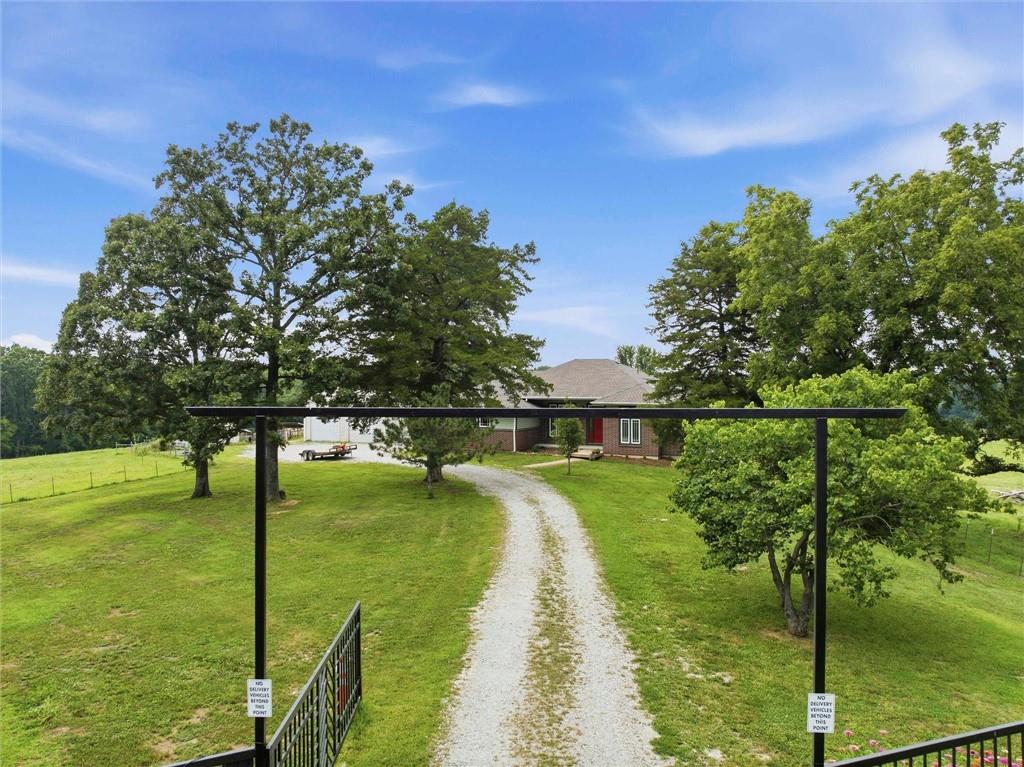
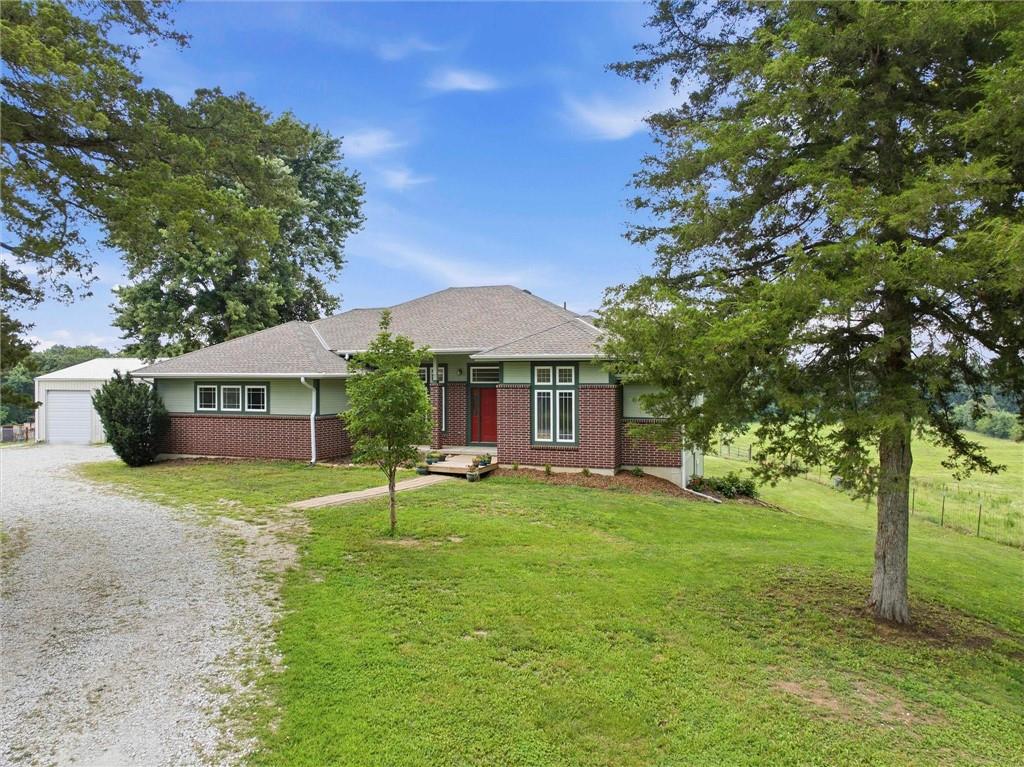
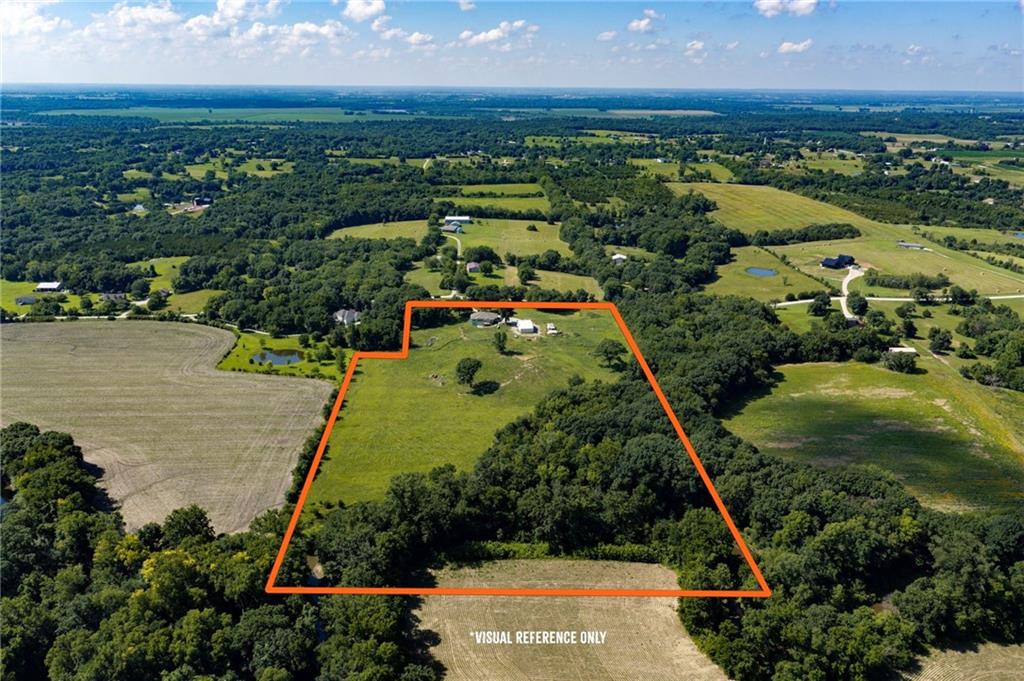
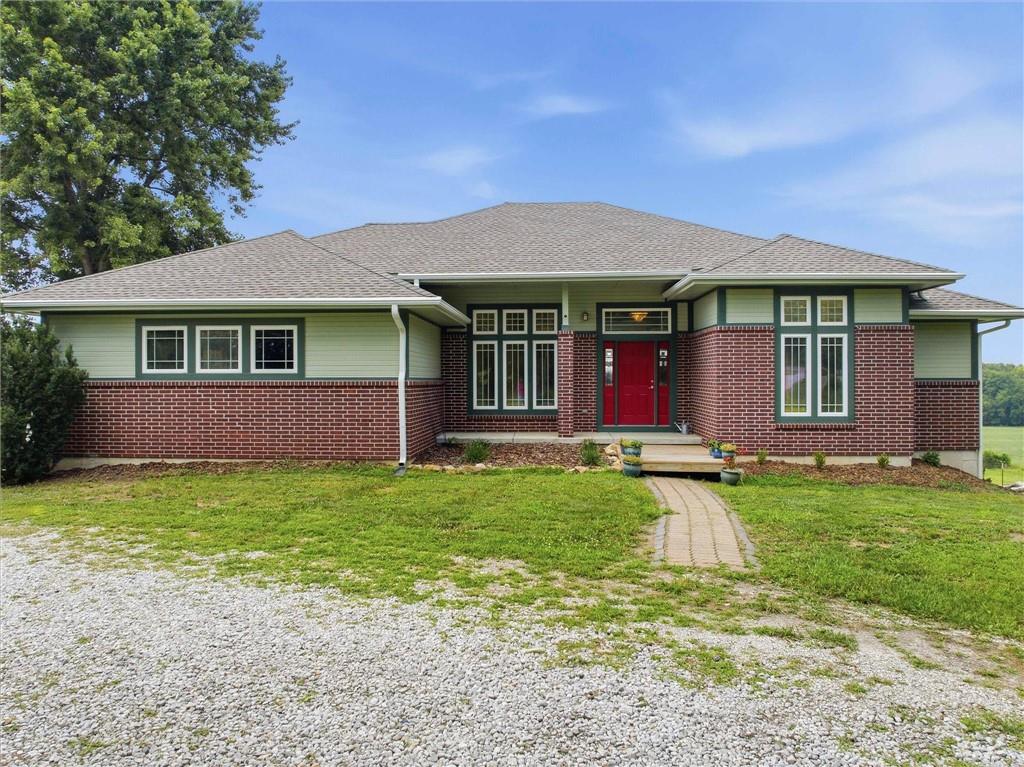
Ninemile Creek Ranch offers 19 acres m/l of rolling topography, mature trees, and a spacious ranch home thoughtfully positioned on a gentle rise on the south side of the property, capturing sweeping views across pasture, timber, and Ninemile Creek along the northern edge. The one-owner home built in 2005 provides approximately 3601 sq ft with a finished walkout basement, 5 bedrooms, 3 baths, and a 3-car attached garage, with 12’ ceilings on the main level and 9’ ceilings in the basement that enhance the open feel and frame the views. Major systems and exterior features have been updated in recent years, including the roof, lateral field, gutters, exterior paint, new decks, and whole-house HVAC, giving buyers a solid, well-maintained structure ready for their own cosmetic touches. The property is fenced and cross fenced for livestock with pasture, a livestock pond, corral, and functional layout for everyday use. Ninemile Creek, timbered edges, and varied terrain provide natural habitat and on-site hunting and recreation. A 60 x 32 steel Perka outbuilding with concrete floor, wood stove, mini-split, and a 9,000 lb lift offers excellent shop, storage, and hobby space, rounding out the utility and versatility of Ninemile Creek Ranch. Sight unseen offers may be accepted by the Seller. The Showing Begin Date is subject to change.

Save
Ask
Tour
Hide
Share
Listing Snapshot
Price 
$799,000
Days On Site 
0 Days
Bedrooms 
5
Inside Area (SqFt) 
3,601 sqft
Total Baths 
3
Full Baths 
3
Partial Baths 
N/A
Lot Size 
19.84 Acres
Year Built 
2004
MLS® Number 
2626552
Status 
Coming Soon
Property Tax 
$6,994
HOA/Condo/Coop Fees 
N/A
Sq Ft Source 
N/A
Friends & Family
Recent Activity
8 hours agoListing updated with changes from the MLS®
15 hours agoListing first seen on site
General Features
Acres 
19.84
Attached Garage 
Yes
Garage 
Yes
Garage Spaces 
3
Levels 
One
Number Of Stories 
1
Parking 
AttachedGarage Faces Side
Property Sub Type 
Single Family Residence
Security 
Security SystemSmoke Detector(s)
Sewer 
Septic Tank
SqFt Above 
2083
SqFt Below 
1518
Style 
Traditional
Interior Features
Appliances 
DishwasherDisposalRefrigeratorElectric RangeWater SoftenerTankless Water Heater
Basement 
FullSump PumpWalk-Out Access
Cooling 
ElectricCeiling Fan(s)
Fireplace 
Yes
Fireplace Features 
GasLiving RoomRecreation RoomSee Through
Fireplaces 
2
Flooring 
CarpetLaminateTile
Heating 
Forced Air
Interior 
Walk-In Closet(s)Eat-in KitchenCeiling Fan(s)Central VacuumKitchen IslandPantry
Laundry Features 
Main Level
Window Features 
Window Coverings
Bathroom 1 
Dimensions - 9.9x6Level - Main
Bathroom 3 
Dimensions - 12x5.4Level - BasementFeatures - Double Vanity
Bedroom 2 
Dimensions - 12x13.11Level - MainFeatures - Ceiling Fan(s), Walk-In Closet(s)
Bedroom 3 
Dimensions - 11.7x14.2Level - MainFeatures - Ceiling Fan(s)
Bedroom 4 
Dimensions - 18.2x18.5Level - BasementFeatures - Ceiling Fan(s)
Bedroom 5 
Dimensions - 14.3x9.9Level - BasementFeatures - Ceiling Fan(s), Walk-In Closet(s)
Dining Room 
Dimensions - 12.4x11.6Level - MainFeatures - Ceiling Fan(s)
Kitchen 
Dimensions - 25.2x14.6Level - MainFeatures - Kitchen Island, Pantry
Laundry 
Dimensions - 15.4x5.1Level - Main
Living Room 
Dimensions - 19.9x15.5Level - MainFeatures - Ceiling Fan(s)
Primary Bathroom 
Dimensions - 12.1x16.11Level - MainFeatures - Double Vanity, Walk-In Closet(s)
Primary Bedroom 
Dimensions - 14.3x14.4Level - MainFeatures - Built-in Features, Ceiling Fan(s)
Recreation Room 
Dimensions - 31x25.1Level - BasementFeatures - Built-in Features
Save
Ask
Tour
Hide
Share
Exterior Features
Construction Details 
Brick
Fencing 
Partial
Lot Features 
Many Trees
Other Structures 
Corral(s)Outbuilding
Patio And Porch 
Deck
Roof 
Composition
Waterfront Features 
PondStream
Windows/Doors 
Window Coverings
Community Features
Financing Terms Available 
CashConventionalVA Loan
Horse Property 
Corral(s)
MLS Area 
425 - N=Co Rd 8;S=Ks Rvr;E=Wy Co Ln;W=Lv Co Ln
Roads 
Gravel
School District 
Basehor-Linwood
Schools
School District
Basehor-Linwood
Elementary School
Linwood
Middle School
Basehor-Linwood
High School
Basehor-Linwood
Listing courtesy of Heck Land Company [email protected]


The information displayed on this page is confidential, proprietary, and copyrighted information of Heartland Multiple Listing Service, Inc. (“Heartland MLS”). Copyright 2026, Heartland Multiple Listing Service, Inc. Heartland MLS and Heck Land Company do not make any warranty or representation concerning the timeliness or accuracy of the information displayed herein. In consideration of the receipt of the information on this page, the recipient agrees to use the information solely for the private noncommercial purpose of identifying a property in which the recipient has a good faith interest in acquiring.
Terms of Use
Last checked 2026-07-21 12:08 AM CDT

Neighborhood & Commute
Source: Walkscore
Save
Ask
Tour
Hide
Share