
5711 W 78th TerracePrairie Village, KS 66208
Due to the health concerns created by Coronavirus we are offering personal 1-1 online video walkthough tours where possible.
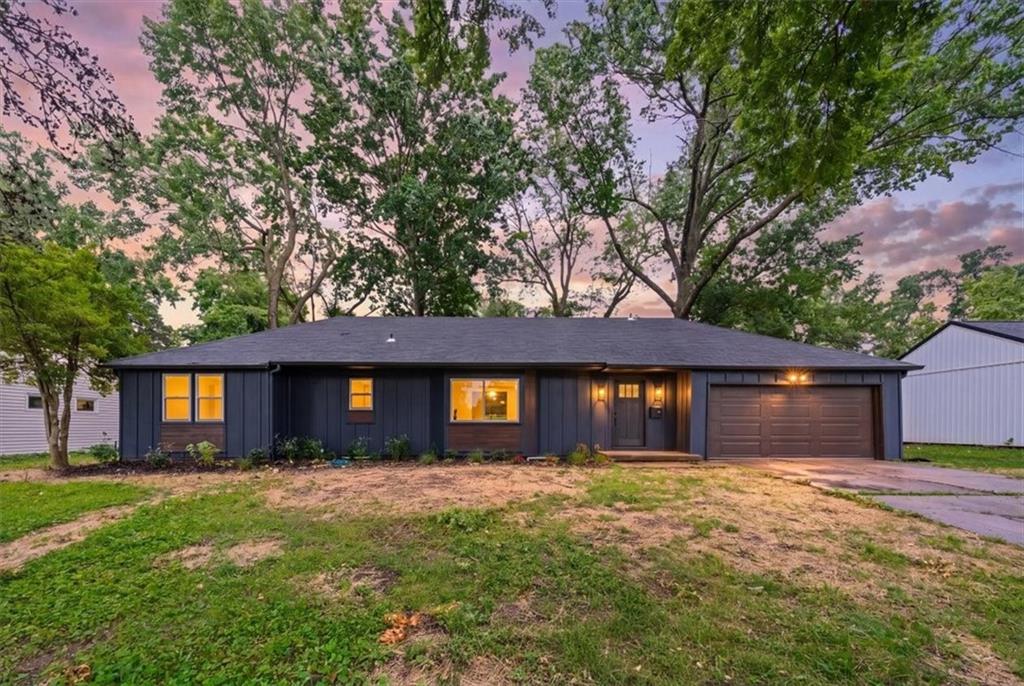
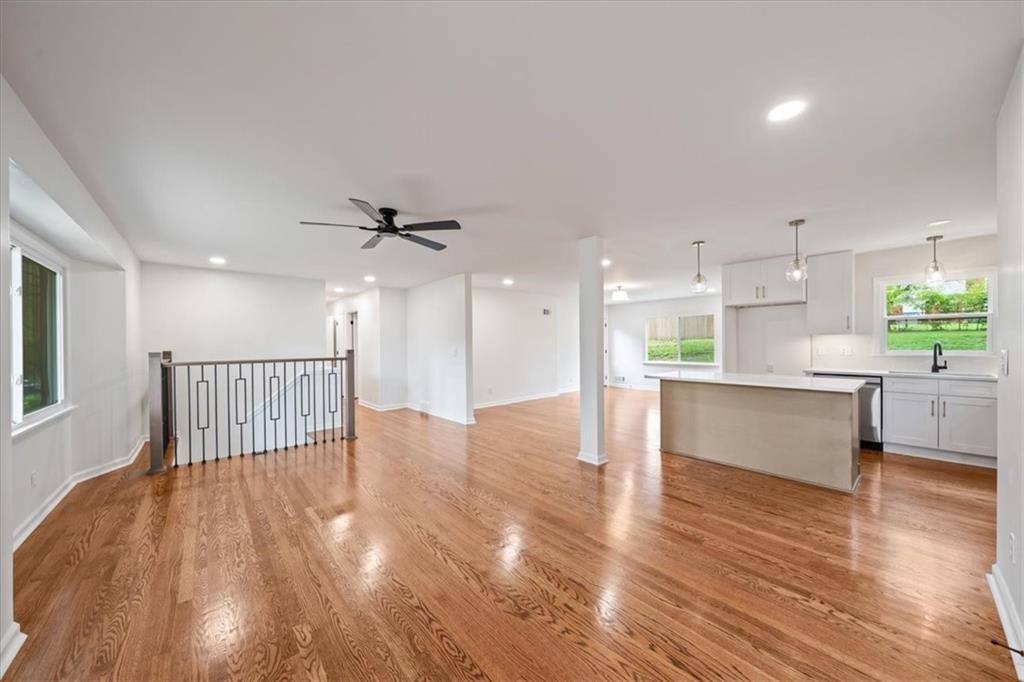
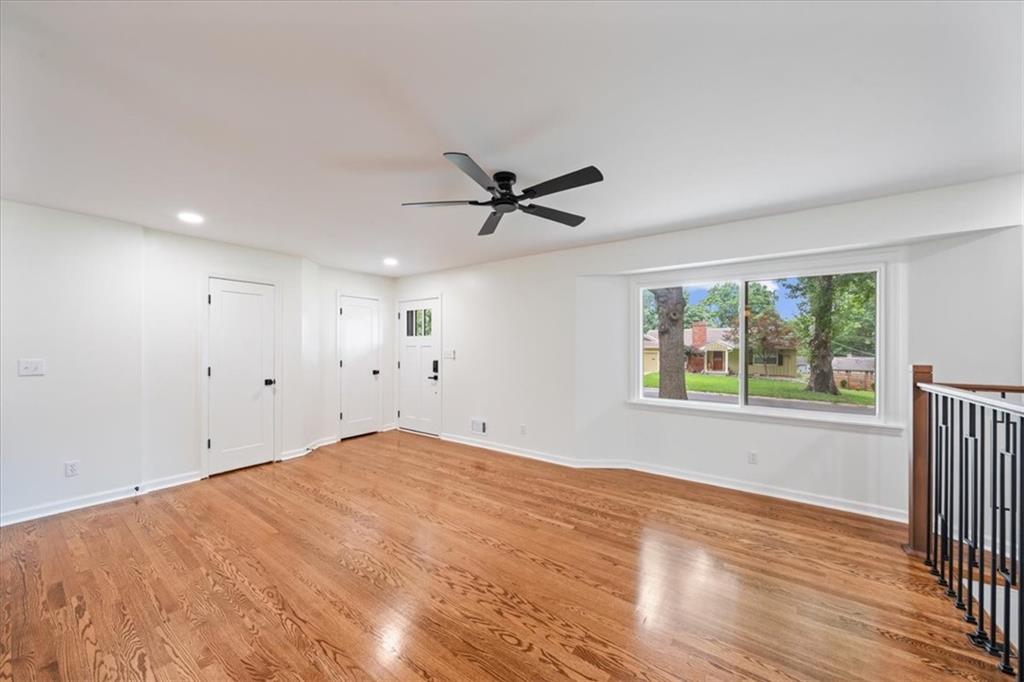
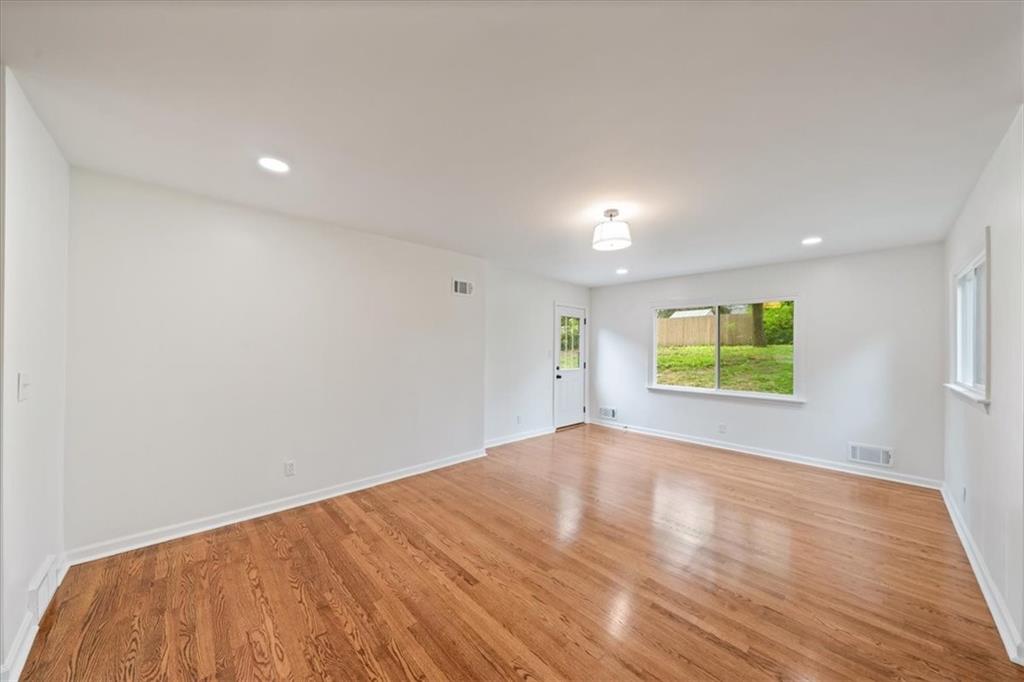
Situated in the heart of Prairie Village, this home offers an exceptional location paired with the benefits of a true total renovation. Located within the highly regarded Shawnee Mission School District and feeding into Shawnee Mission East High School, you'll enjoy convenient access to parks, shopping, dining, and all that Prairie Village has to offer. Thoughtfully reimagined from top to bottom, this 3-bedroom, 3.5-bathroom home has been extensively renovated with today's lifestyle in mind. The open-concept layout creates an easy flow for both everyday living and entertaining. At the center of the home is the fully renovated kitchen featuring all-new cabinetry, countertops, backsplash, lighting, and fixtures. A spacious new primary suite addition provides a private retreat with a beautifully appointed en suite bath, while all bathrooms throughout the home have been completely updated with new finishes and fixtures. Additional highlights include a 2-car garage, updated finishes throughout, and the quality and functionality that come with a comprehensive renovation. With its blend of modern updates, thoughtful design, and an unbeatable Prairie Village location, this home offers a rare opportunity to enjoy the character of an established neighborhood with the comfort and convenience of a fully renovated home.
| yesterday | Listing updated with changes from the MLS® | |
| 2 weeks ago | Status changed to Active | |
| 3 weeks ago | Listing first seen on site |

The information displayed on this page is confidential, proprietary, and copyrighted information of Heartland Multiple Listing Service, Inc. (“Heartland MLS”). Copyright 2026, Heartland Multiple Listing Service, Inc. Heartland MLS and KW KANSAS CITY METRO do not make any warranty or representation concerning the timeliness or accuracy of the information displayed herein. In consideration of the receipt of the information on this page, the recipient agrees to use the information solely for the private noncommercial purpose of identifying a property in which the recipient has a good faith interest in acquiring.
Terms of Use
Last checked 2026-07-08 04:55 AM CDT