Save
Ask
Tour
Hide
Share
$899,990
7 Days On Site

14775 NW 66th Terrace
Kansas City, MO 64152

For Sale|Single Family Residence|Active
5
Beds
6
Total Baths
3
Full Baths
3
Partial Baths
5,226
SqFt
$172
/SqFt
2008
Built
Subdivision:
Thousand Oaks
County:
Platte

Due to the health concerns created by Coronavirus we are offering personal 1-1 online video walkthough tours where possible.
14775 NW 66th Terrace14775 NW 66th Terrace14775 NW 66th Terrace14775 NW 66th Terrace
Save
Ask
Tour
Hide
Share

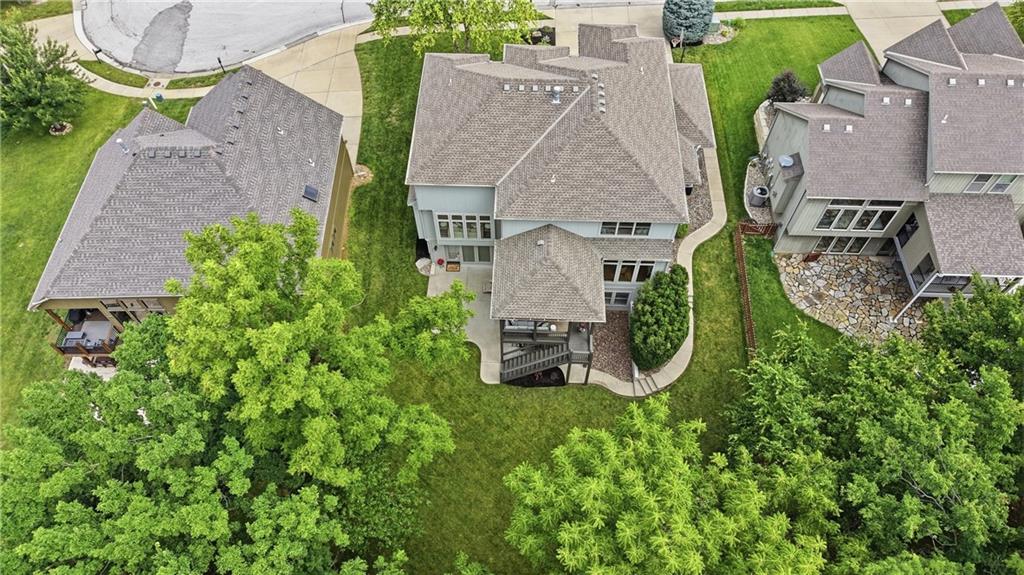
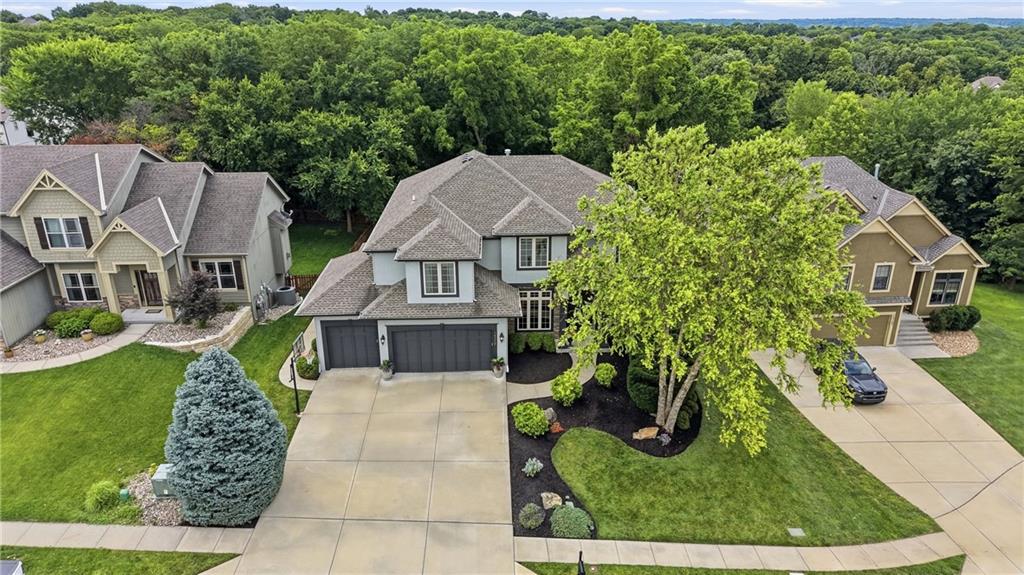
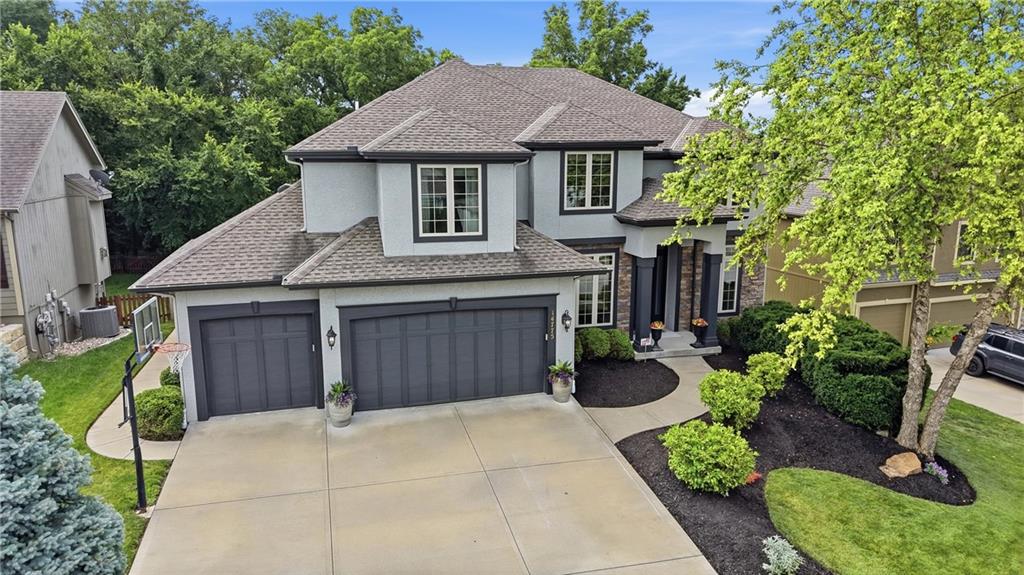
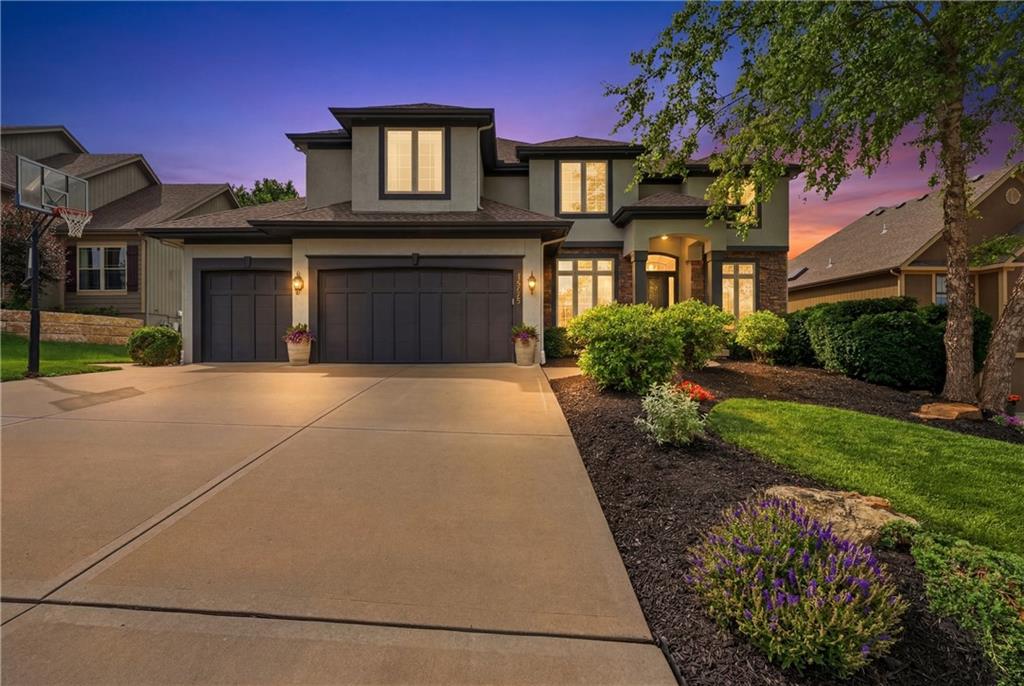
Welcome home to this luxurious updated property, perfectly situated on a huge, level, treed lot. Offering privacy and peaceful views of nature. Enjoy coffee or evening sunsets from your covered deck with this serene backyard-lined with trees for privacy. Inside you will find a bright, open, airy custom floor plan with oversized rooms that you have not seen before. Freshly painted walls and trim for a clean, fresh look. The kitchen is the heart of the home. Featuring oversized round island seating at least 6 looking into the hearth-tv area. There are two walkout doors from you lower level to the outside offering a walk-way from backyard to driveway. The finished walkout lower level offers 5th guest bedroom with large game/play area expanding your living space into your family room. Access your kitchenette for entertaining perfect for movie nights. Bonus room with additional laundry is currently used for a salon. However make it your own with endless opportunities. Walks out to backyard and walk-way to the front . Combining spacious indoor living with all the bells and whistles. Enjoy the extra storage that the excavated 3rd car garage provides. Sprinkler system for entire yard and landscaping. Best for last Dual heating and cooling makes for comfort on all levels. HOA amenities offering, pickle- ball, tennis courts, (2) pools, miles of walking trails to ponds or lakes. This Prime location offers, minutes to Zona Rosa, Airport, Historic downtown Parkville with seasonal activities. Location to Tanger Outlets near by.

Save
Ask
Tour
Hide
Share
Listing Snapshot
Price 
$899,990
Days On Site 
7 Days
Bedrooms 
5
Inside Area (SqFt) 
5,226 sqft
Total Baths 
6
Full Baths 
3
Partial Baths 
3
Lot Size 
0.26 Acres
Year Built 
2008
MLS® Number 
2626620
Status 
Active
Property Tax 
$8,857
HOA/Condo/Coop Fees 
$82.5 monthly
Sq Ft Source 
N/A
Friends & Family
Recent Activity
3 days agoListing updated with changes from the MLS®
a week agoListing first seen on site
General Features
Acres 
0.26
Attached Garage 
Yes
Direction Faces 
Northwest
Garage 
Yes
Garage Spaces 
3
Levels 
Two
Number Of Stories 
2
Parking 
AttachedGarage Door OpenerGarage Faces Front
Property Sub Type 
Single Family Residence
Security 
Smoke Detector(s)
Sewer 
Public Sewer
SqFt Above 
3619
SqFt Below 
1607
Style 
Traditional
Water Source 
Public
Interior Features
Appliances 
OvenDishwasherDisposalDouble OvenMicrowaveGas RangeStainless Steel Appliance(s)
Basement 
FinishedFullWalk-Out Access
Cooling 
ElectricCeiling Fan(s)
Fireplace 
Yes
Fireplace Features 
Great Room
Fireplaces 
1
Flooring 
CarpetLaminateTileWood
Heating 
ElectricForced AirZoned
Interior 
Walk-In Closet(s)Eat-in KitchenCeiling Fan(s)Kitchen IslandPantryWet Bar
Laundry Features 
Laundry RoomMain Level
Window Features 
Insulated WindowsWindow Coverings
Bedroom 5 
Level - Basement
Dining Room 
Level - Main
Family Room 
Level - BasementFeatures - Wet Bar
Kitchen 
Level - MainFeatures - Built-in Features
Living Room 
Level - MainFeatures - Wet Bar
Office 
Level - MainFeatures - Built-in Features
Primary Bathroom 
Level - Second
Primary Bedroom 
Level - Second
Save
Ask
Tour
Hide
Share
Exterior Features
Construction Details 
Wood SidingStuccoFrame
Lot Features 
Cul-De-SacMany TreesGreenbelt
Patio And Porch 
Covered
Roof 
Composition
Spa Features 
Bath
Windows/Doors 
Insulated WindowsWindow Coverings
Community Features
Accessibility Features 
Therapeutic Whirlpool
Association Amenities 
ClubhousePoolTennis Court(s)Trail(s)
Association Dues 
990
Financing Terms Available 
CashConventionalVA Loan
HOA Fee Frequency 
Annually
MLS Area 
115 - N=I-435/Hwy 152;S=Mo Rvr;E=Platte Co Ln;W=M
Roads 
Paved
School District 
Park Hill
Schools
School District
Park Hill
Elementary School
Angeline Washington
Middle School
Walden
High School
Park Hill South
Listing courtesy of Platinum Realty LLC [email protected]


The information displayed on this page is confidential, proprietary, and copyrighted information of Heartland Multiple Listing Service, Inc. (“Heartland MLS”). Copyright 2026, Heartland Multiple Listing Service, Inc. Heartland MLS and Platinum Realty LLC do not make any warranty or representation concerning the timeliness or accuracy of the information displayed herein. In consideration of the receipt of the information on this page, the recipient agrees to use the information solely for the private noncommercial purpose of identifying a property in which the recipient has a good faith interest in acquiring.
Terms of Use
Last checked 2026-07-25 10:42 PM CDT

Neighborhood & Commute
Source: Walkscore
Save
Ask
Tour
Hide
Share