
9200 NW 78th StreetKansas City, MO 64152
Due to the health concerns created by Coronavirus we are offering personal 1-1 online video walkthough tours where possible.
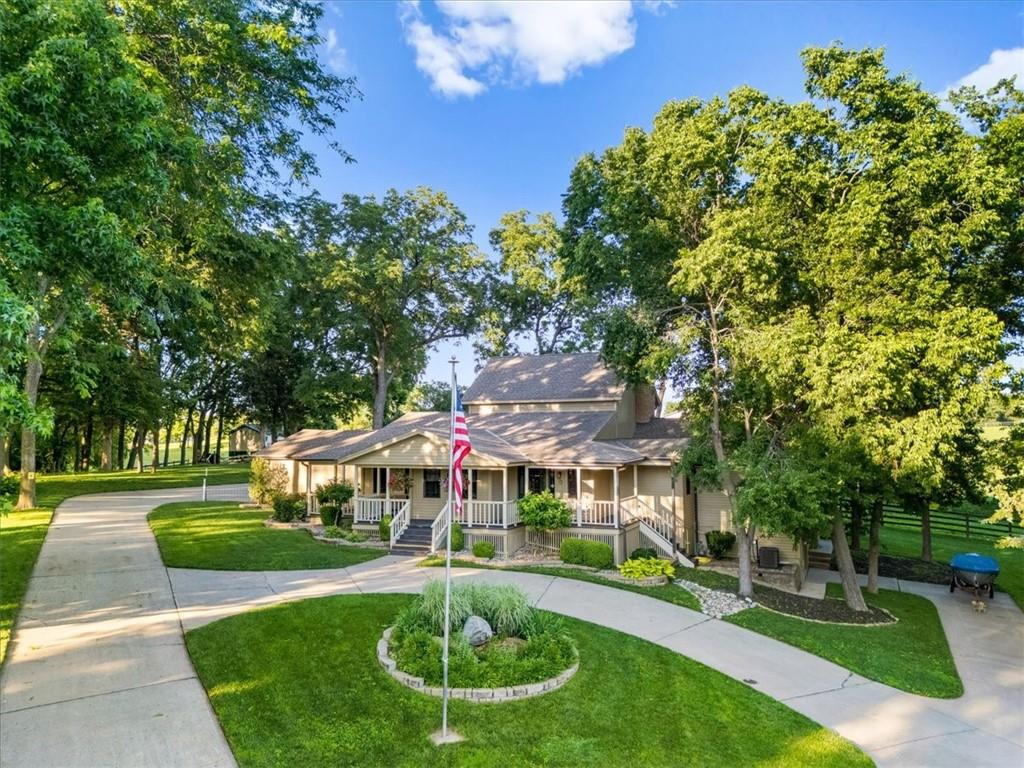
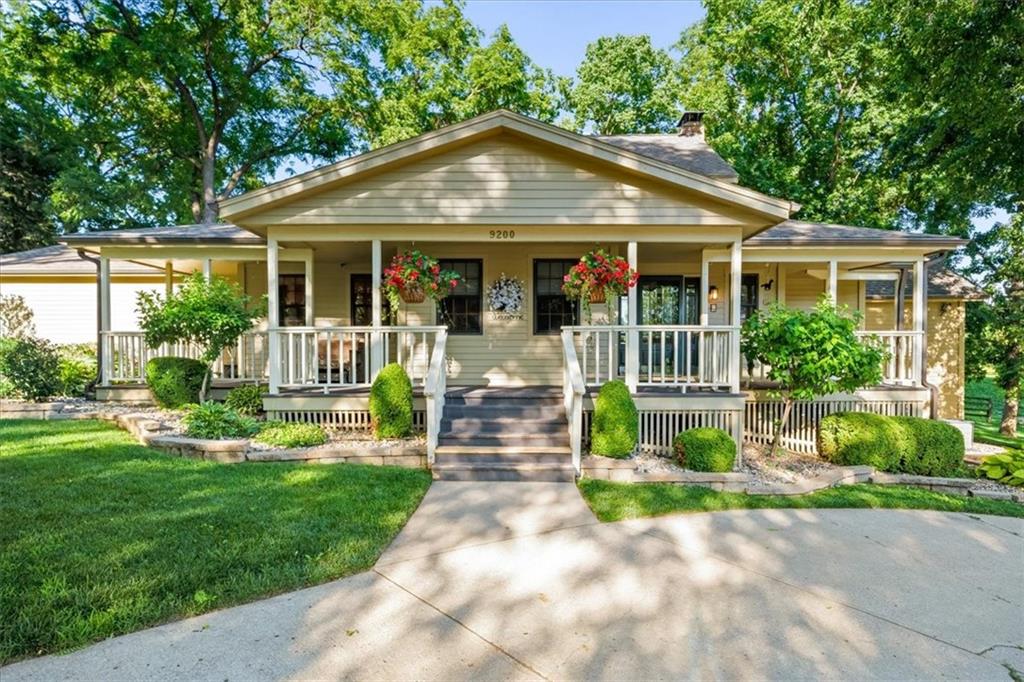
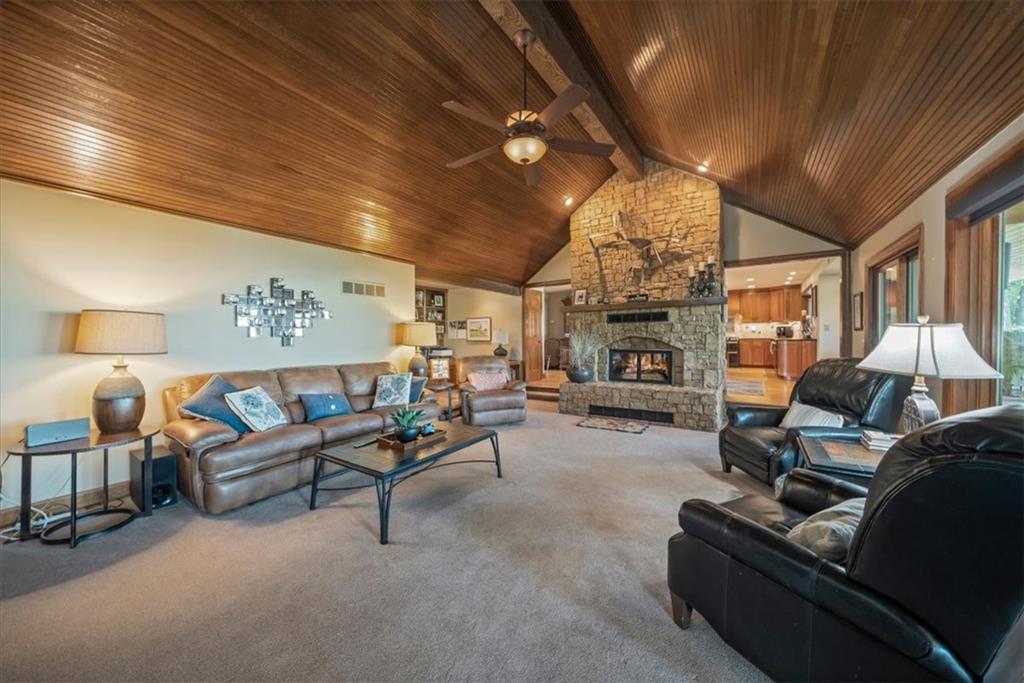
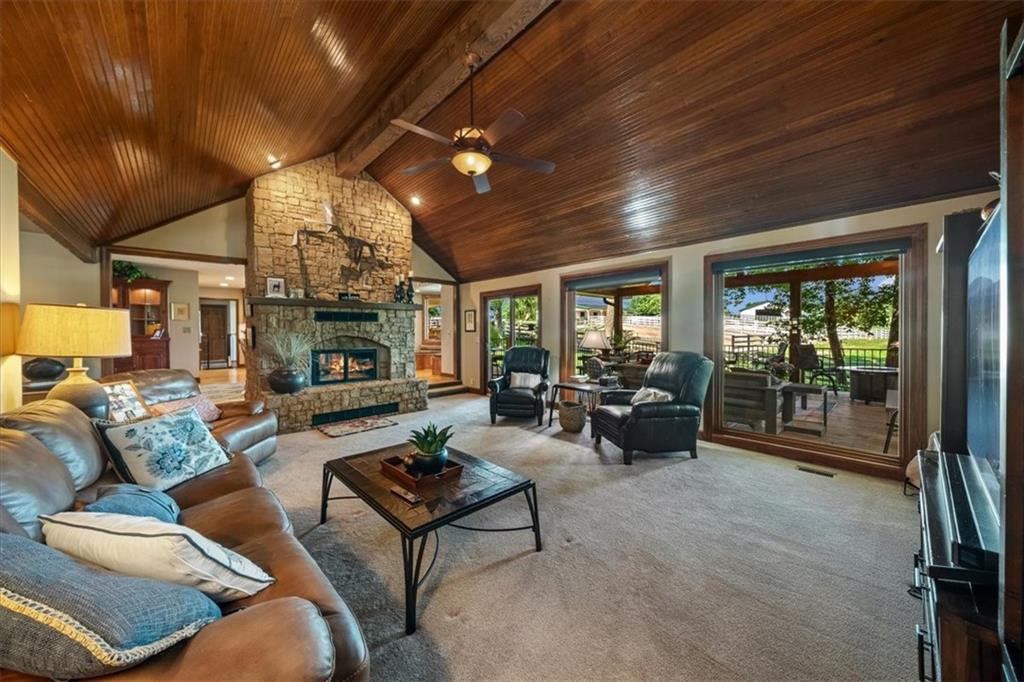
You do not want to miss this amazing property with an incredible location & set up! 10+ Acres of exquisite horse facilities just N of Parkville. What makes this location so interesting is that the horse facilities sit on 10 acres in unincorporated Platte Cty w two easement access points making this a highly desirable piece of land. 10 ac tracts in this area & in unincorporated Platte Cty just do not exist like this! Beautiful Morton built 5 stall barn, indoor arena, huge outdoor arena & storage outbuilding all designed to the highest standards. While set up for horses, the options are numerous! The home sits on two adjacent lots in Weatherby Lake providing all the wonderful amenities of Lake Life! The 274 ac Weatherby Lake offers parks, trails, sport courts and the C-Point w 270-degree lake views, playground, sand beach, open air pavilion, restrooms & community docks for swimming & fishing. There is no comparable acreage that offers more! Located on a quiet cul-de-sac, the wrap around porch welcomes you to the home. Walk into the heart of the home showcased by the stone double sided fireplace. One side warms the open kitchen & dining area while the other side highlights the vaulted great room. Step out to the massive outdoor living space that is not only stunning but overlooks the jewel of this home – the 10 ac horse facility in your back yard. Imagine waking up each day to the nicker of your horses & walking out to the well-appointed barn w large stalls w dutch doors out to dry lot paddocks, climate-controlled tack room, wash & feed stalls all providing comfort & security for your horses. Don’t miss the power winch blanket rack. The Outdoor & Indoor arena both have all weather footing giveing you year-round options for riding. But nothing beats watching your horses grazing in the beautiful pastures sitting on your back porch after a day of enjoying the best of lake life! This is a lifestyle that is unparalleled. Home has been pre-inspected!
| 3 weeks ago | Listing updated with changes from the MLS® | |
| a month ago | Listing first seen on site |

The information displayed on this page is confidential, proprietary, and copyrighted information of Heartland Multiple Listing Service, Inc. (“Heartland MLS”). Copyright 2026, Heartland Multiple Listing Service, Inc. Heartland MLS and Keller Williams Realty Partners Inc. do not make any warranty or representation concerning the timeliness or accuracy of the information displayed herein. In consideration of the receipt of the information on this page, the recipient agrees to use the information solely for the private noncommercial purpose of identifying a property in which the recipient has a good faith interest in acquiring.
Terms of Use
Last checked 2026-07-28 09:02 AM CDT