
4607 W 59th StreetFairway, KS 66205
Due to the health concerns created by Coronavirus we are offering personal 1-1 online video walkthough tours where possible.
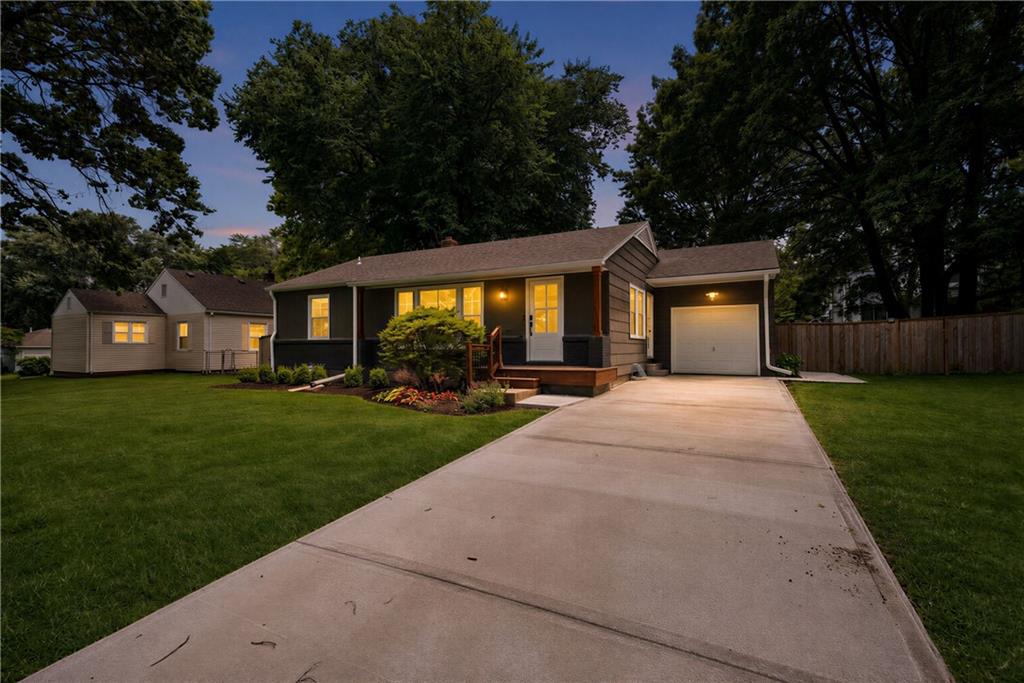
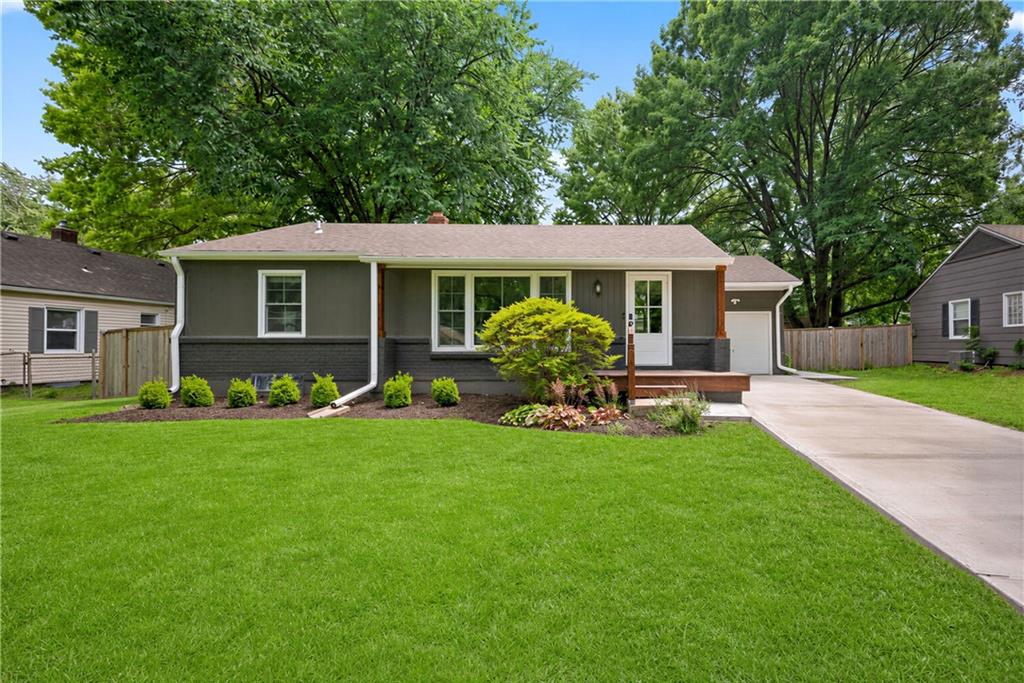
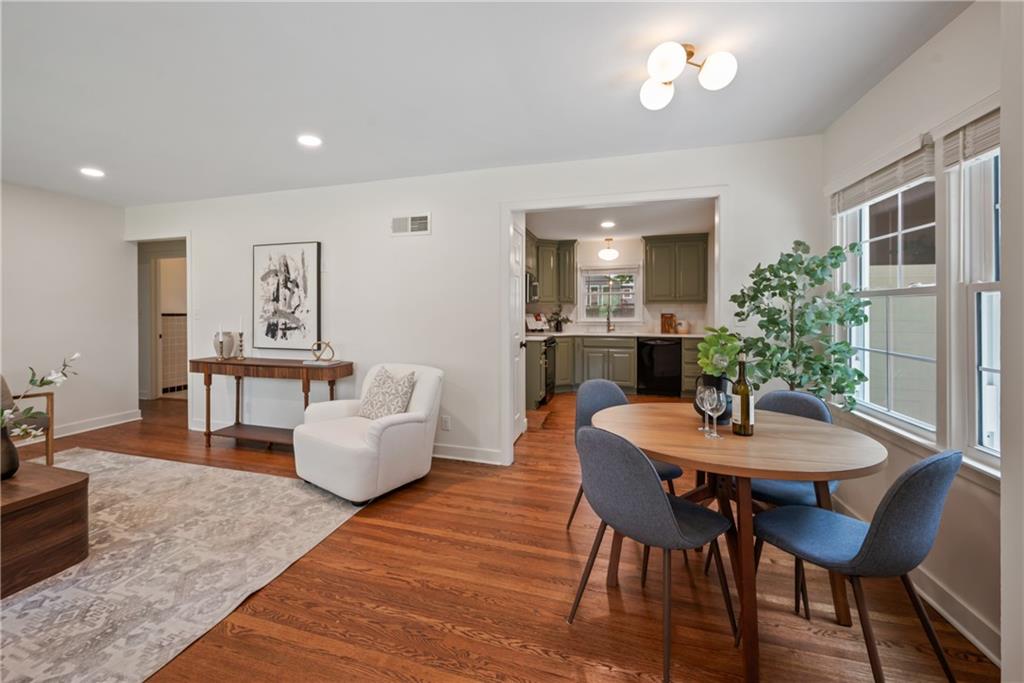
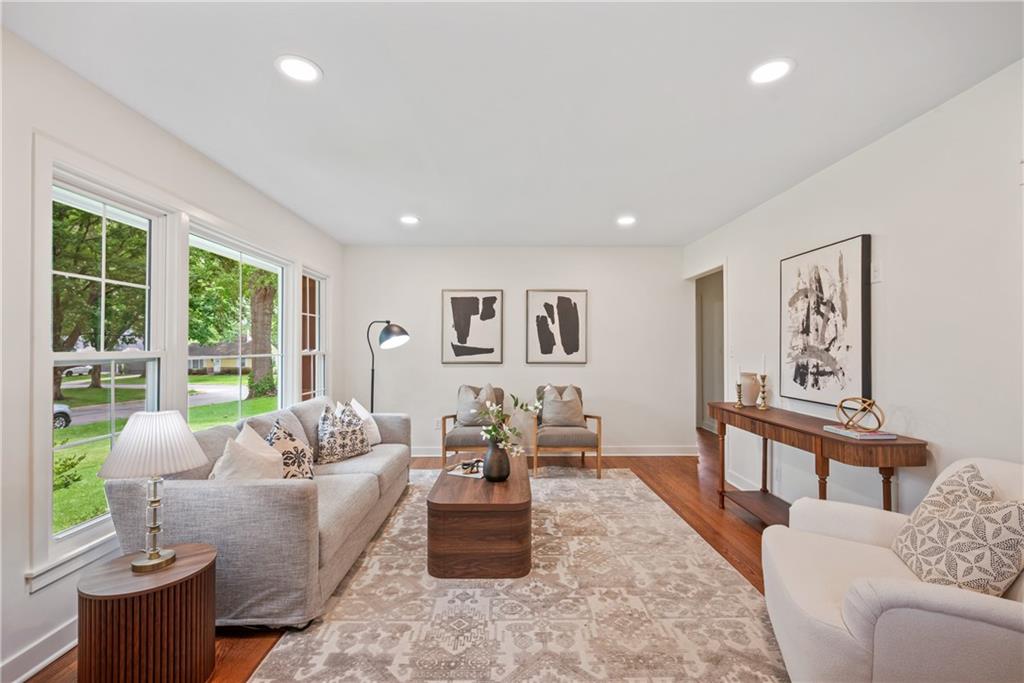
Beautifully updated 4-bedroom, 3-bathroom home in the heart of Fairway featuring —a primary suite with its own private bathroom on the main floor. This move-in-ready property blends classic charm with modern updates, including new windows, refinished hardwood floors, fresh interior and exterior paint, updated light fixtures, a new driveway, and two fully renovated bathrooms. The spacious layout offers comfortable living and entertaining spaces, while the finished basement provides valuable additional room for a family room, recreation area, home office, or guests. Outside, you'll find a large backyard with plenty of space for entertaining, play, gardening, or future outdoor enhancements. Located in one of Johnson County's most desirable neighborhoods, you'll enjoy convenient access to parks, shopping, dining, and schools. Don't miss this opportunity to own a beautifully updated home in a fantastic location.
| 3 weeks ago | Listing updated with changes from the MLS® | |
| 3 weeks ago | Listing first seen on site |

The information displayed on this page is confidential, proprietary, and copyrighted information of Heartland Multiple Listing Service, Inc. (“Heartland MLS”). Copyright 2026, Heartland Multiple Listing Service, Inc. Heartland MLS and Chartwell Realty LLC do not make any warranty or representation concerning the timeliness or accuracy of the information displayed herein. In consideration of the receipt of the information on this page, the recipient agrees to use the information solely for the private noncommercial purpose of identifying a property in which the recipient has a good faith interest in acquiring.
Terms of Use
Last checked 2026-07-09 05:32 PM CDT