
7515 Juniper DrivePrairie Village, KS 66208
Due to the health concerns created by Coronavirus we are offering personal 1-1 online video walkthough tours where possible.
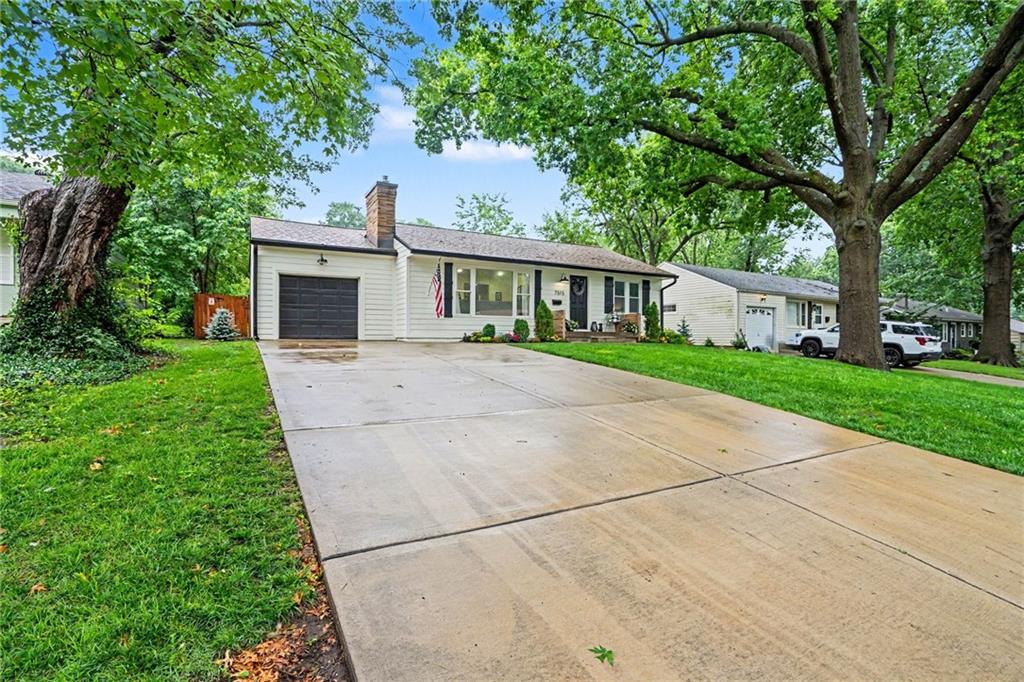
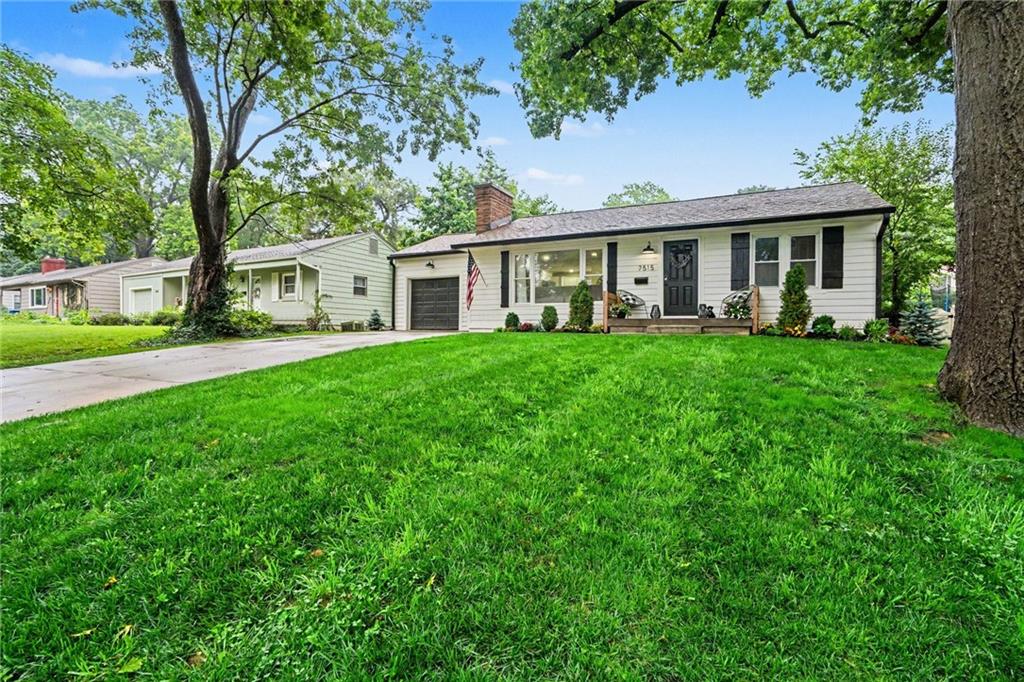
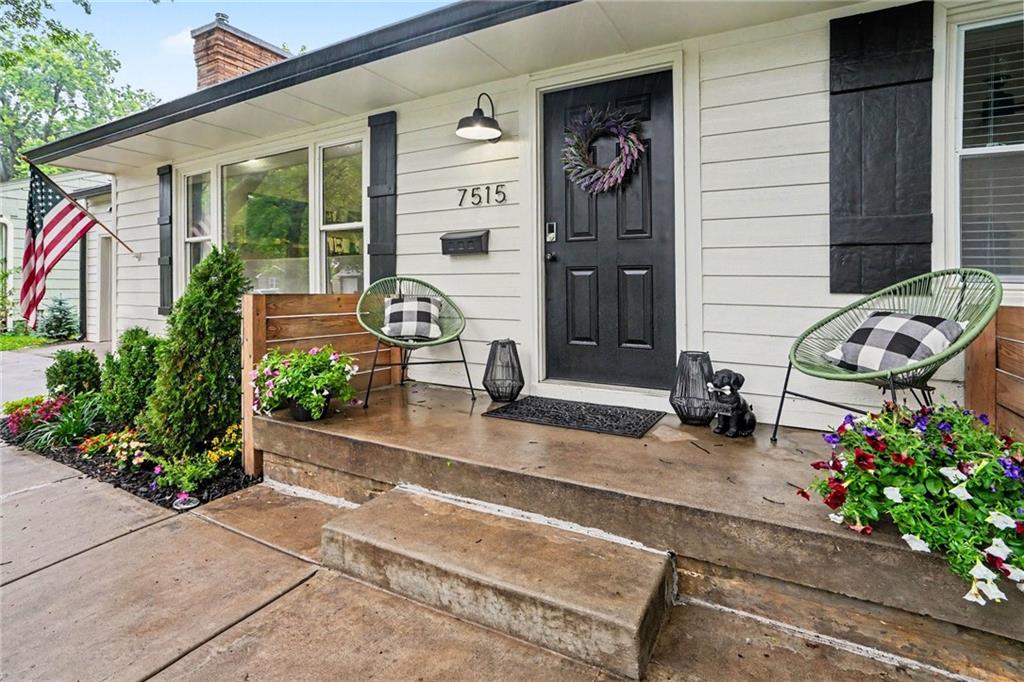
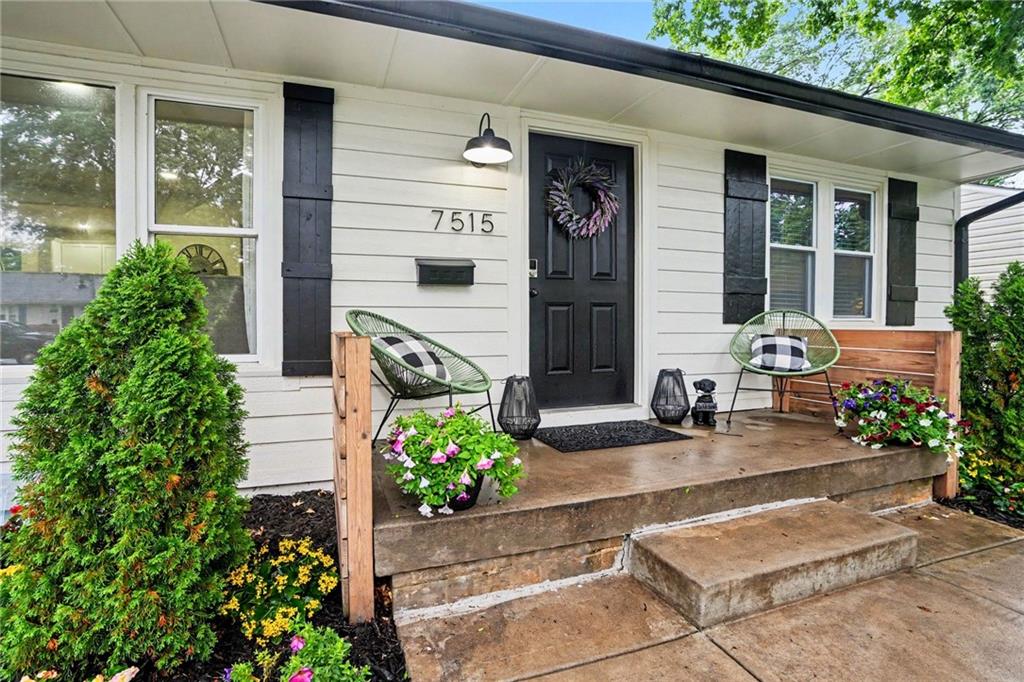
****OPEN HOUSE Noon-2 p.m. Saturday 6/27 & Sunday 6/28.**** Picture perfect in Prairie Village, this beautifully updated ranch has so much to offer! Bask in the natural light when you enter into the home's living area, which is open to the formal dining room and kitchen for easy entertaining. The kitchen is designed to maximize storage and counter space and features stainless appliances, a gas range, and that over the sink window we all love. Three bedrooms and a full bathroom round out the main floor. Need more space? Check out the finished basement with BRAND NEW carpet offers a 4th conforming bedroom, another full bathroom, the laundry room, and a generous rec space with ample room for everything from a workout area to a home office or home theater. Spacious backyard with a large, partially covered deck makes for a wonderful place to spend a summer afternoon with the shade from mature trees. Fantastic location within minutes to shops, restaurants, and multiple parks. All appliances stay - including washer and dryer! This gem is a must-see!
| a week ago | Listing updated with changes from the MLS® | |
| 2 weeks ago | Status changed to Active | |
| 3 weeks ago | Listing first seen on site |

The information displayed on this page is confidential, proprietary, and copyrighted information of Heartland Multiple Listing Service, Inc. (“Heartland MLS”). Copyright 2026, Heartland Multiple Listing Service, Inc. Heartland MLS and Redfin Corporation do not make any warranty or representation concerning the timeliness or accuracy of the information displayed herein. In consideration of the receipt of the information on this page, the recipient agrees to use the information solely for the private noncommercial purpose of identifying a property in which the recipient has a good faith interest in acquiring.
Terms of Use
Last checked 2026-07-08 04:55 AM CDT