
19873 W 114th PlaceOlathe, KS 66061
Due to the health concerns created by Coronavirus we are offering personal 1-1 online video walkthough tours where possible.
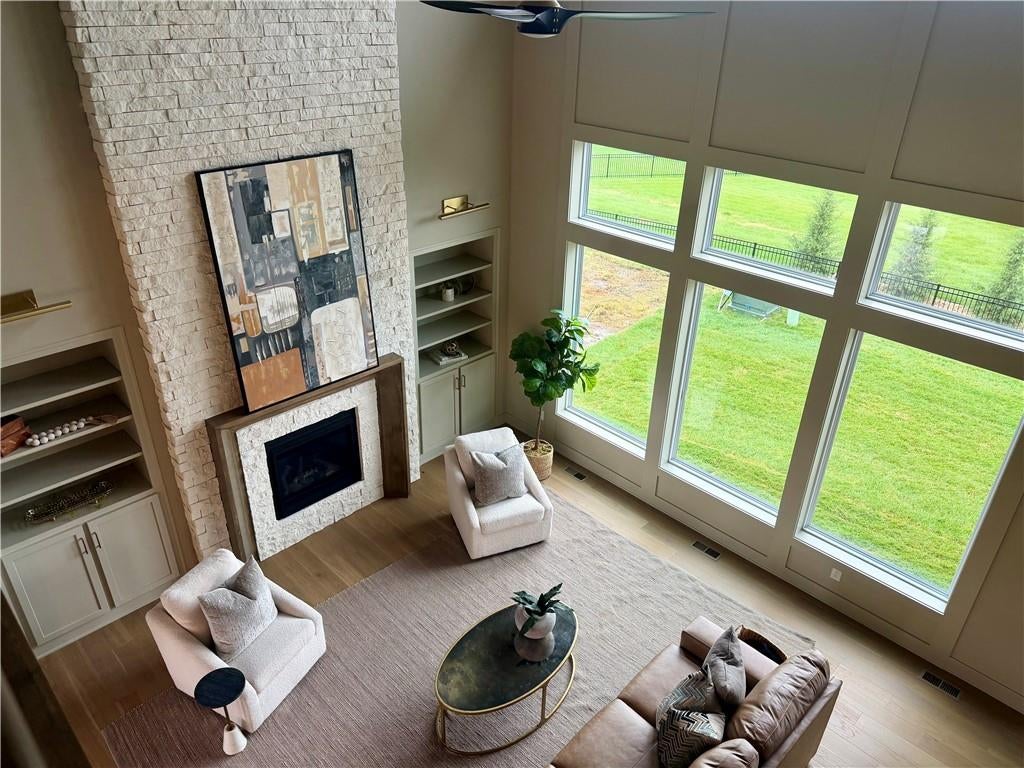
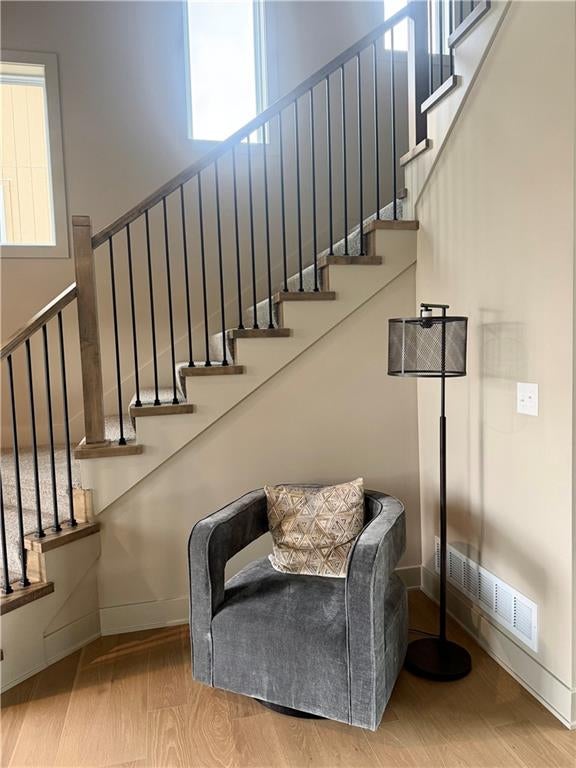
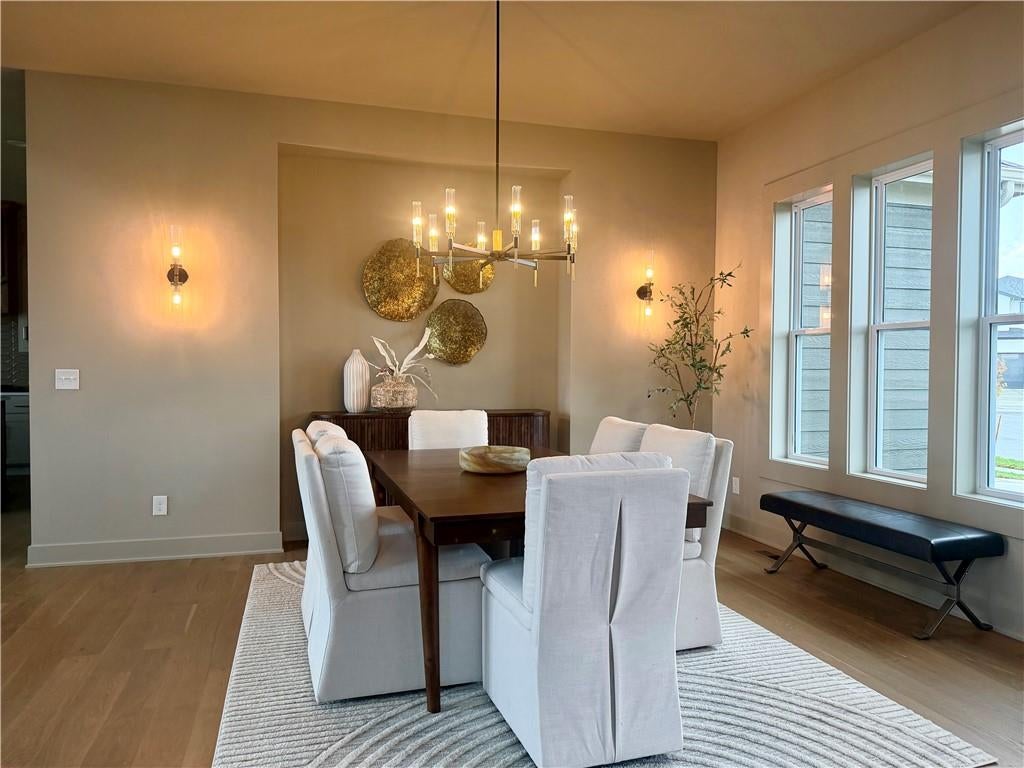
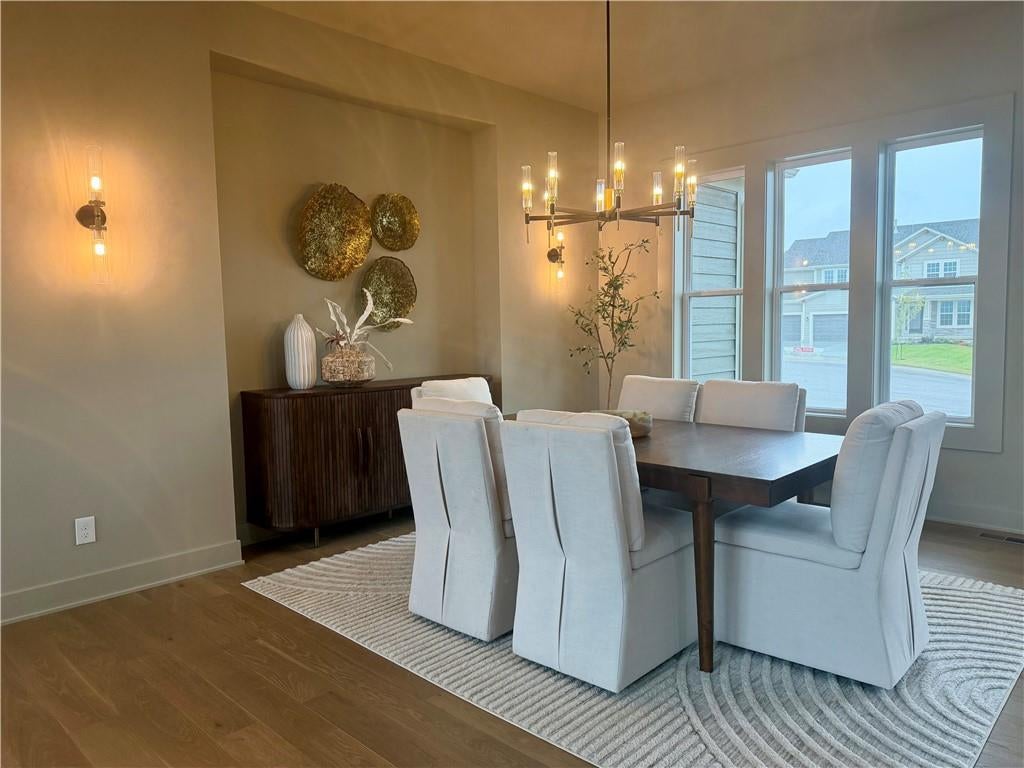
Welcome to the Sedona by KC Builders & Design, a stunning two-story home perfectly positioned on a desirable cul-de-sac lot in Woodland Hills. Offering 4 bedrooms, 3.5 bathrooms, a 3-car garage, and a daylight lower level, this thoughtfully designed floor plan blends impressive architectural features with everyday functionality. The showpiece of the home is the dramatic two-story great room, highlighted by a floor-to-ceiling fireplace and an abundance of windows that flood the space with natural light. The soaring ceilings create an open, airy feel, while the second-floor catwalk overlooks the great room below, adding both visual interest and architectural character. The open-concept main level seamlessly connects the great room, kitchen, and dining area, creating an ideal setting for entertaining and daily living. Upstairs, the spacious primary suite serves as a private retreat with a luxurious bath and generous walk-in closet. Three additional bedrooms provide flexibility for family, guests, or home office space. The daylight lower level offers excellent potential for future finishing, additional living areas, recreation space, or storage. Located in the highly sought-after Woodland Hills community, residents enjoy convenient access to top-rated Olathe schools, shopping, dining, and major commuter routes. Experience the exceptional craftsmanship and distinctive design of the Sedona by KC Builders & Design and discover why Woodland Hills continues to be one of Olathe's most desirable communities. Some photos are of a previously completed Sedona. Included features included may differ in this home.
| 2 days ago | Listing updated with changes from the MLS | |
| 4 days ago | Price changed to $797,185 | |
| 4 months ago | Listing first seen on site |

The information displayed on this page is confidential, proprietary, and copyrighted information of Heartland Multiple Listing Service, Inc. (“Heartland MLS”). Copyright 2026, Heartland Multiple Listing Service, Inc. Heartland MLS and Keller Williams Realty Partners Inc. do not make any warranty or representation concerning the timeliness or accuracy of the information displayed herein. In consideration of the receipt of the information on this page, the recipient agrees to use the information solely for the private noncommercial purpose of identifying a property in which the recipient has a good faith interest in acquiring.
Terms of Use
Last checked 2026-10-21 12:14 AM CDT