Save
Ask
Tour
Hide
Share
$735,900
142 Days On Site

4413 Tee Box Drive
Basehor, KS 66007

For Sale|Single Family Residence|Active
4
Beds
3
Total Baths
3
Full Baths
3,016
SqFt
$244
/SqFt
2026
Built
Subdivision:
Falcon Lakes
County:
Leavenworth

Due to the health concerns created by Coronavirus we are offering personal 1-1 online video walkthough tours where possible.

Upcoming Open Houses
Due to COVID-19, we recommend you verify Open Houses before attending.
Mon, Nov 9, 11:00 AM - 5:00 PM
Tue, Nov 10, 11:00 AM - 5:00 PM
Wed, Nov 11, 11:00 AM - 5:00 PM
Thu, Nov 12, 11:00 AM - 5:00 PM
Fri, Nov 13, 11:00 AM - 5:00 PM
Sat, Nov 14, 11:00 AM - 5:00 PM
Sun, Nov 15, 12:00 AM - 5:00 PM
4413 Tee Box Drive4413 Tee Box Drive4413 Tee Box Drive4413 Tee Box Drive
Save
Ask
Tour
Hide
Share

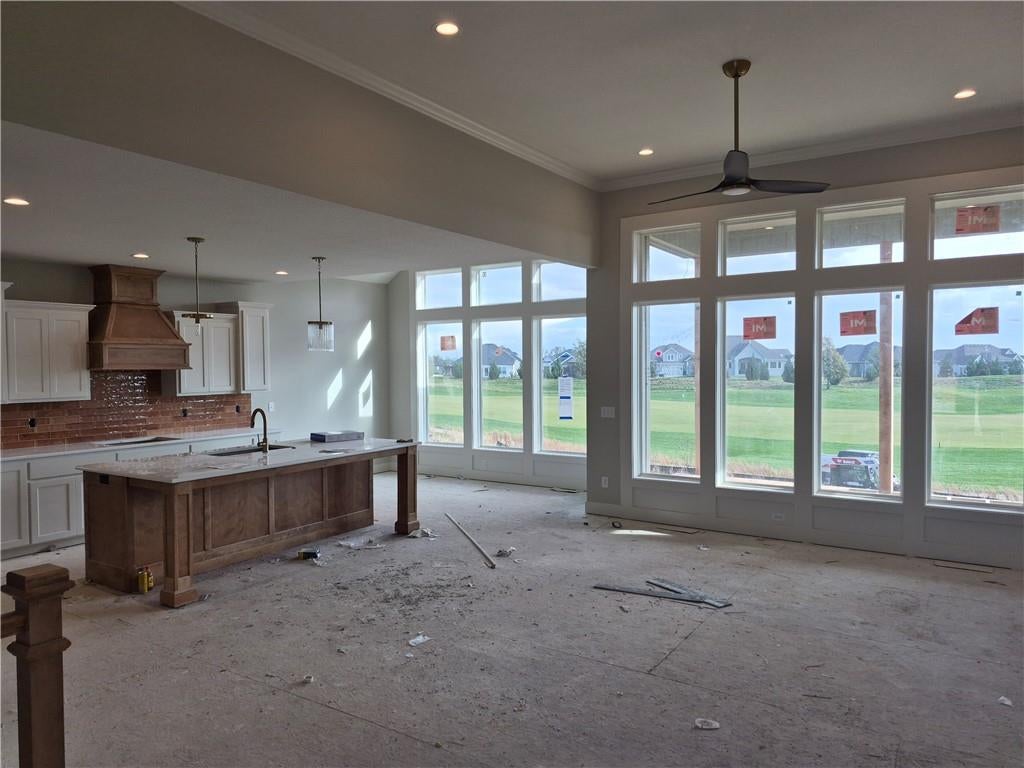
Lot 139 - The Timberland Reverse built by New Mark Homes. This stunning reverse 1.5 story plan is built on a walkout lot backing to the fairway of hole 12 of the Falcon Lakes Golf Course! Home is currently under construction and estimated to be complete in November of 2026. Finished pictures and virtual tour are of another but very similar model of this plan. Main level living with great room, kitchen, primary suite as well as second bedroom and bath all on the main level. Beautiful views of the golf course from the great room and breakfast/dining area as well as both main floor bedrooms! Kitchen features an expanded island and large pantry. Covered deck upgraded with composite material is perfect for enjoying a sunrise over the course or evening relaxation time. Lower level features a large walk out rec room with plenty of natural light and a walk up bar. Two additional bedrooms as well as another full bath with plenty of storage in the unfinished area complete the lower level. Check out this beautiful golf course community with easy access to K7 and all parts of the metro area. The Legends shopping and entertainment district is just 10 minutes away and it is an easy 30 minutes to the airport. Acclaimed Basehor-Linwood schools!

Save
Ask
Tour
Hide
Share
Listing Snapshot
Price 
$735,900
Days On Site 
142 Days
Bedrooms 
4
Inside Area (SqFt) 
3,016 sqft
Total Baths 
3
Full Baths 
3
Partial Baths 
N/A
Lot Size 
0.29 Acres
Year Built 
2026
MLS Number 
2627190
Status 
Active
Property Tax 
$12,363
HOA/Condo/Coop Fees 
$50 monthly
Sq Ft Source 
N/A
Friends & Family
Recent Activity
10 hours agoListing updated with changes from the MLS
5 months agoListing first seen on site
General Features
Acres 
0.29
Attached Garage 
Yes
Garage 
Yes
Garage Spaces 
3
Home Warranty 
Yes
Levels 
One and One Half
Number Of Stories 
1
Parking 
AttachedGarage Faces Front
Property Condition 
Under Construction
Property Sub Type 
Single Family Residence
Security 
Smoke Detector(s)
Sewer 
Public Sewer
SqFt Above 
1757
SqFt Below 
1259
Style 
Traditional
Water Source 
Public
Interior Features
Appliances 
OvenCooktopDishwasherDisposalExhaust FanHumidifierMicrowaveStainless Steel Appliance(s)
Basement 
FinishedFullWalk-Out Access
Cooling 
ElectricCeiling Fan(s)
Fireplace 
Yes
Fireplace Features 
GasLiving Room
Fireplaces 
1
Flooring 
CarpetTileWood
Heating 
Forced AirExhaust Fan
Interior 
Vaulted Ceiling(s)Walk-In Closet(s)Ceiling Fan(s)Kitchen IslandPantryWet BarBreakfast Bar
Laundry Features 
Laundry RoomMain Level
Window Features 
Insulated Windows
Bathroom 2 
Level - Main
Bathroom 3 
Level - LowerArea Units - Square Feet
Bedroom 2 
Dimensions - 13x11Level - MainArea Units - Square Feet
Bedroom 3 
Dimensions - 14x11Level - LowerArea Units - Square Feet
Bedroom 4 
Dimensions - 13x11Level - LowerArea Units - Square Feet
Breakfast Room 
Dimensions - 14x10Level - MainArea Units - Square Feet
Kitchen 
Dimensions - 15x14Level - MainArea Units - Square FeetFeatures - Kitchen Island, Pantry
Laundry 
Level - Main
Living Room 
Dimensions - 16x15Level - MainArea Units - Square Feet
Primary Bathroom 
Level - MainFeatures - Double Vanity
Primary Bedroom 
Dimensions - 19x14Level - MainArea Units - Square FeetFeatures - Walk-In Closet(s)
Recreation Room 
Dimensions - 28x23Level - LowerArea Units - Square FeetFeatures - Wet Bar
Save
Ask
Tour
Hide
Share
Exterior Features
Construction Details 
StuccoFrame
Lot Features 
Near Golf Course
Roof 
Composition
Windows/Doors 
Insulated Windows
Community Features
Association Amenities 
PoolTennis Court(s)
Association Fee 
$600.0
Association Fee Frequency 
Annually
MLS Area 
425 - N=Co Rd 8;S=Ks Rvr;E=Wy Co Ln;W=Lv Co Ln
School District 
Basehor-Linwood
Financing Terms Available 
CashConventionalFHAVA Loan
Roads 
Paved
Schools
School District
Basehor-Linwood
Elementary School
Basehor
Middle School
Basehor-Linwood
High School
Basehor-Linwood
Listing courtesy of Weichert, Realtors Welch & Co. [email protected]


The information displayed on this page is confidential, proprietary, and copyrighted information of Heartland Multiple Listing Service, Inc. (“Heartland MLS”). Copyright 2026, Heartland Multiple Listing Service, Inc. Heartland MLS and Weichert, Realtors Welch & Co. do not make any warranty or representation concerning the timeliness or accuracy of the information displayed herein. In consideration of the receipt of the information on this page, the recipient agrees to use the information solely for the private noncommercial purpose of identifying a property in which the recipient has a good faith interest in acquiring.
Terms of Use
Last checked 2026-11-09 08:11 AM CST

Neighborhood & Commute
Source: Walkscore
Save
Ask
Tour
Hide
Share