
8128 Juniper DrivePrairie Village, KS 66208
Due to the health concerns created by Coronavirus we are offering personal 1-1 online video walkthough tours where possible.
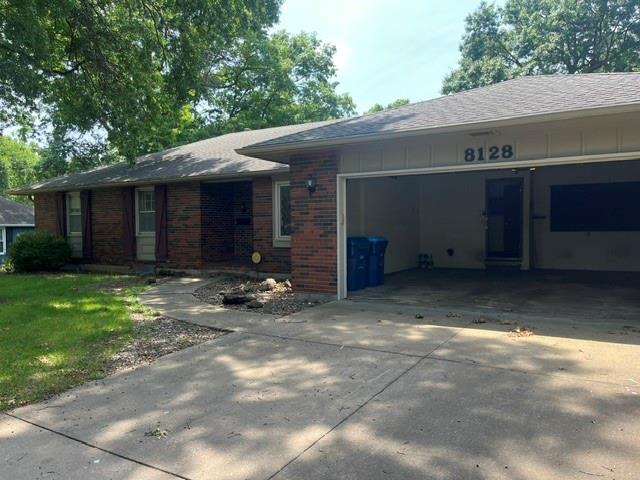
Welcome to one of Prairie Village's most beloved streets—Juniper Drive. This classic brick ranch has been lovingly cared for by the same family since the 1960s and is ready for its next chapter. Offering 3 bedrooms and 2 bathrooms, this well-maintained home provides the perfect opportunity to move right in, renovate over time, or create the home you've always envisioned. What truly sets this property apart is the neighborhood. Juniper Drive is the kind of street people dream about—where neighbors know each other by name, children play together outside, front-yard conversations happen from lawn chairs, and families of every generation look out for one another. Enjoy the convenience of being just minutes from Corinth Square's shopping and dining, approximately 15 minutes to the Country Club Plaza, 17 minutes to downtown Kansas City, and about 12 minutes to the College Boulevard business corridor. If you've been waiting for a home with good bones, an unbeatable location, and a neighborhood you'll love as much as the home itself, this is your opportunity to make this Prairie Village gem your own.
| 6 days ago | Listing updated with changes from the MLS® | |
| 2 weeks ago | Listing first seen on site |

The information displayed on this page is confidential, proprietary, and copyrighted information of Heartland Multiple Listing Service, Inc. (“Heartland MLS”). Copyright 2026, Heartland Multiple Listing Service, Inc. Heartland MLS and KW KANSAS CITY METRO do not make any warranty or representation concerning the timeliness or accuracy of the information displayed herein. In consideration of the receipt of the information on this page, the recipient agrees to use the information solely for the private noncommercial purpose of identifying a property in which the recipient has a good faith interest in acquiring.
Terms of Use
Last checked 2026-07-08 04:55 AM CDT