Save
Ask
Tour
Hide
Share
$553,050
29 Days On Site

25259 W 92nd Terrace
Lenexa, KS 66227

For Sale|Single Family Residence|Active
3
Beds
2
Total Baths
2
Full Baths
1,950
SqFt
$284
/SqFt
2026
Built
Subdivision:
Arbor Lake
County:
Johnson

Due to the health concerns created by Coronavirus we are offering personal 1-1 online video walkthough tours where possible.
25259 W 92nd Terrace25259 W 92nd Terrace25259 W 92nd Terrace25259 W 92nd Terrace
Save
Ask
Tour
Hide
Share

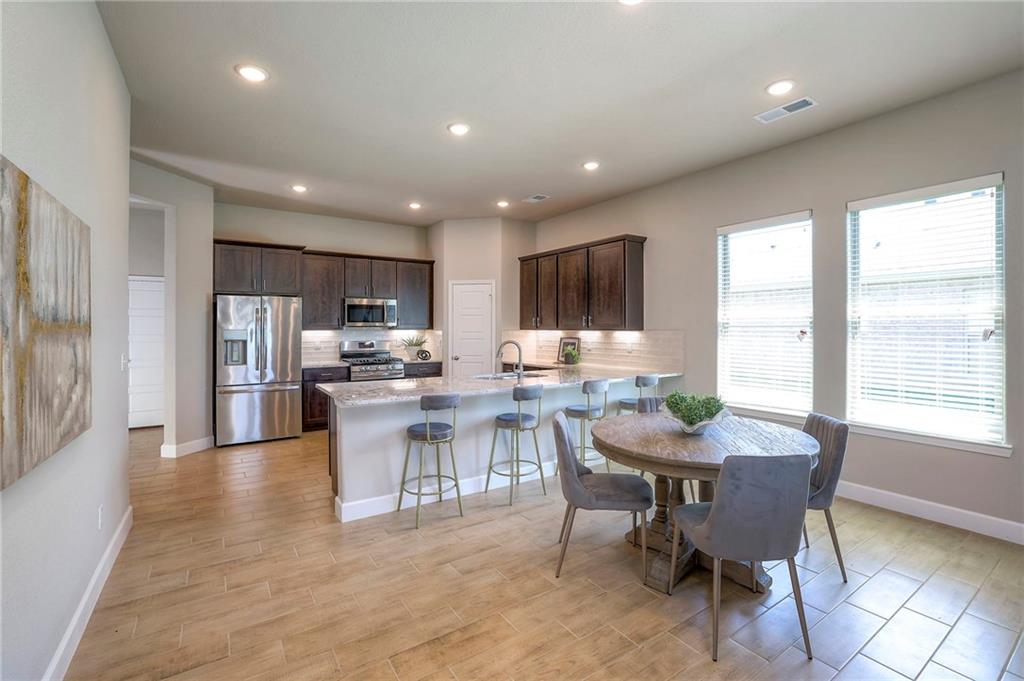
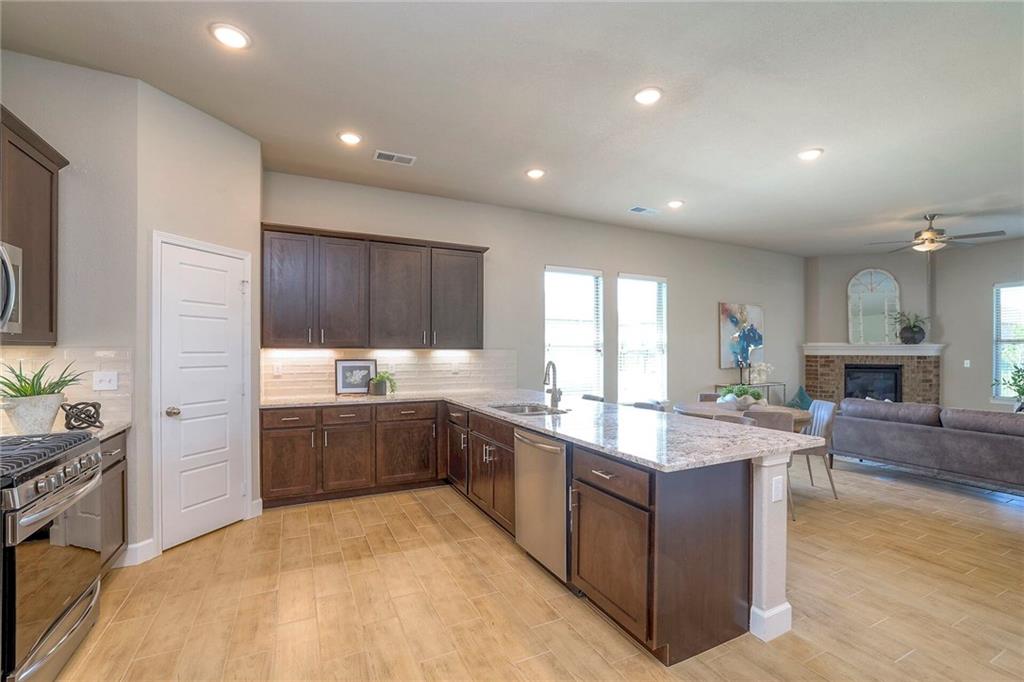
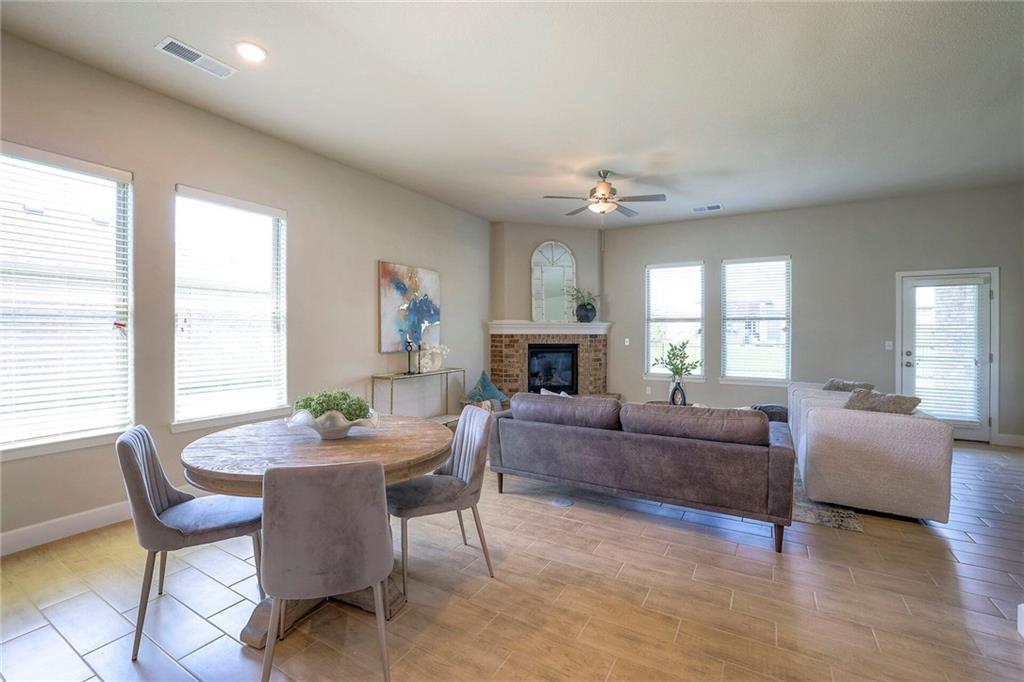
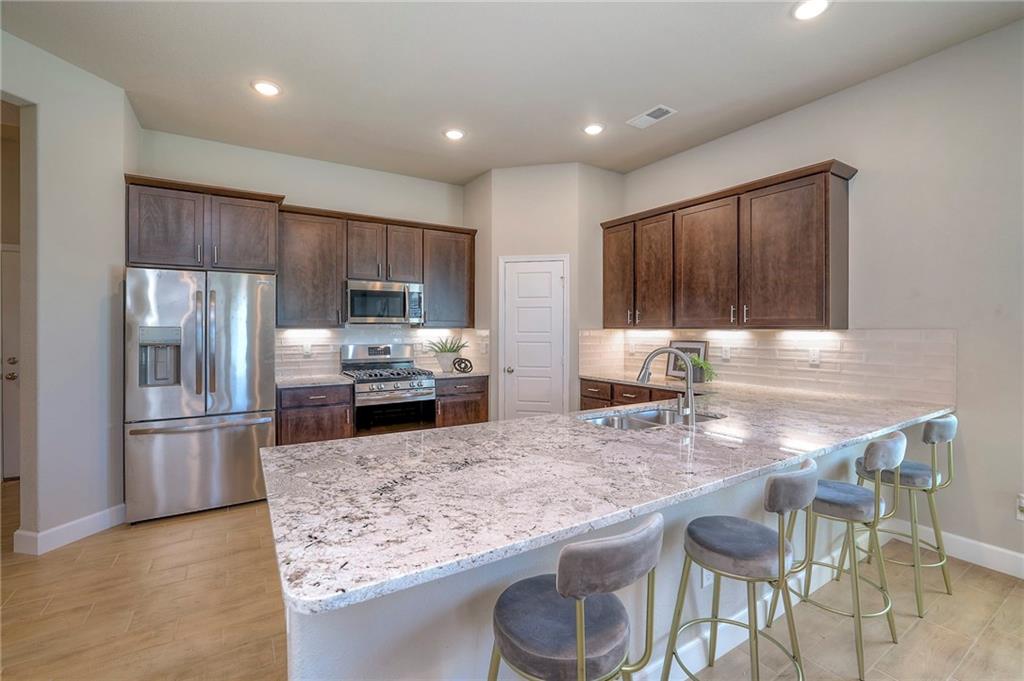
New in Arbor Lake - Arise Homes single story ranch style homes. With 1,950 square feet of living space, this three-bedroom, the two-bathroom floor plan offers spacious rooms and features a striking stone and brick exterior. In addition, the Rebecca has a stunning kitchen, a corner fireplace, his and her bathroom vanities in the primary suite, and convenient access from the large, walk-in master closet to the laundry room. Fully sodded yard with landscaping and a 3 car garage. Enjoy the covered patio and close proximity to the community pool and trails. Arbor Lake has limited opportunities remaining for brand new homes--The time to act is now! Photos of the home are from a previous model home with the same floor plan. Some upgrades or features shown in the photos may not be included in the home for sale.

Save
Ask
Tour
Hide
Share
Listing Snapshot
Price 
$553,050
Days On Site 
29 Days
Bedrooms 
3
Inside Area (SqFt) 
1,950 sqft
Total Baths 
2
Full Baths 
2
Partial Baths 
N/A
Lot Size 
0.21 Acres
Year Built 
2026
MLS® Number 
2628586
Status 
Active
Property Tax 
$7,432
HOA/Condo/Coop Fees 
$100 monthly
Sq Ft Source 
N/A
Friends & Family
Recent Activity
3 days agoListing updated with changes from the MLS®
3 days agoPrice changed to $553,050
4 weeks agoListing first seen on site
General Features
Acres 
0.21
Attached Garage 
Yes
Foundation 
Slab
Garage 
Yes
Garage Spaces 
3
Home Warranty 
Yes
Levels 
One
Number Of Stories 
1
Parking 
Attached
Property Condition 
Under Construction
Property Sub Type 
Single Family Residence
Sewer 
Public Sewer
SqFt Above 
1950
Style 
Traditional
Water Source 
Public
Interior Features
Appliances 
DishwasherDisposalExhaust FanMicrowaveElectric Range
Cooling 
Electric
Fireplace 
Yes
Fireplace Features 
GasLiving Room
Fireplaces 
1
Flooring 
Carpet
Heating 
Natural GasExhaust Fan
Laundry Features 
Main Level
Bathroom 3 
Level - First
Bedroom 2 
Level - First
Dining Room 
Level - First
Family Room 
Level - First
Kitchen 
Level - First
Primary Bedroom 
Level - First
Save
Ask
Tour
Hide
Share
Exterior Features
Construction Details 
FrameBrick
Lot Features 
City Lot
Patio And Porch 
Covered
Roof 
Composition
Community Features
Association Amenities 
PoolTrail(s)
Association Dues 
1200
Financing Terms Available 
CashConventionalFHA
HOA Fee Frequency 
Annually
MLS Area 
325 - N=75th;S=1-435;E=1-35;W=Moonlight Rd
School District 
Olathe
Schools
School District
Olathe
Elementary School
Canyon Creek
Middle School
Prairie Star
High School
Olathe Northwest
Listing courtesy of Rodrock & Associates Realtors [email protected]


The information displayed on this page is confidential, proprietary, and copyrighted information of Heartland Multiple Listing Service, Inc. (“Heartland MLS”). Copyright 2026, Heartland Multiple Listing Service, Inc. Heartland MLS and Rodrock & Associates Realtors do not make any warranty or representation concerning the timeliness or accuracy of the information displayed herein. In consideration of the receipt of the information on this page, the recipient agrees to use the information solely for the private noncommercial purpose of identifying a property in which the recipient has a good faith interest in acquiring.
Terms of Use
Last checked 2026-07-27 06:52 AM CDT

Neighborhood & Commute
Source: Walkscore
Save
Ask
Tour
Hide
Share