
Save
Ask
Tour
Hide
Share
$575,000
9 Days On Site

5315 Norwood Road
Fairway, KS 66205

Single Family Residence|Coming Soon
4
Beds
2
Total Baths
2
Full Baths
1,626
SqFt
$354
/SqFt
1940
Built
Subdivision:
Fairway
County:
Johnson

Due to the health concerns created by Coronavirus we are offering personal 1-1 online video walkthough tours where possible.
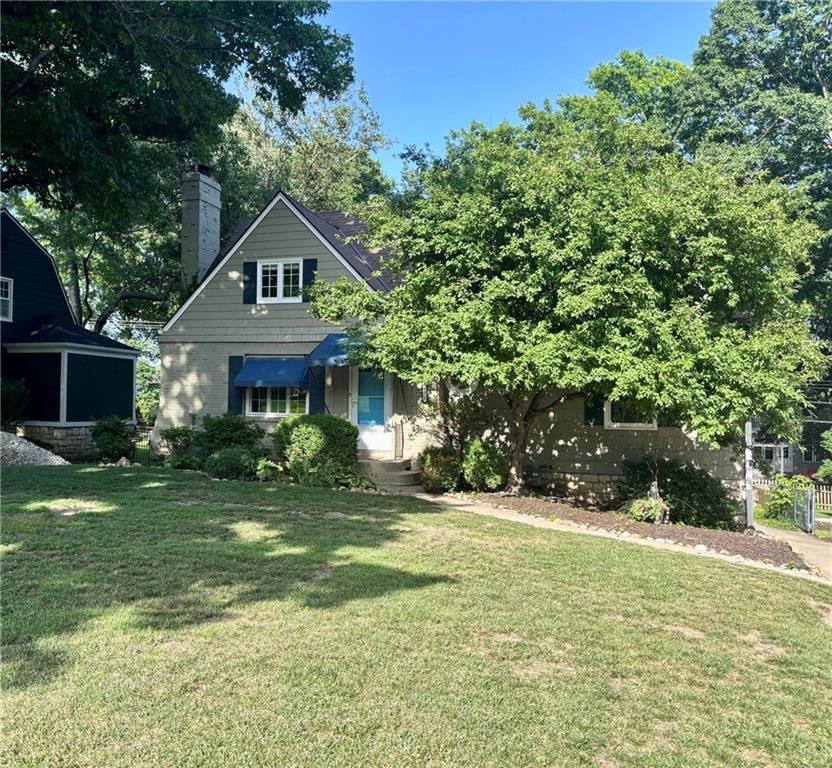
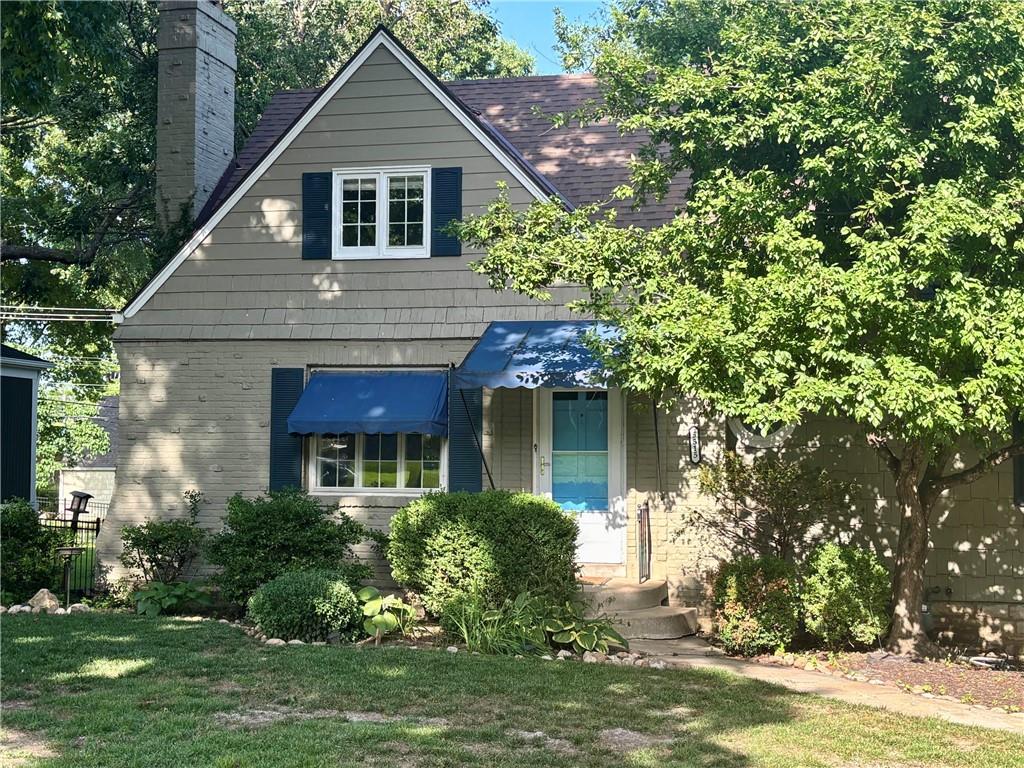
5315 Norwood Road5315 Norwood Road
Save
Ask
Tour
Hide
Share

Fabulous in Fairway! Located on a serene, tree lined street in the heart of highly desirable, Fairway, KS, this darling 2-story home has been lovingly cared for while retaining all its original charm. Fresh interior paint and beautiful hardwood flooring flows throughout the home, with 2 spacious bedrooms and an updated full bath with soaker tub & shower on the main level. Plus 2 additional bedrooms plus a full bath on the second level. Outside, picture yourself lounging on the large, newer composite deck overlooking a stunning, flat, fenced backyard. The unfinished, spacious, walkout basement is perfect for your extra storage or hobby. The location? It can't be beaten. Seconds from the Fairway shops, Joes KC, the Country Club Plaza and a whole lot more. Are you a golfer? Hit the links at nearby Mission Hills Country Club or Kansas City County Club. This is THE ONE! Book your private showing today. Love your location and your space - and call this beauty HOME!

Save
Ask
Tour
Hide
Share
Listing Snapshot
Price 
$575,000
Days On Site 
9 Days
Bedrooms 
4
Inside Area (SqFt) 
1,626 sqft
Total Baths 
2
Full Baths 
2
Partial Baths 
N/A
Lot Size 
0.19 Acres
Year Built 
1940
MLS® Number 
2628839
Status 
Coming Soon
Property Tax 
$7,126
HOA/Condo/Coop Fees 
$114
Sq Ft Source 
N/A
Friends & Family
Recent Activity
a week agoListing updated with changes from the MLS®
a week agoListing first seen on site
General Features
Acres 
0.19
Garage 
Yes
Garage Spaces 
1
Levels 
One and One Half
Number Of Stories 
1
Parking 
BasementGarage Door Opener
Property Sub Type 
Single Family Residence
Sewer 
Public Sewer
SqFt Above 
1626
Style 
Traditional
Water Source 
Public
Interior Features
Appliances 
DisposalMicrowaveRefrigeratorElectric Range
Basement 
Walk-Out AccessInterior Entry
Cooling 
ElectricCeiling Fan(s)
Fireplace 
Yes
Fireplace Features 
Living Room
Fireplaces 
1
Flooring 
Wood
Heating 
Forced Air
Interior 
Ceiling Fan(s)
Laundry Features 
In Basement
Window Features 
Window CoveringsStorm Window(s)
Bathroom 1 
Level - Second
Bathroom 2 
Level - First
Bedroom 2 
Level - FirstArea Units - Square Feet
Bedroom 3 
Level - FirstArea Units - Square Feet
Bedroom 4 
Level - SecondArea Units - Square Feet
Dining Room 
Level - FirstArea Units - Square Feet
Kitchen 
Level - FirstArea Units - Square Feet
Living Room 
Level - FirstArea Units - Square Feet
Primary Bedroom 
Level - SecondArea Units - Square Feet
Save
Ask
Tour
Hide
Share
Exterior Features
Construction Details 
Wood Siding
Lot Features 
City LotMany Trees
Patio And Porch 
Deck
Roof 
Composition
Windows/Doors 
Window CoveringsStorm Window(s)
Community Features
Association Dues 
114
Financing Terms Available 
CashConventionalFHAVA Loan
MLS Area 
310 - N=Wy Co Ln;S=75th;E=State Ln;W=Switzer
School District 
Shawnee Mission
Schools
School District
Shawnee Mission
Elementary School
Westwood View
Middle School
Indian Hills
High School
SM East
Listing courtesy of ReeceNichols- Leawood Town Center [email protected]


The information displayed on this page is confidential, proprietary, and copyrighted information of Heartland Multiple Listing Service, Inc. (“Heartland MLS”). Copyright 2026, Heartland Multiple Listing Service, Inc. Heartland MLS and ReeceNichols- Leawood Town Center do not make any warranty or representation concerning the timeliness or accuracy of the information displayed herein. In consideration of the receipt of the information on this page, the recipient agrees to use the information solely for the private noncommercial purpose of identifying a property in which the recipient has a good faith interest in acquiring.
Terms of Use
Last checked 2026-07-10 07:05 PM CDT

Neighborhood & Commute
Source: Walkscore
Save
Ask
Tour
Hide
Share