
17595 N Alder CourtPlatte City, MO 64079
Due to the health concerns created by Coronavirus we are offering personal 1-1 online video walkthough tours where possible.
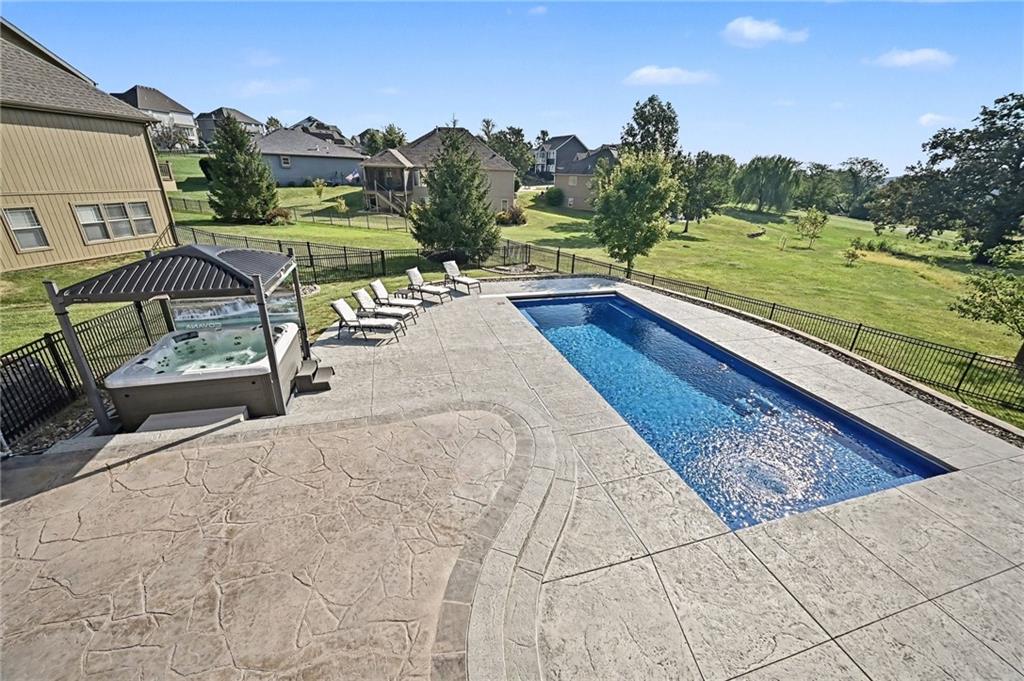
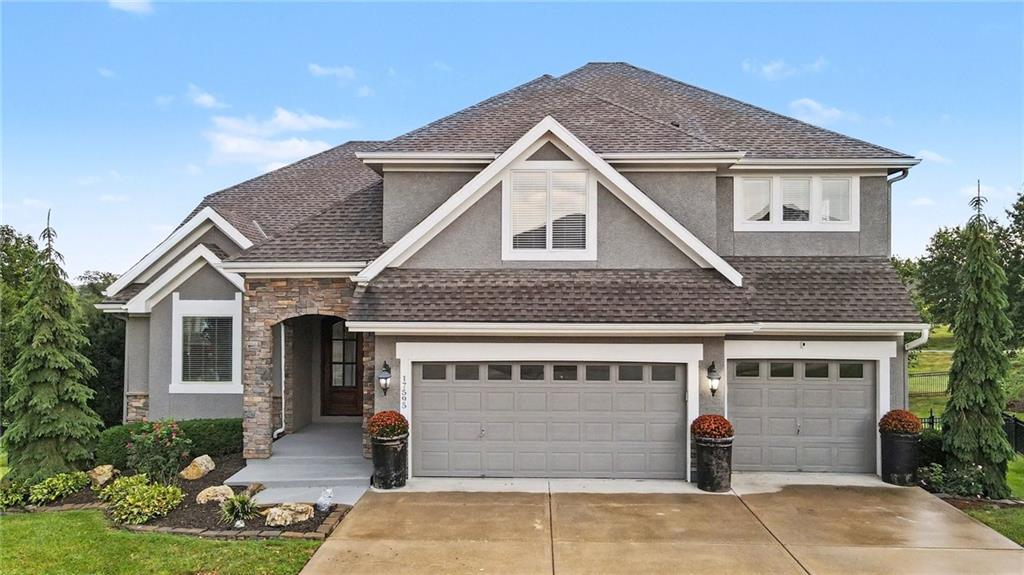
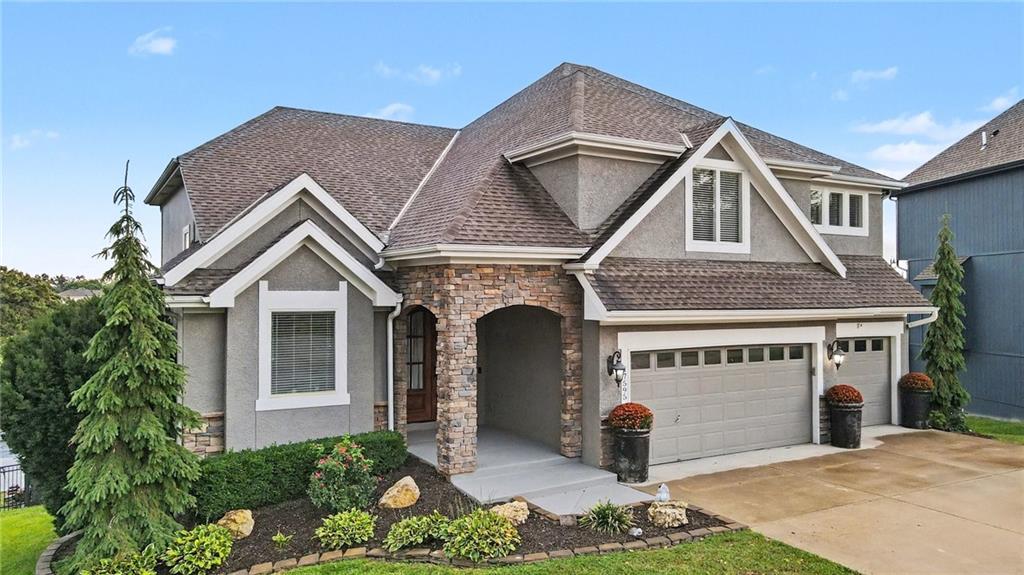
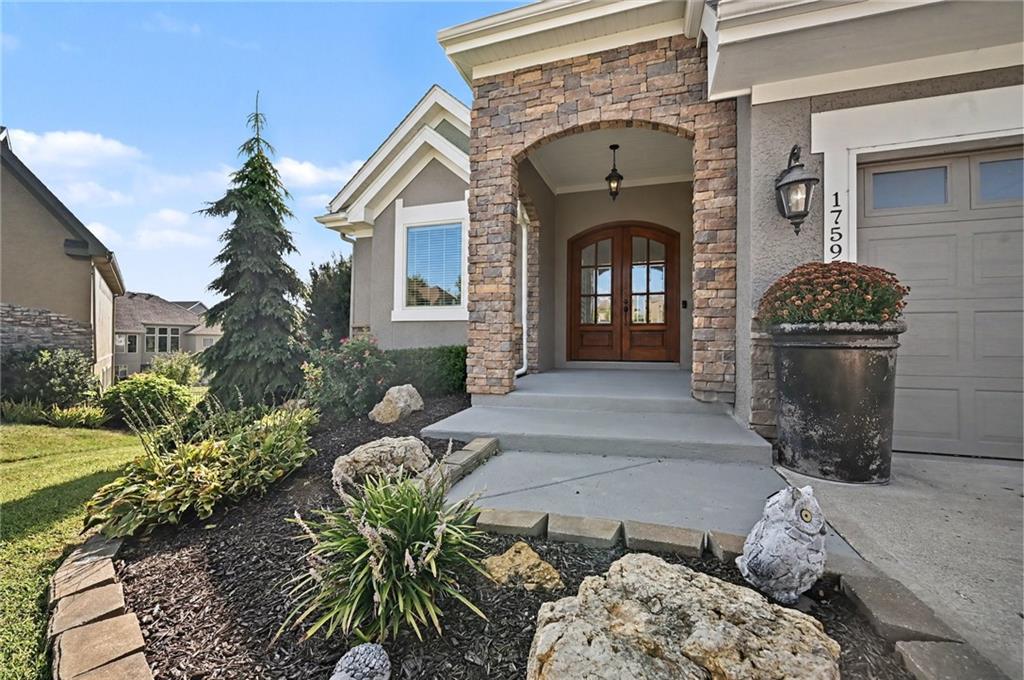
Welcome to refined living in Seven Bridges, where impressive scale meets effortless indoor-outdoor living. Tucked away on a private cul-de-sac, this exceptional 5-bedroom, 5.1-bath residence offers 4,485 square feet of beautifully finished living space and an outdoor setting that feels like your own private retreat. A striking double-door entry opens to sky-high ceilings and beautiful hardwood floors that carry throughout the main living spaces. The kitchen is both elegant and inviting, featuring beautiful granite countertops, a gas range, fireplace and generous space designed for gathering. Spacious bedrooms are found upstairs, including a luxurious primary suite with an oversized walk-in closet. The finished lower level takes entertaining to another level with beautiful hardwood floors, a wet bar and bonus theater room, all opening directly to the backyard. Outside, the experience continues with an in-ground saltwater pool, private outdoor spa with a Covana Oasis cover and side walls, and an expansive entertainer’s patio. Gather around the fireplace, dine under the stars or add a grill to create the outdoor kitchen you’ve always envisioned. And unlike many pool homes, there’s still plenty of yard space for four-legged family members to enjoy. The 3-car garage offers plenty of room for vehicles and storage, while an additional bonus garage around the side is ideal for gardening equipment, mowers, tools and all the extras that come with enjoying a home like this. Thoughtfully designed for both everyday living and unforgettable entertaining, this Seven Bridges showstopper delivers the space, amenities and setting you’ve been waiting for.
| yesterday | Listing updated with changes from the MLS® | |
| yesterday | Price changed to $799,900 | |
| 3 weeks ago | Status changed to Active | |
| 3 months ago | Listing first seen on site |

The information displayed on this page is confidential, proprietary, and copyrighted information of Heartland Multiple Listing Service, Inc. (“Heartland MLS”). Copyright 2026, Heartland Multiple Listing Service, Inc. Heartland MLS and RE/MAX Innovations do not make any warranty or representation concerning the timeliness or accuracy of the information displayed herein. In consideration of the receipt of the information on this page, the recipient agrees to use the information solely for the private noncommercial purpose of identifying a property in which the recipient has a good faith interest in acquiring.
Terms of Use
Last checked 2026-09-29 04:50 PM CDT