
7908 Falmouth StreetPrairie Village, KS 66208
Due to the health concerns created by Coronavirus we are offering personal 1-1 online video walkthough tours where possible.
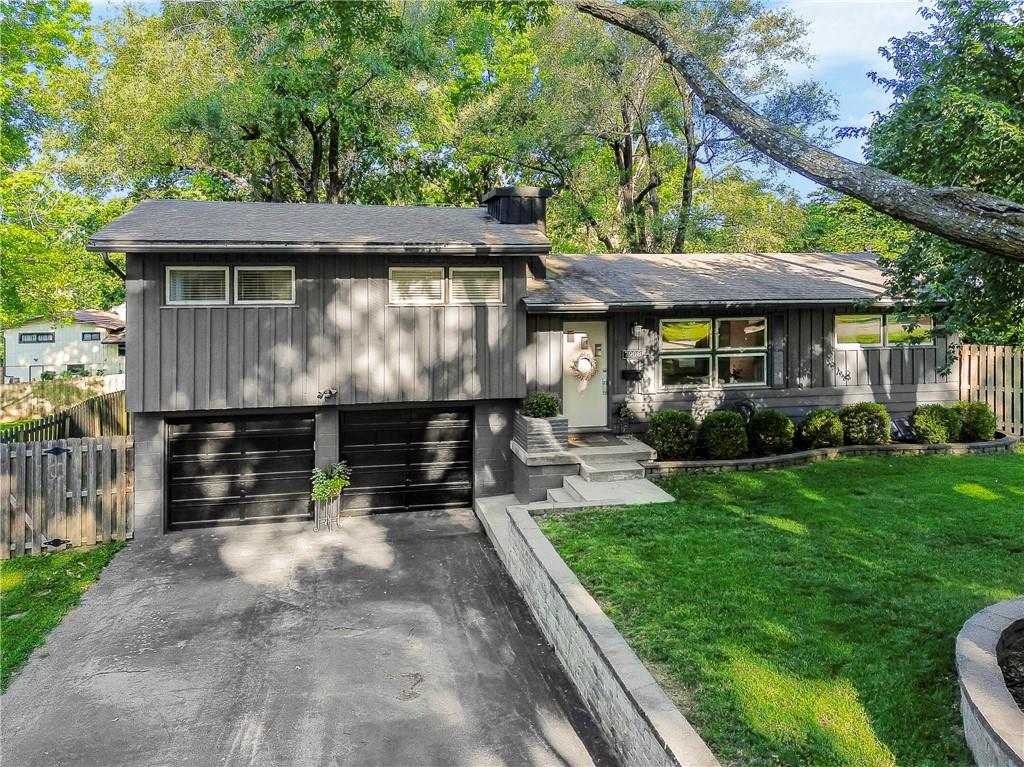
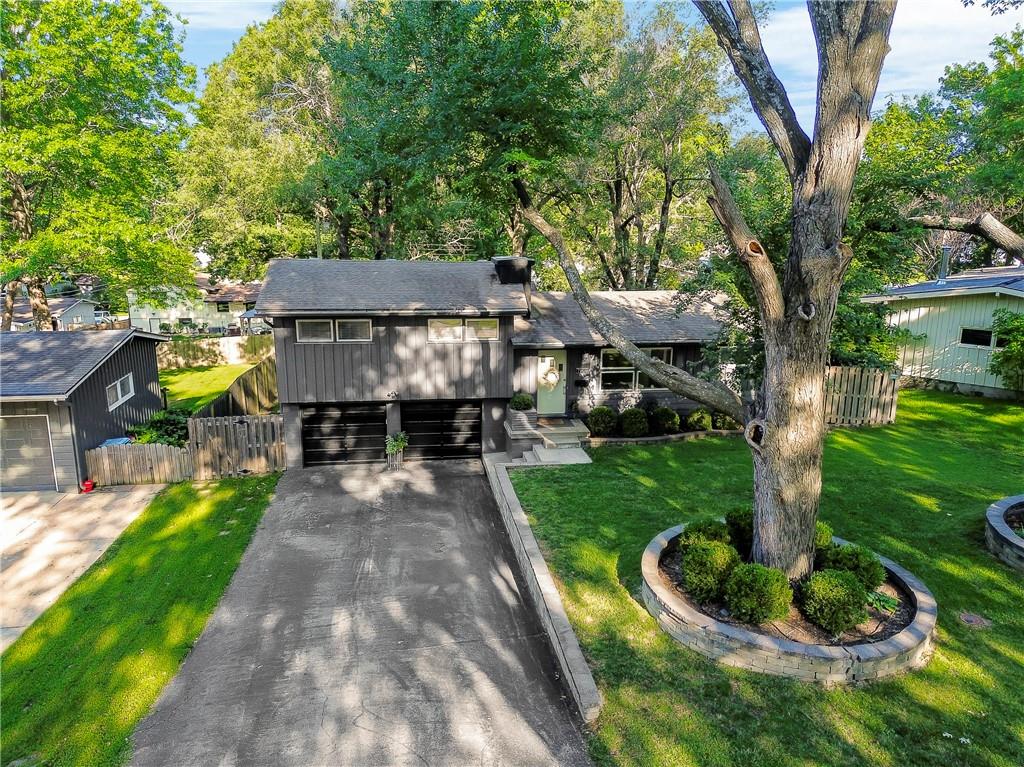
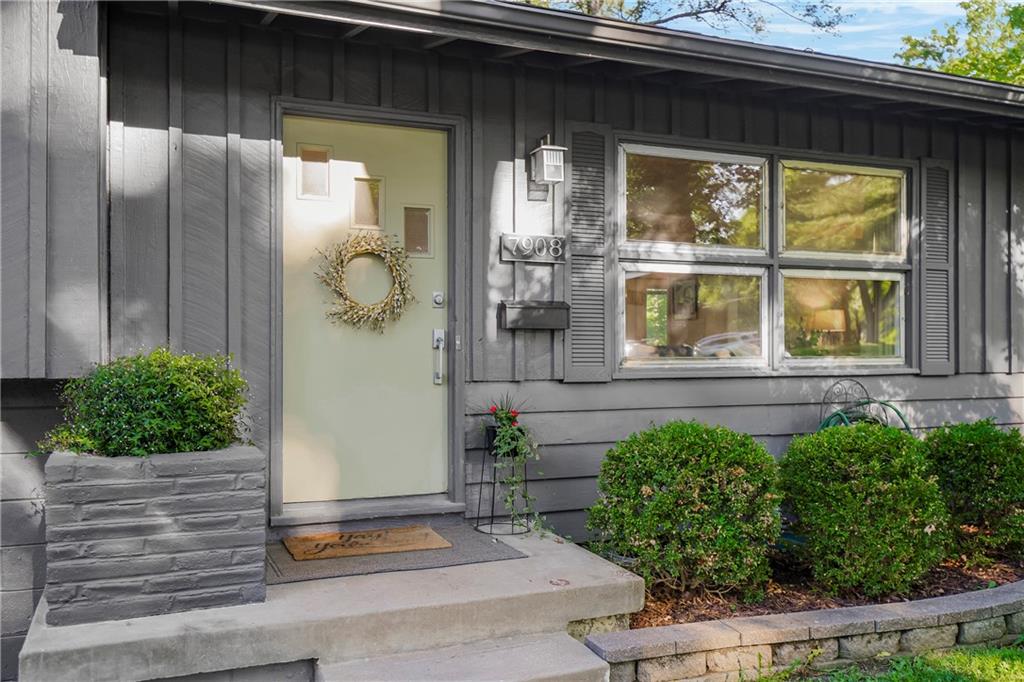
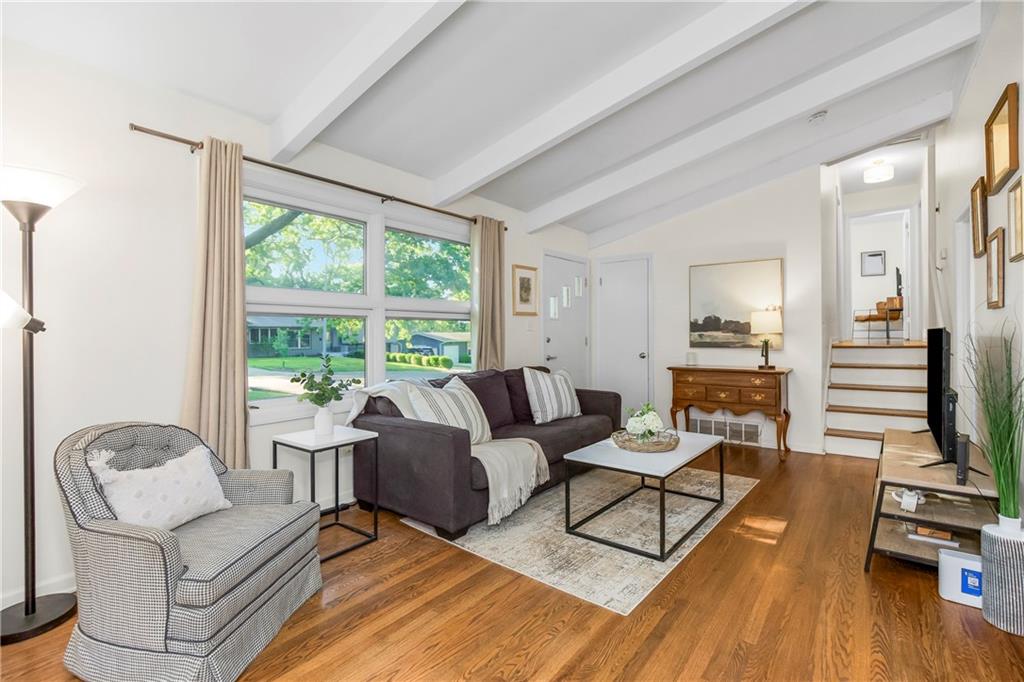
Nestled in one of PV's most sought-after neighborhoods, this beautifully maintained home offers an unbeatable lifestyle just moments from the beloved Corinth Square, the charming Prairie Village Shops, neighborhood parks, PV Pool & award-winning schools. Enjoy the convenience of walkable living while coming home to a private retreat featuring a freshly painted exterior, mature trees, a fully fenced backyard, & a spacious patio perfect for entertaining, grilling, or relaxing outdoors. Inside, warm wood floors flow throughout the home, including every bedroom, while soaring vaulted ceilings, abundant natural light, built-in cabinetry, & timeless finishes create an inviting atmosphere. The spacious living room welcomes gatherings with oversized windows, while the elegant formal dining room is ideal for hosting family and friends. A bright sitting room just off the kitchen features double doors leading to the backyard, seamlessly blending indoor & outdoor living. The updated kitchen is both stylish and functional, showcasing crisp white cabinetry with black hardware, black granite countertops & granite backsplash, timeless tile flooring, stainless steel appliances, GE Profile dishwasher, GE Profile smooth-top range, built-in microwave, Maytag side-by-side refrigerator, generous workspace, & a convenient eat-in dining area. The lower level expands your living space with a freshly painted recreation room perfect for a media room, playroom, home office, fitness area, or game room. You'll also appreciate the conveniently located laundry room, direct garage access, dedicated utility room, & an oversized storage room complete with built-in shelving & an additional closet for exceptional organization. Offering an incredible combination of location, comfort, and functionality in the heart of PV. A part of the garage has been expertly converted into a laundry room offering outstanding storage & everyday convenience while maximizing the home's functionality. This is a must see!!
| 17 hours ago | Listing updated with changes from the MLS® | |
| 6 days ago | Listing first seen on site |

The information displayed on this page is confidential, proprietary, and copyrighted information of Heartland Multiple Listing Service, Inc. (“Heartland MLS”). Copyright 2026, Heartland Multiple Listing Service, Inc. Heartland MLS and ReeceNichols - Leawood do not make any warranty or representation concerning the timeliness or accuracy of the information displayed herein. In consideration of the receipt of the information on this page, the recipient agrees to use the information solely for the private noncommercial purpose of identifying a property in which the recipient has a good faith interest in acquiring.
Terms of Use
Last checked 2026-07-08 04:55 AM CDT