Save
Ask
Tour
Hide
Share
$625,000
88 Days On Site

8426 GREEN Road
Lenexa, KS 66227

For Sale|Single Family Residence|Active
4
Beds
4
Total Baths
3
Full Baths
1
Partial Bath
3,091
SqFt
$202
/SqFt
2016
Built
Subdivision:
Cedarcrest
County:
Johnson

Due to the health concerns created by Coronavirus we are offering personal 1-1 online video walkthough tours where possible.
Upcoming Open Houses
Due to COVID-19, we recommend you verify Open Houses before attending.
Sun, Oct 4, 11:00 AM - 1:00 PM
8426 GREEN Road8426 GREEN Road8426 GREEN Road8426 GREEN Road
Save
Ask
Tour
Hide
Share

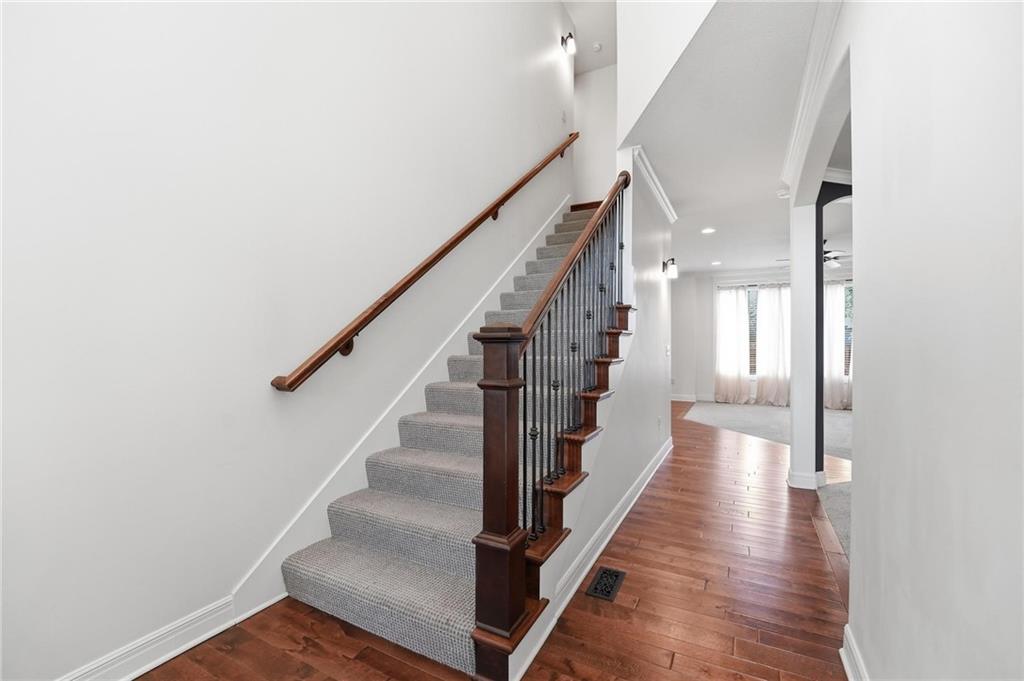
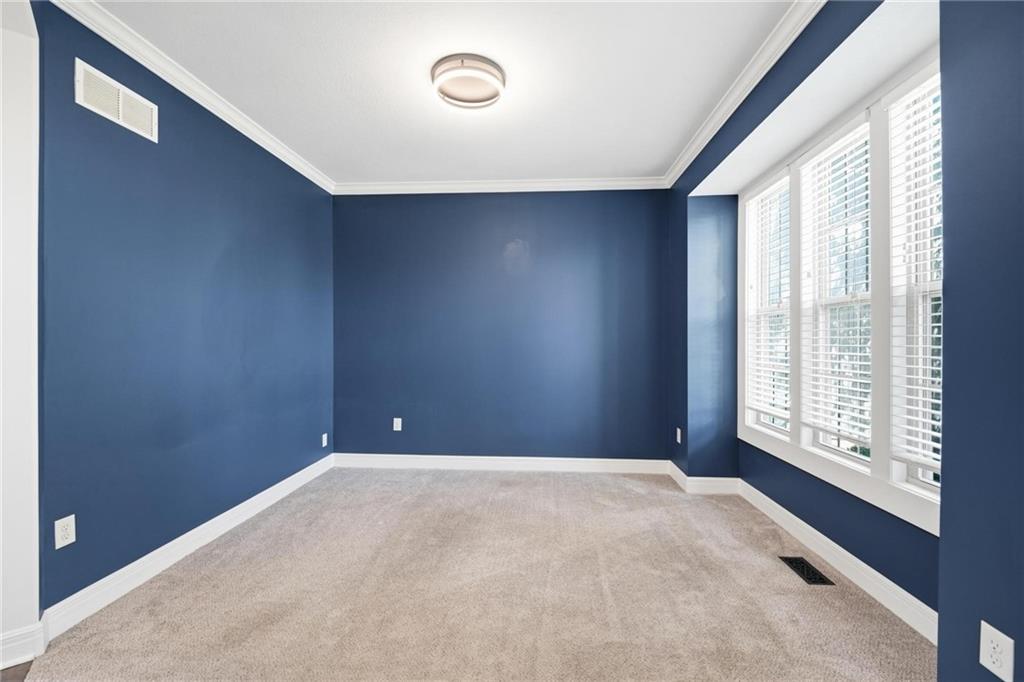
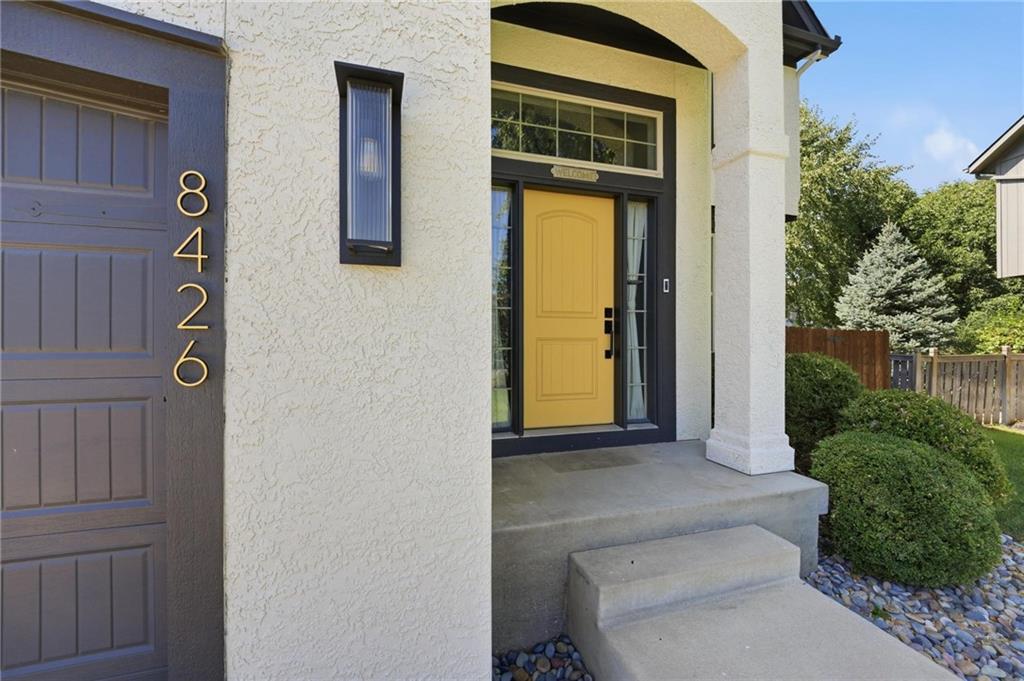
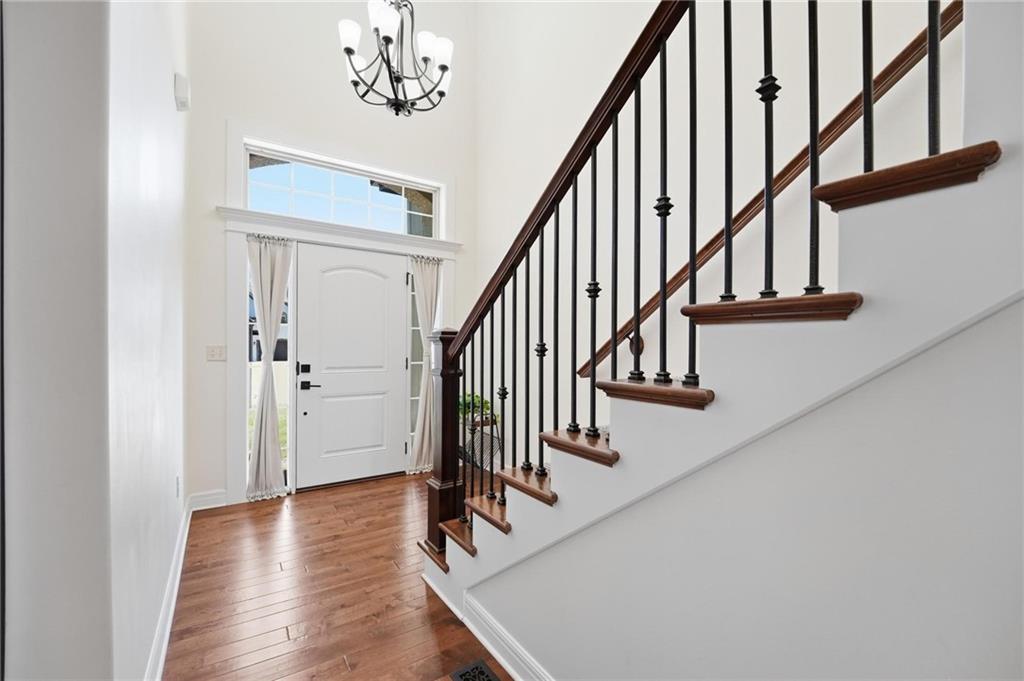
This spacious 4-bedroom, 3.1-bath home offers an inviting layout with plenty of room to spread out. The main level features beautiful hardwood floors, abundant natural light, and an open flow between the kitchen and living areas. The kitchen offers rich wood cabinetry, granite countertops, a large center island, and generous workspace, while the living room is anchored by a cozy fireplace. Upstairs, new hardwood flooring adds a fresh touch, and the updated primary bathroom provides a refreshed private retreat. The finished basement features new flooring and adds even more flexible living space. Recent improvements continue throughout with fresh interior and exterior paint, a new fence, and a new roof installed less than a year ago. With multiple living spaces, four bedrooms, a three-car garage, and a fenced yard, this well-maintained home combines space, comfort, and thoughtful updates inside and out.

Save
Ask
Tour
Hide
Share
Listing Snapshot
Price 
$625,000
Days On Site 
88 Days
Bedrooms 
4
Inside Area (SqFt) 
3,091 sqft
Total Baths 
4
Full Baths 
3
Partial Baths 
1
Lot Size 
0.24 Acres
Year Built 
2016
MLS® Number 
2629725
Status 
Active
Property Tax 
$7,893
HOA/Condo/Coop Fees 
N/A
Sq Ft Source 
N/A
Friends & Family
Recent Activity
13 hours agoListing updated with changes from the MLS®
2 weeks agoStatus changed to Active
3 months agoListing first seen on site
General Features
Acres 
0.24
Attached Garage 
Yes
Garage 
Yes
Garage Spaces 
3
Levels 
Two
Number Of Stories 
2
Parking 
AttachedGarage Door OpenerGarage Faces Front
Property Sub Type 
Single Family Residence
Sewer 
Public Sewer
SqFt Above 
2476
SqFt Below 
615
Style 
Traditional
Water Source 
Public
Interior Features
Appliances 
Electric OvenDishwasherDisposalDryerMicrowaveRefrigeratorElectric RangeFree-Standing Electric OvenStainless Steel Appliance(s)WasherWater Softener
Basement 
FinishedFullSump Pump
Cooling 
ElectricCeiling Fan(s)
Fireplace 
Yes
Fireplace Features 
Great Room
Fireplaces 
1
Flooring 
TileWood
Heating 
Natural Gas
Interior 
Vaulted Ceiling(s)Walk-In Closet(s)Ceiling Fan(s)Kitchen IslandPantry
Laundry Features 
Laundry RoomUpper Level
Save
Ask
Tour
Hide
Share
Exterior Features
Construction Details 
StuccoFrame
Lot Features 
City LotLevel
Patio And Porch 
Patio
Roof 
Composition
Community Features
MLS Area 
325 - N=75th;S=1-435;E=1-35;W=Moonlight Rd
School District 
De Soto
Financing Terms Available 
CashConventionalFHAVA Loan
Schools
School District
De Soto
Elementary School
Mize
Middle School
Mill Creek
High School
De Soto
Listing courtesy of Keller Williams KC North [email protected]


The information displayed on this page is confidential, proprietary, and copyrighted information of Heartland Multiple Listing Service, Inc. (“Heartland MLS”). Copyright 2026, Heartland Multiple Listing Service, Inc. Heartland MLS and Keller Williams KC North do not make any warranty or representation concerning the timeliness or accuracy of the information displayed herein. In consideration of the receipt of the information on this page, the recipient agrees to use the information solely for the private noncommercial purpose of identifying a property in which the recipient has a good faith interest in acquiring.
Terms of Use
Last checked 2026-09-30 05:02 PM CDT

Neighborhood & Commute
Source: Walkscore
Save
Ask
Tour
Hide
Share