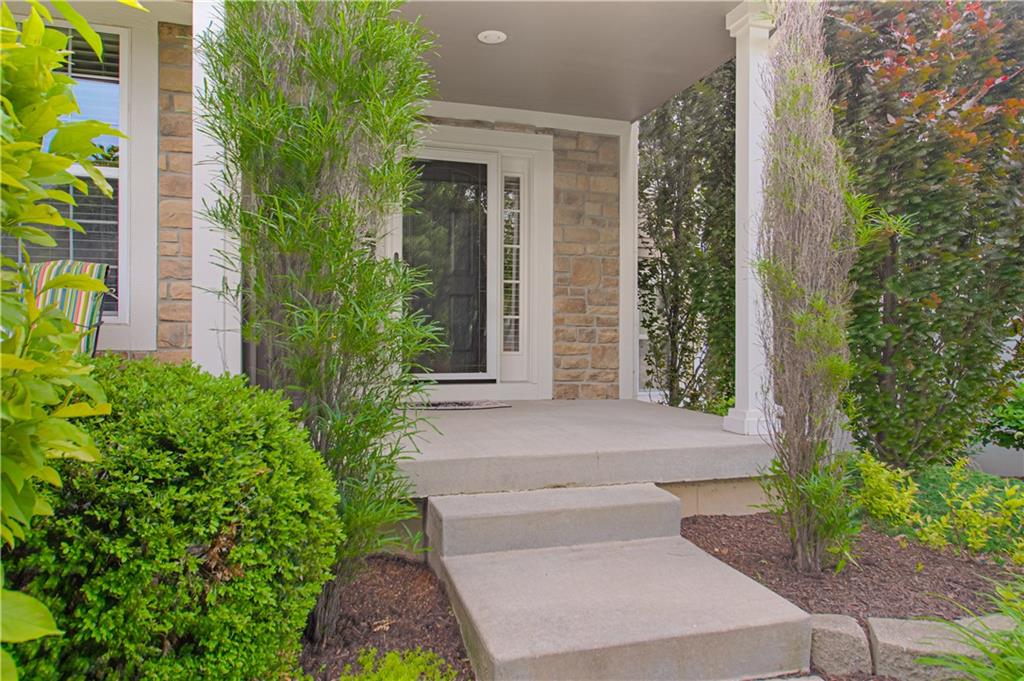
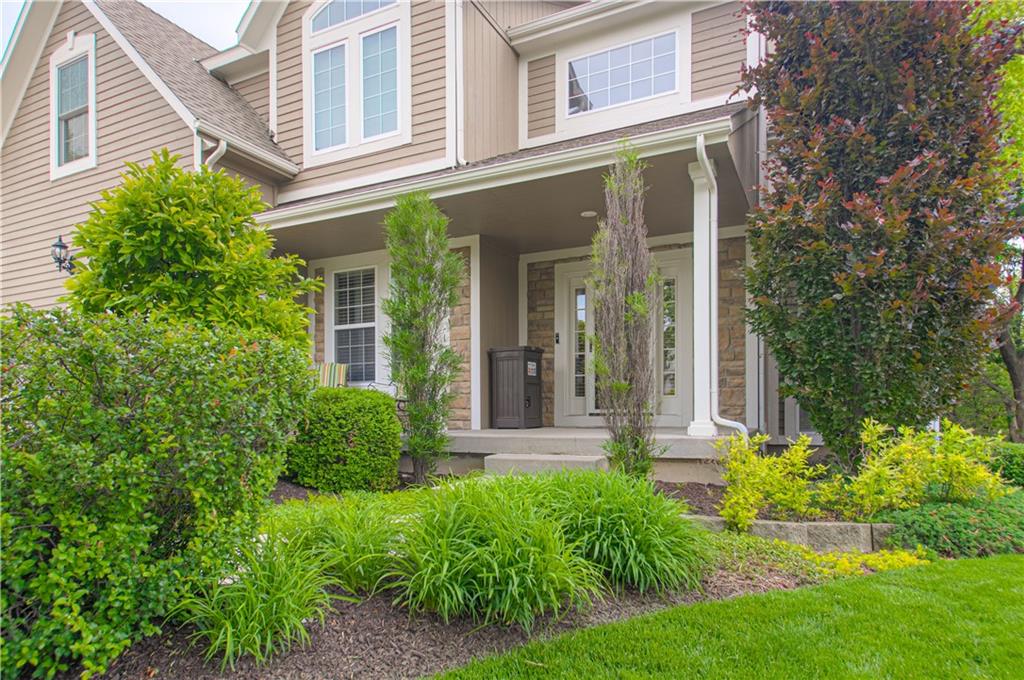
Save
Ask
Tour
Hide
Share
$550,000
20 Days On Site

24301 W 80th Place
Lenexa, KS 66227

For Sale|Single Family Residence|Active
4
Beds
4
Total Baths
3
Full Baths
1
Partial Bath
2,787
SqFt
$197
/SqFt
2005
Built
Subdivision:
Gleason Glen
County:
Johnson

Due to the health concerns created by Coronavirus we are offering personal 1-1 online video walkthough tours where possible.
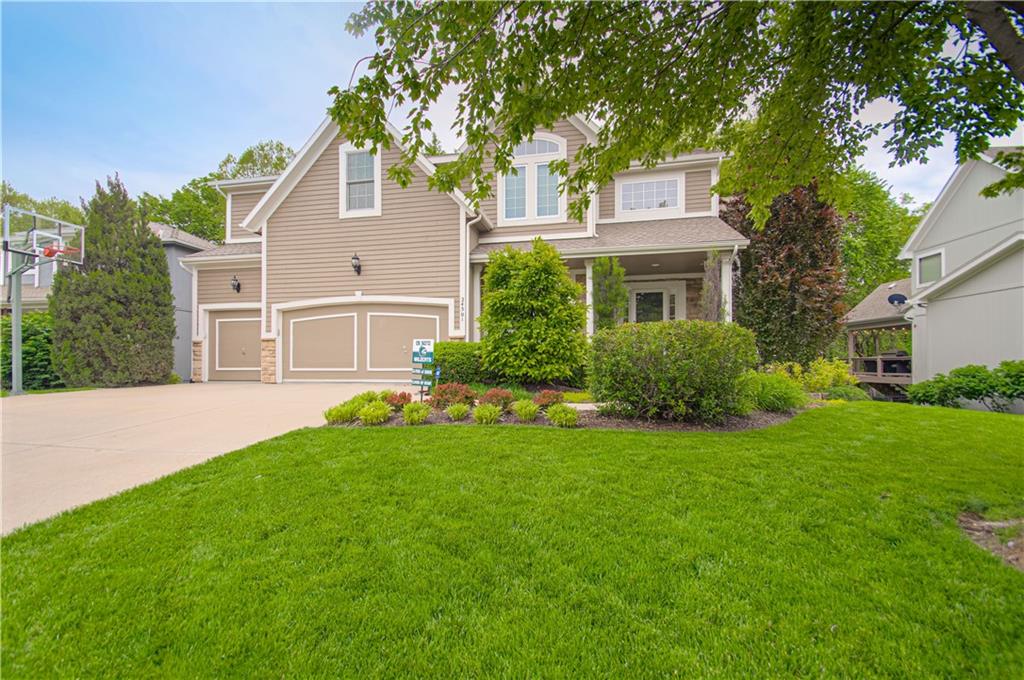
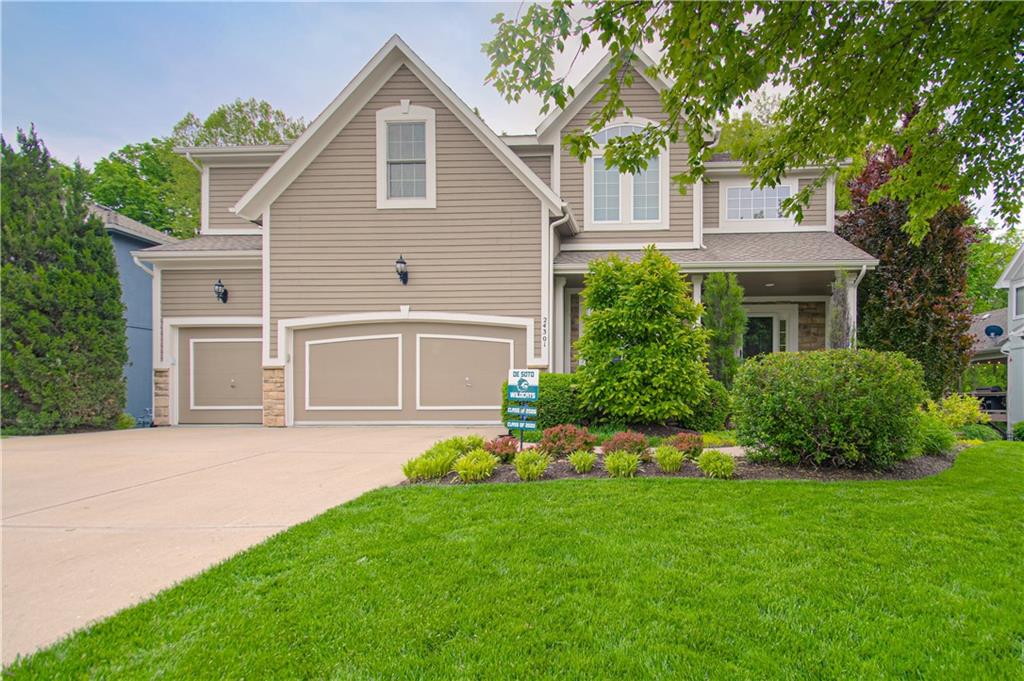
24301 W 80th Place24301 W 80th Place24301 W 80th Place24301 W 80th Place
Save
Ask
Tour
Hide
Share

WOW! The views capture you the moment you step inside! Your eyes travel straight through the great room directly to the wall of windows framing a lush TREED area behind! The treed area feels like a retreat insteade of backyard! The view never get olds! Beautiful meticulously maintained 2-story home with incredible entry with soaring ceilings! Step through the front door and your eye goes straight past the entry, through the great room, and out to a wall of windows framing a private, wooded backyard that feels more like a nature preserve than a subdivision lot. The great room centers on a floor-to-ceiling stone fireplace with wood mantel with built-in bookcases that offer real storage instead of just decoration. The whole space is wrapped in beautiful wood floors that expands across the entire first floor. Beautiful updated lighting on first floor, From the kitchen island you can watch the backyard through a run of oversized windows while dinner is on the stove, and the breakfast nook just beyond the island a full eating area with the same tree-lined view. Outside, mature trees create a canopy over the backyard. Composite deck, added in 2006 along with a concrete-slab storage shed tucked underneath it, and the yard is fully fenced with metal fencing. Each bedroom is spacious and has newer carpet in July 2026, the Jack and Jill bathroom was updated with granite counters and tile flooring. The driveway's settled transition into the garage was repaired this July with foam injection.

Save
Ask
Tour
Hide
Share
Listing Snapshot
Price 
$550,000
Days On Site 
20 Days
Bedrooms 
4
Inside Area (SqFt) 
2,787 sqft
Total Baths 
4
Full Baths 
3
Partial Baths 
1
Lot Size 
0.2 Acres
Year Built 
2005
MLS® Number 
2629764
Status 
Active
Property Tax 
$6,446
HOA/Condo/Coop Fees 
$75 monthly
Sq Ft Source 
N/A
Friends & Family
Recent Activity
16 hours agoListing updated with changes from the MLS®
4 days agoStatus changed to Active
3 weeks agoListing first seen on site
General Features
Acres 
0.2
Attached Garage 
Yes
Direction Faces 
North
Garage 
Yes
Garage Spaces 
3
Levels 
Two
Number Of Stories 
2
Parking 
AttachedGarage Faces Front
Property Sub Type 
Single Family Residence
Security 
Smoke Detector(s)
Sewer 
Public Sewer
SqFt Above 
2787
Style 
Traditional
Water Source 
Public
Interior Features
Appliances 
DishwasherDisposalMicrowaveElectric RangeStainless Steel Appliance(s)
Basement 
DaylightFull
Cooling 
ElectricZonedCeiling Fan(s)
Fireplace 
Yes
Fireplace Features 
Gas StarterGreat Room
Fireplaces 
1
Flooring 
CarpetVinylWood
Heating 
Forced AirZoned
Interior 
Vaulted Ceiling(s)Walk-In Closet(s)Ceiling Fan(s)Kitchen IslandPantrySmart ThermostatBreakfast Bar
Laundry Features 
Upper Level
Bathroom 2 
Level - SecondFeatures - Double Vanity, Granite Counters
Bathroom 3 
Dimensions - 11x5Level - Second
Bedroom 2 
Dimensions - 12x12Level - SecondFeatures - Built-in Features, Ceiling Fan(s)
Bedroom 3 
Dimensions - 12x11Level - SecondFeatures - Built-in Features, Ceiling Fan(s)
Bedroom 4 
Dimensions - 12x10Level - SecondFeatures - Built-in Features, Ceiling Fan(s)
Breakfast Room 
Dimensions - 15x11Level - First
Dining Room 
Dimensions - 12x10Level - First
Great Room 
Dimensions - 17x16Level - FirstFeatures - Built-in Features, Ceiling Fan(s)
Half Bath 
Dimensions - 7x4Level - First
Kitchen 
Dimensions - 16x12Level - FirstFeatures - Granite Counters, Kitchen Island, Pantry
Laundry 
Dimensions - 7x6Level - SecondFeatures - Built-in Features
Living Room 
Level - Second
Office 
Dimensions - 12x10
Primary Bathroom 
Dimensions - 16x13Level - SecondFeatures - Built-in Features, Walk-In Closet(s)
Primary Bedroom 
Dimensions - 26x13Level - SecondFeatures - Ceiling Fan(s)
Save
Ask
Tour
Hide
Share
Exterior Features
Construction Details 
Frame
Lot Features 
City LotMany Trees
Patio And Porch 
Deck
Roof 
Composition
Windows/Doors 
Storm Door(s)
Community Features
Association Amenities 
Pool
Association Dues 
900
Financing Terms Available 
CashConventional
HOA Fee Frequency 
Annually
MLS Area 
325 - N=75th;S=1-435;E=1-35;W=Moonlight Rd
Roads 
Paved
School District 
De Soto
Schools
School District
De Soto
Elementary School
Mize
Middle School
Mill Creek
High School
De Soto
Listing courtesy of RE/MAX State Line [email protected]


The information displayed on this page is confidential, proprietary, and copyrighted information of Heartland Multiple Listing Service, Inc. (“Heartland MLS”). Copyright 2026, Heartland Multiple Listing Service, Inc. Heartland MLS and RE/MAX State Line do not make any warranty or representation concerning the timeliness or accuracy of the information displayed herein. In consideration of the receipt of the information on this page, the recipient agrees to use the information solely for the private noncommercial purpose of identifying a property in which the recipient has a good faith interest in acquiring.
Terms of Use
Last checked 2026-07-27 06:57 AM CDT

Neighborhood & Commute
Source: Walkscore
Save
Ask
Tour
Hide
Share