Save
Ask
Tour
Hide
Share
$450,000
7 Days On Site

4340 NW Gleason Road
Kansas City, MO 64151

For Sale|Single Family Residence|Active
3
Beds
3
Total Baths
3
Full Baths
2,824
SqFt
$159
/SqFt
1966
Built
Subdivision:
Miltonwood
County:
Platte

Due to the health concerns created by Coronavirus we are offering personal 1-1 online video walkthough tours where possible.
4340 NW Gleason Road4340 NW Gleason Road4340 NW Gleason Road4340 NW Gleason Road
Save
Ask
Tour
Hide
Share

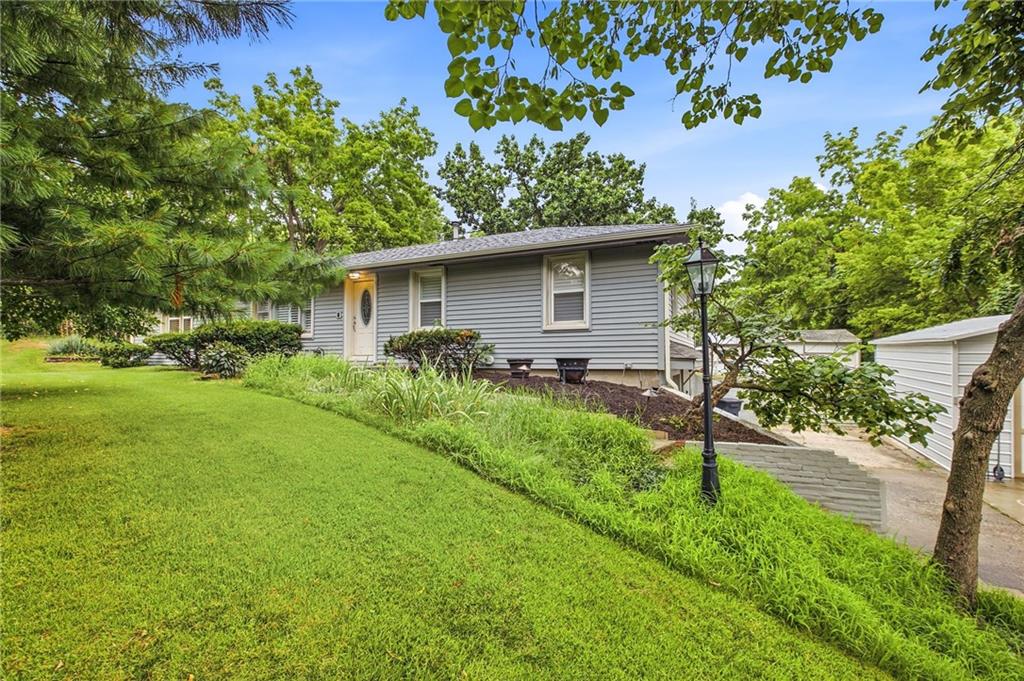
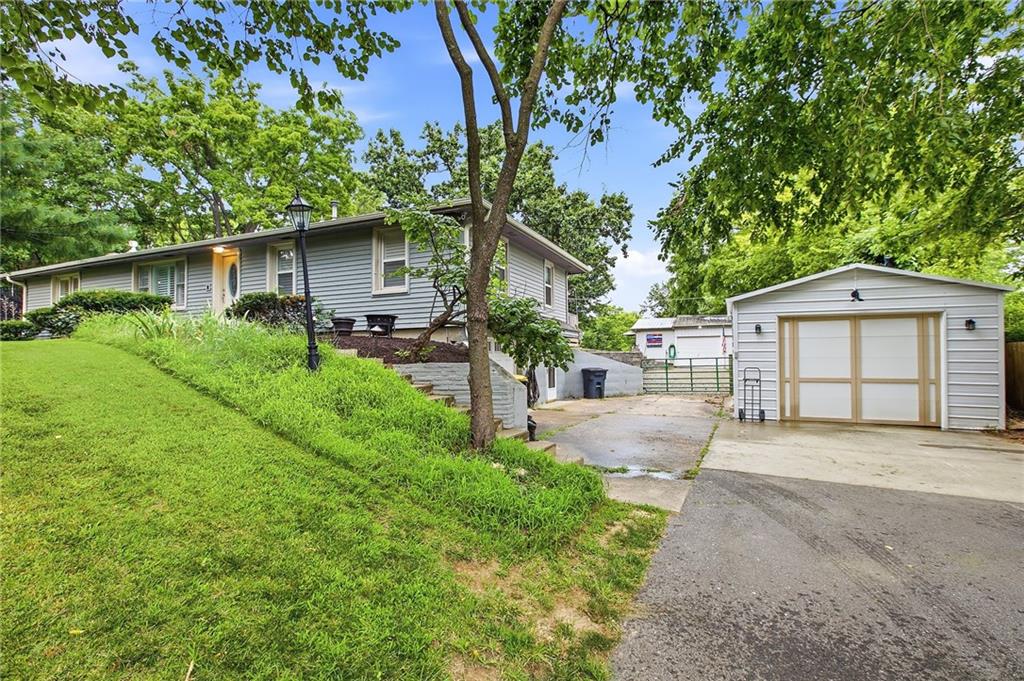
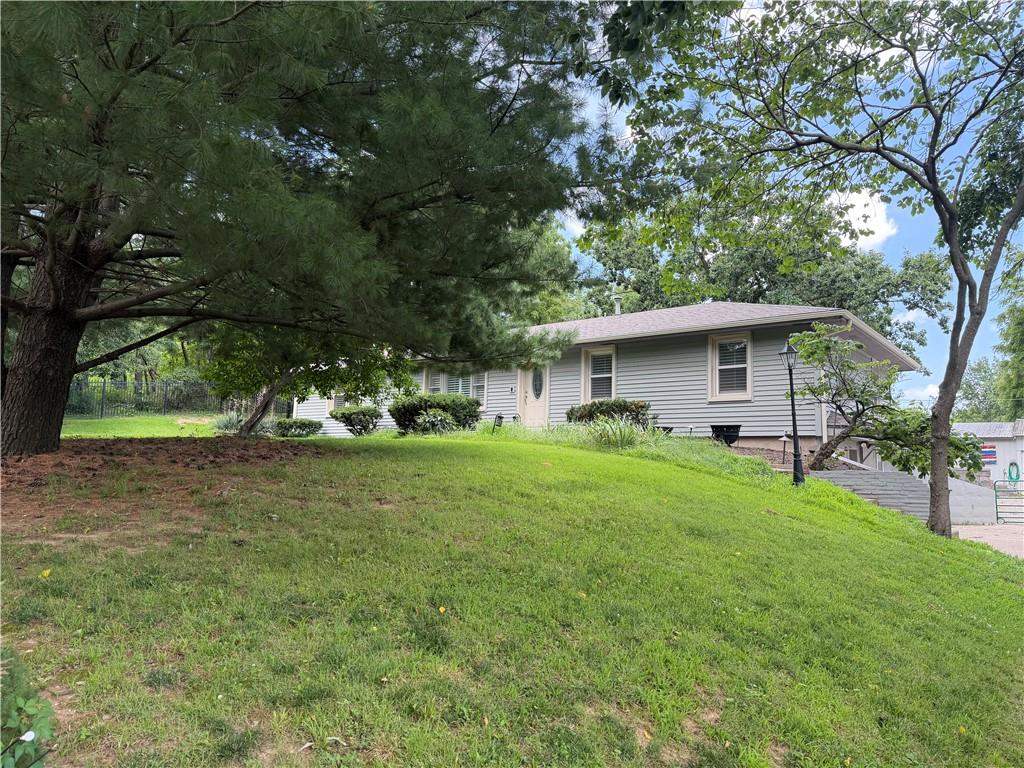
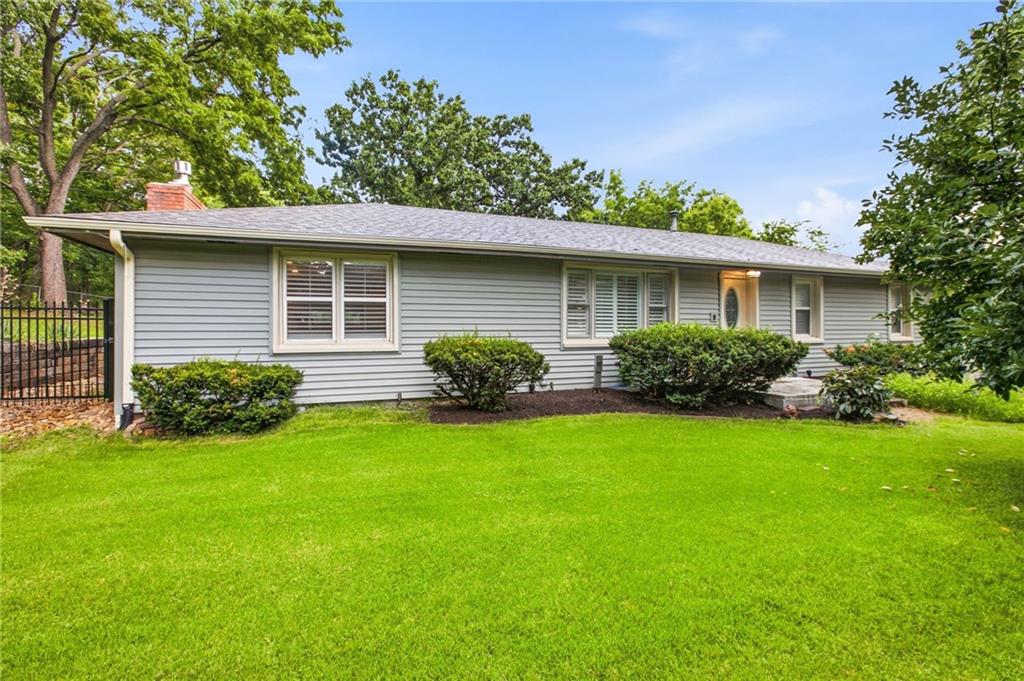
Discover a rare private retreat on approximately one acre at the end of a quiet dead-end street, offering the perfect blend of country living and city convenience. With over $130,000 in quality improvements, this exceptional property has been thoughtfully updated throughout. The private lower-level apartment with its own entrance, full kitchen, new appliances, tankless water heater, and laundry is ideal for multigenerational living, guests, or rental income. Multiple outbuildings—including a 20'x24' steel garage/shop and 12'x20' storage shed—offer exceptional space for hobbies, vehicles, equipment, or a workshop. Recent enhancements include a Heat & Glo fireplace, plantation shutters, refreshed baths, luxury walk-in shower, engineered French drain systems, new septic main line with grinder pump, maintenance-free vinyl siding, fresh asphalt driveway, custom steel fencing, and a new entertainment deck. Minutes from shopping, dining, highways, and KCI.

Save
Ask
Tour
Hide
Share
Listing Snapshot
Price 
$450,000
Days On Site 
7 Days
Bedrooms 
3
Inside Area (SqFt) 
2,824 sqft
Total Baths 
3
Full Baths 
3
Partial Baths 
N/A
Lot Size 
1 Acre
Year Built 
1966
MLS® Number 
2629800
Status 
Active
Property Tax 
$4,356
HOA/Condo/Coop Fees 
N/A
Sq Ft Source 
N/A
Friends & Family
Recent Activity
5 days agoListing updated with changes from the MLS®
a week agoListing first seen on site
General Features
Acres 
1
Attached Garage 
Yes
Garage 
Yes
Garage Spaces 
6
Levels 
One
Number Of Stories 
1
Parking 
AttachedDetachedGarage Faces FrontTandem
Property Sub Type 
Single Family Residence
Sewer 
Septic Tank
SqFt Above 
1512
SqFt Below 
1312
Style 
Traditional
Water Source 
Public
Interior Features
Appliances 
DishwasherDisposalDryerExhaust FanMicrowaveRefrigeratorGas RangeStainless Steel Appliance(s)Washer
Basement 
ConcreteFinishedWalk-Out Access
Cooling 
ElectricHeat PumpCeiling Fan(s)
Fireplace 
Yes
Fireplace Features 
Family Room
Fireplaces 
1
Flooring 
CarpetWood
Heating 
Heat PumpNatural GasForced AirExhaust Fan
Interior 
Walk-In Closet(s)Ceiling Fan(s)Kitchen IslandPantry
Laundry Features 
Laundry RoomMain Level
Window Features 
Insulated WindowsWindow Coverings
Bathroom 2 
Level - First
Bathroom 3 
Level - Lower
Bedroom 2 
Level - First
Bedroom 3 
Level - Lower
Dining Room 
Level - First
Family Room 
Level - First
Kitchen 
Level - First
Kitchen- 2nd 
Level - Lower
Laundry 
Level - First
Other Room 
Level - First
Primary Bathroom 
Level - First
Primary Bedroom 
Level - First
Sun Room 
Level - First
Save
Ask
Tour
Hide
Share
Exterior Features
Construction Details 
CedarBrick
Fencing 
Wood
Lot Features 
Many TreesWooded
Other Structures 
Barn(s)GreenhouseOutbuildingShed(s)Stable(s)
Patio And Porch 
Deck
Roof 
Composition
Windows/Doors 
Insulated WindowsWindow Coverings
Community Features
Financing Terms Available 
CashConventionalFHAUSDA LoanVA Loan
MLS Area 
115 - N=I-435/Hwy 152;S=Mo Rvr;E=Platte Co Ln;W=M
Roads 
Paved
School District 
Park Hill
Schools
School District
Park Hill
Elementary School
Chinn
Middle School
Plaza Middle School
High School
Park Hill
Listing courtesy of RE/MAX Premier Realty [email protected]


The information displayed on this page is confidential, proprietary, and copyrighted information of Heartland Multiple Listing Service, Inc. (“Heartland MLS”). Copyright 2026, Heartland Multiple Listing Service, Inc. Heartland MLS and RE/MAX Premier Realty do not make any warranty or representation concerning the timeliness or accuracy of the information displayed herein. In consideration of the receipt of the information on this page, the recipient agrees to use the information solely for the private noncommercial purpose of identifying a property in which the recipient has a good faith interest in acquiring.
Terms of Use
Last checked 2026-07-25 11:31 PM CDT

Neighborhood & Commute
Source: Walkscore
Save
Ask
Tour
Hide
Share