
10201 W 69th StreetMerriam, KS 66203
Due to the health concerns created by Coronavirus we are offering personal 1-1 online video walkthough tours where possible.
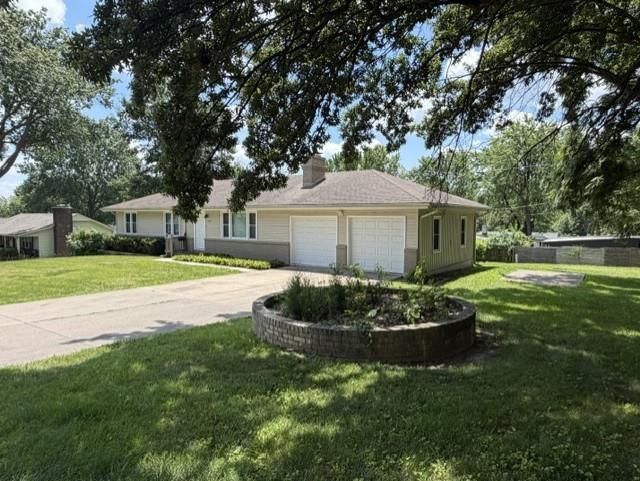
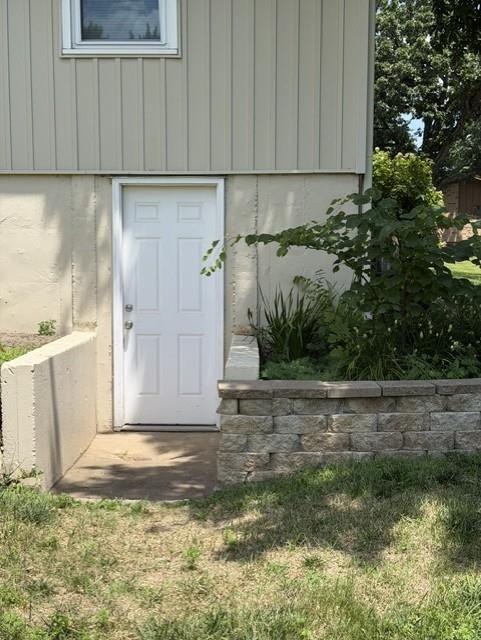
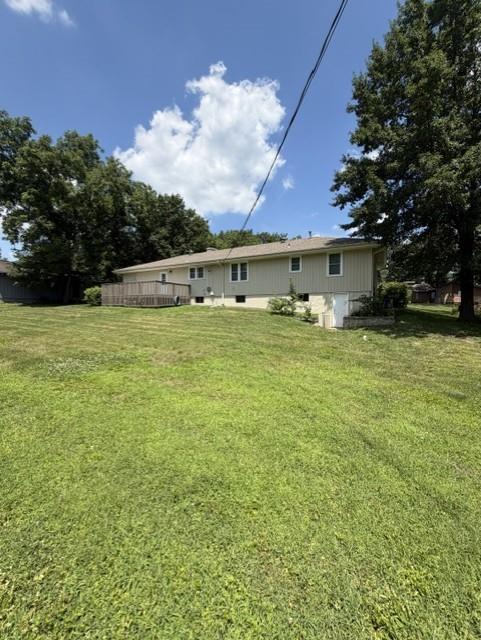
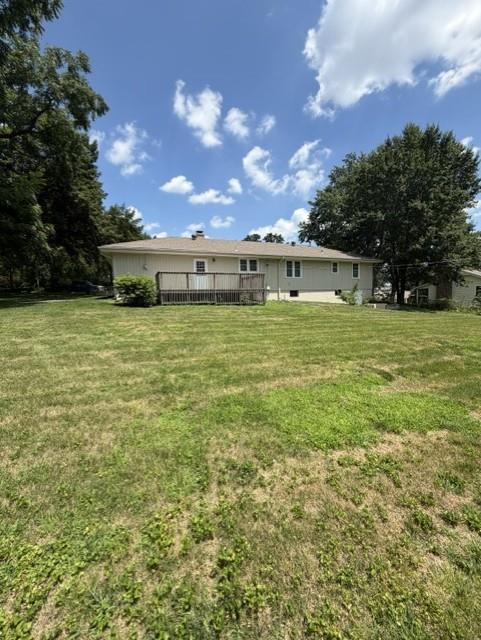
Welcome home to this well-maintained 3-bedroom, 2-bath ranch offering comfortable one-level living and room to grow! The functional floor plan features a convenient main-floor laundry room and updated bathrooms, making everyday living easy. The unfinished walkout basement provides endless possibilities for additional living space, a home gym, workshop, or extra storage. Step outside onto the deck overlooking the large, level backyard—an ideal spot for grilling, relaxing, or entertaining family and friends. The spacious yard provides plenty of room for play, gardening, or pets. A concrete pad alongside the home offers the perfect place to park your camper, boat, or additional vehicles. Additional highlights include durable vinyl siding, energy-efficient thermal windows, and an attached 2-car garage. Conveniently located with easy highway access, you'll enjoy quick commutes while being close to shopping, dining, and everyday amenities. With just a little sweat equity, this home has the potential to truly shine. Whether you're a first-time buyer looking to build equity or someone ready to add your own personal touches, this is an outstanding opportunity to own a solid home with great bones in a convenient location. Don't miss your chance to make it your own! All offers are presented as they come in.
| 5 days ago | Listing updated with changes from the MLS® | |
| 5 days ago | Price changed to $329,950 | |
| 2 weeks ago | Status changed to Active | |
| 3 weeks ago | Listing first seen on site |

The information displayed on this page is confidential, proprietary, and copyrighted information of Heartland Multiple Listing Service, Inc. (“Heartland MLS”). Copyright 2026, Heartland Multiple Listing Service, Inc. Heartland MLS and Coldwell Banker Regan Realtors do not make any warranty or representation concerning the timeliness or accuracy of the information displayed herein. In consideration of the receipt of the information on this page, the recipient agrees to use the information solely for the private noncommercial purpose of identifying a property in which the recipient has a good faith interest in acquiring.
Terms of Use
Last checked 2026-07-28 11:58 PM CDT