Save
Ask
Tour
Hide
Share
$524,900
16 Days On Site

8009 Hallet Street
Lenexa, KS 66215

For Sale|Single Family Residence|Active
4
Beds
3
Total Baths
2
Full Baths
1
Partial Bath
2,774
SqFt
$189
/SqFt
1983
Built
Subdivision:
Colony Hills
County:
Johnson

Due to the health concerns created by Coronavirus we are offering personal 1-1 online video walkthough tours where possible.
8009 Hallet Street8009 Hallet Street8009 Hallet Street8009 Hallet Street
Save
Ask
Tour
Hide
Share

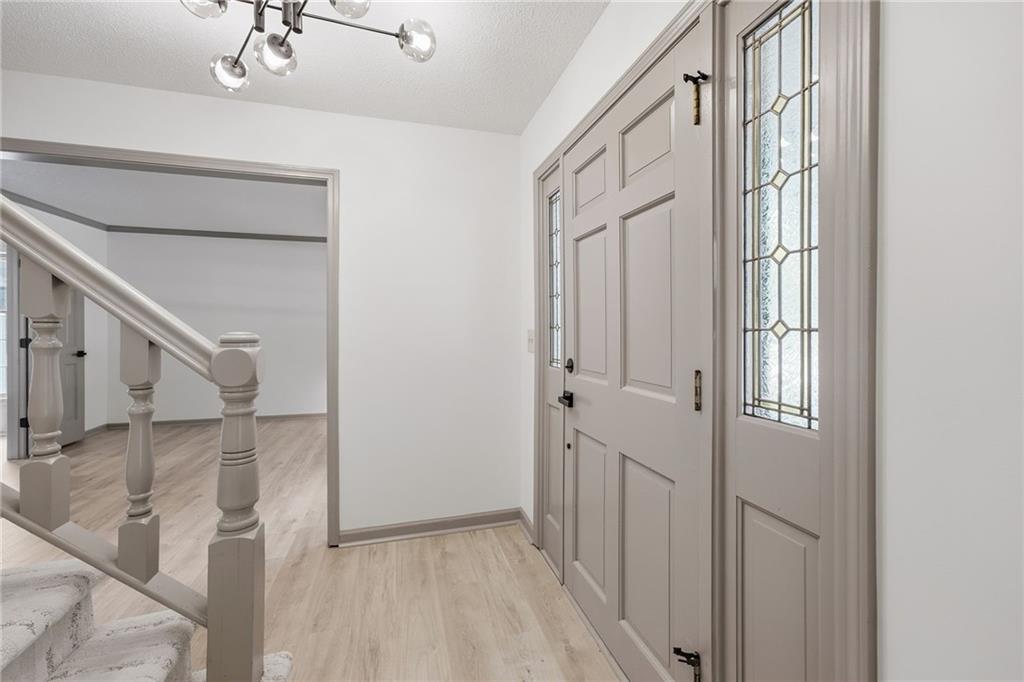
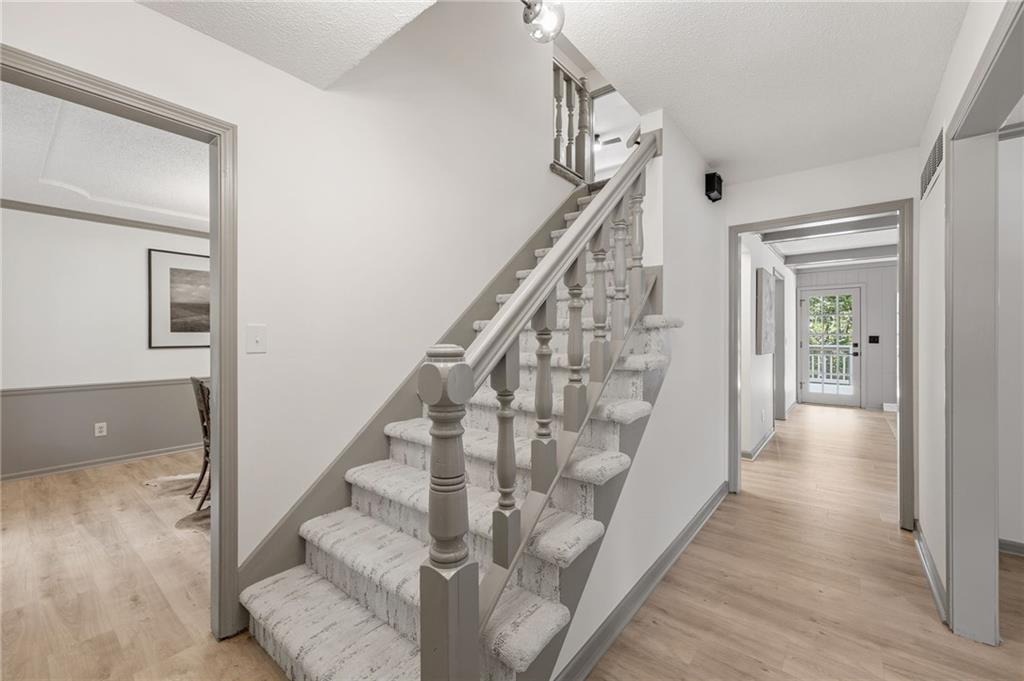
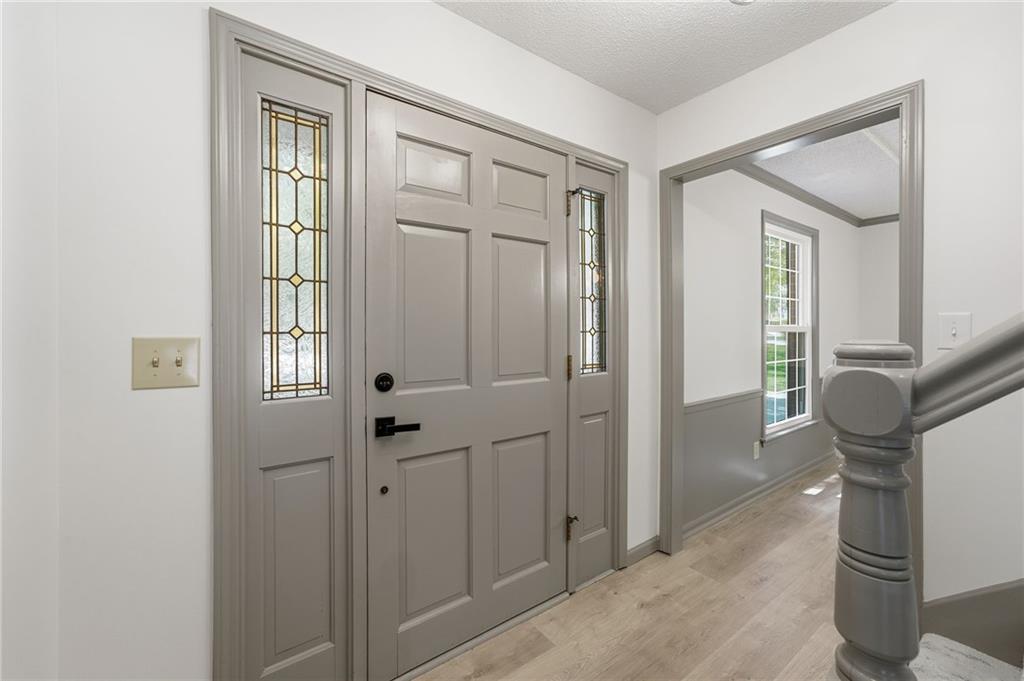
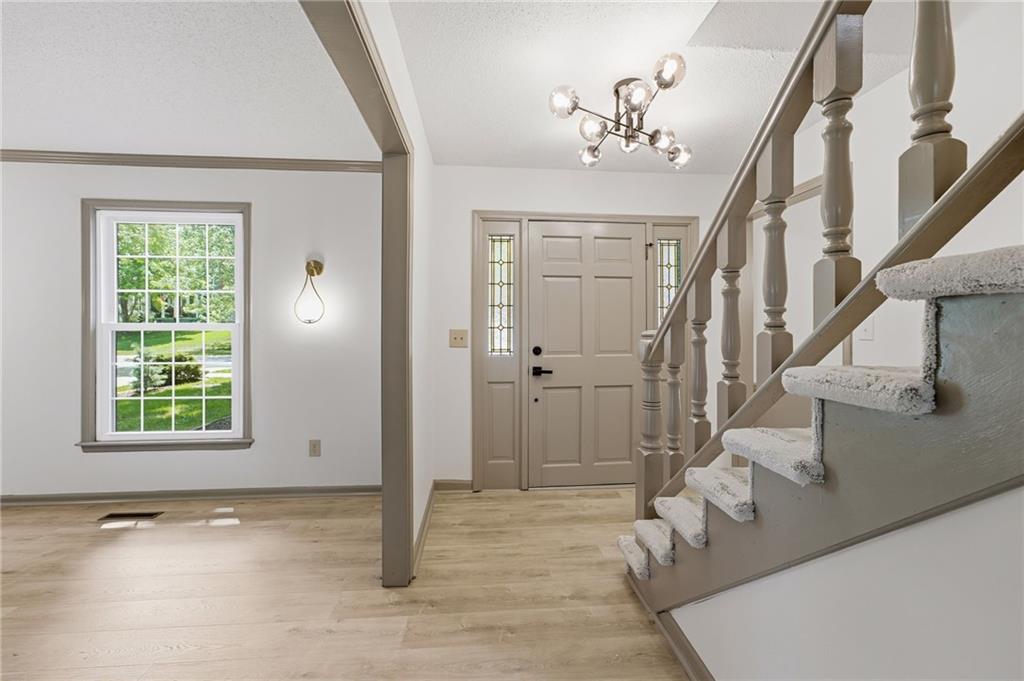
Welcome to this beautiful brick 2-story home in the heart of Lenexa, where timeless architecture, exceptional curb appeal, and modern comfort come together to create a truly inviting residence. Perfectly situated in one of Lenexa's most desirable locations, this move-in ready home offers an ideal blend of elegance, functionality, and everyday living. From the moment you arrive, you'll appreciate the home's striking exterior and beautifully maintained presence. Inside, you'll find a thoughtfully designed floor plan complemented by newer fixtures, stylish flooring, fresh interior paint, and quality finishes throughout. Every detail has been carefully selected to create a bright, sophisticated interior with a warm and welcoming atmosphere. Expansive living spaces provide the perfect setting for both everyday living and entertaining. Whether hosting family gatherings, celebrating special occasions, or enjoying a quiet evening at home, the versatile layout offers comfort and flexibility for every stage of life. Step outside to a spacious backyard designed for relaxation and outdoor enjoyment, offering plenty of room for entertaining, gardening, or creating your own private retreat. The attached 2-car garage provides ample space for vehicles, storage, and hobbies, adding both convenience and functionality. Great brooks and views, wonderful backyard leading to your own private trail. Swimming pool is about a block away. Truely a lovely house with alot to offer

Save
Ask
Tour
Hide
Share
Listing Snapshot
Price 
$524,900
Days On Site 
16 Days
Bedrooms 
4
Inside Area (SqFt) 
2,774 sqft
Total Baths 
3
Full Baths 
2
Partial Baths 
1
Lot Size 
0.3 Acres
Year Built 
1983
MLS® Number 
2630387
Status 
Active
Property Tax 
$5,627
HOA/Condo/Coop Fees 
$48 monthly
Sq Ft Source 
N/A
Friends & Family
Recent Activity
a week agoListing updated with changes from the MLS®
2 weeks agoListing first seen on site
General Features
Acres 
0.3
Attached Garage 
Yes
Garage 
Yes
Garage Spaces 
2
Levels 
Two
Number Of Stories 
2
Parking 
AttachedGarage Faces Front
Property Sub Type 
Single Family Residence
Sewer 
Public Sewer
SqFt Above 
2096
SqFt Below 
678
Style 
Other
Water Source 
Public
Interior Features
Basement 
FinishedFullWalk-Out Access
Cooling 
Electric
Fireplace 
Yes
Fireplace Features 
Family Room
Fireplaces 
2
Heating 
Forced Air
Interior 
Eat-in Kitchen
Laundry Features 
Laundry Closet
Window Features 
Skylight(s)
Bedroom 2 
Dimensions - 11x11Level - SecondArea - 121Area Units - Square Feet
Bedroom 3 
Dimensions - 11x11Level - SecondArea - 121Area Units - Square Feet
Bedroom 4 
Dimensions - 11x11Level - SecondArea - 121Area Units - Square Feet
Dining Room 
Dimensions - 11x13Level - FirstArea - 143Area Units - Square Feet
Family Room 
Dimensions - 15x17Level - FirstArea - 255Area Units - Square Feet
Kitchen 
Dimensions - 11x15Level - FirstArea - 165Area Units - Square FeetFeatures - Ceiling Fan(s), Laminate Counters
Living Room 
Dimensions - 11x13Level - FirstArea - 143Area Units - Square Feet
Primary Bedroom 
Dimensions - 13x15Level - SecondArea - 195Area Units - Square FeetFeatures - Ceiling Fan(s)
Save
Ask
Tour
Hide
Share
Exterior Features
Construction Details 
Board & Batten SidingBrick Veneer
Patio And Porch 
DeckPatio
Roof 
Composition
Windows/Doors 
Skylight(s)
Community Features
Association Dues 
48
Financing Terms Available 
CashConventionalFHA
HOA Fee Frequency 
Monthly
MLS Area 
325 - N=75th;S=1-435;E=1-35;W=Moonlight Rd
School District 
Shawnee Mission
Schools
School District
Shawnee Mission
Elementary School
Mill Creek
Middle School
Trailridge
High School
SM Northwest
Listing courtesy of SBD Housing Solutions LLC [email protected]


The information displayed on this page is confidential, proprietary, and copyrighted information of Heartland Multiple Listing Service, Inc. (“Heartland MLS”). Copyright 2026, Heartland Multiple Listing Service, Inc. Heartland MLS and SBD Housing Solutions LLC do not make any warranty or representation concerning the timeliness or accuracy of the information displayed herein. In consideration of the receipt of the information on this page, the recipient agrees to use the information solely for the private noncommercial purpose of identifying a property in which the recipient has a good faith interest in acquiring.
Terms of Use
Last checked 2026-07-27 06:52 AM CDT

Neighborhood & Commute
Source: Walkscore
Save
Ask
Tour
Hide
Share