
9892 Hollis LaneLenexa, KS 66227
Due to the health concerns created by Coronavirus we are offering personal 1-1 online video walkthough tours where possible.
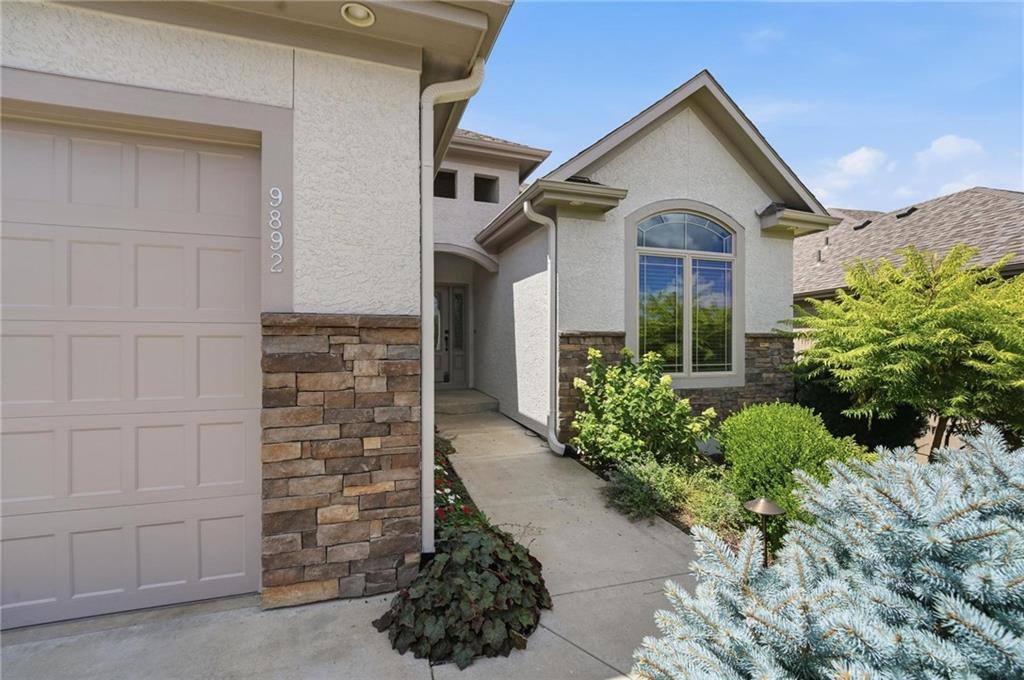
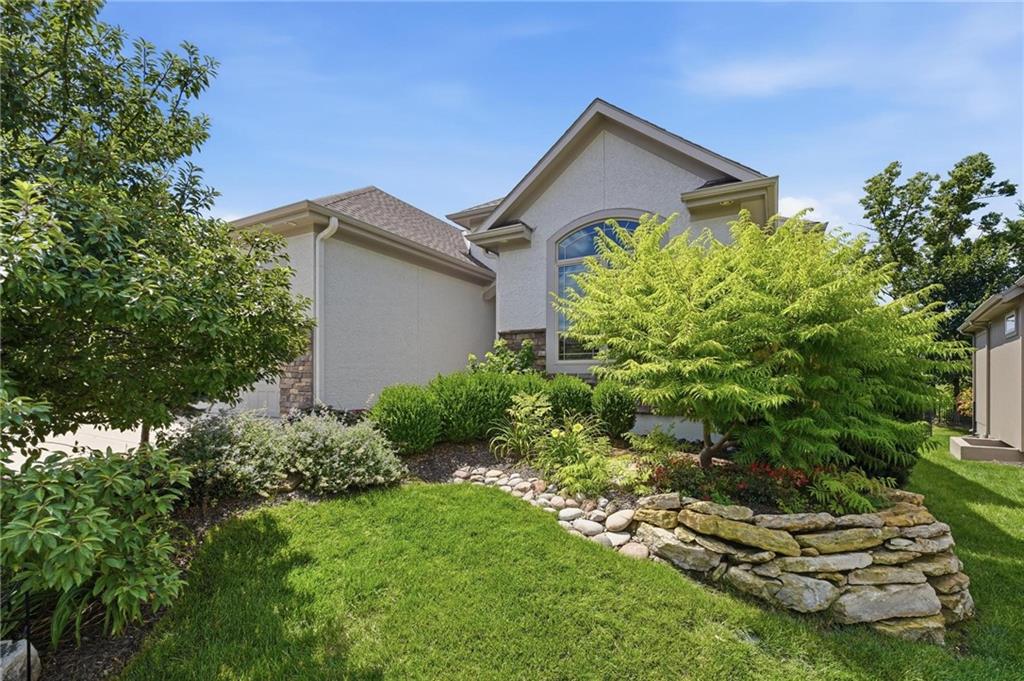
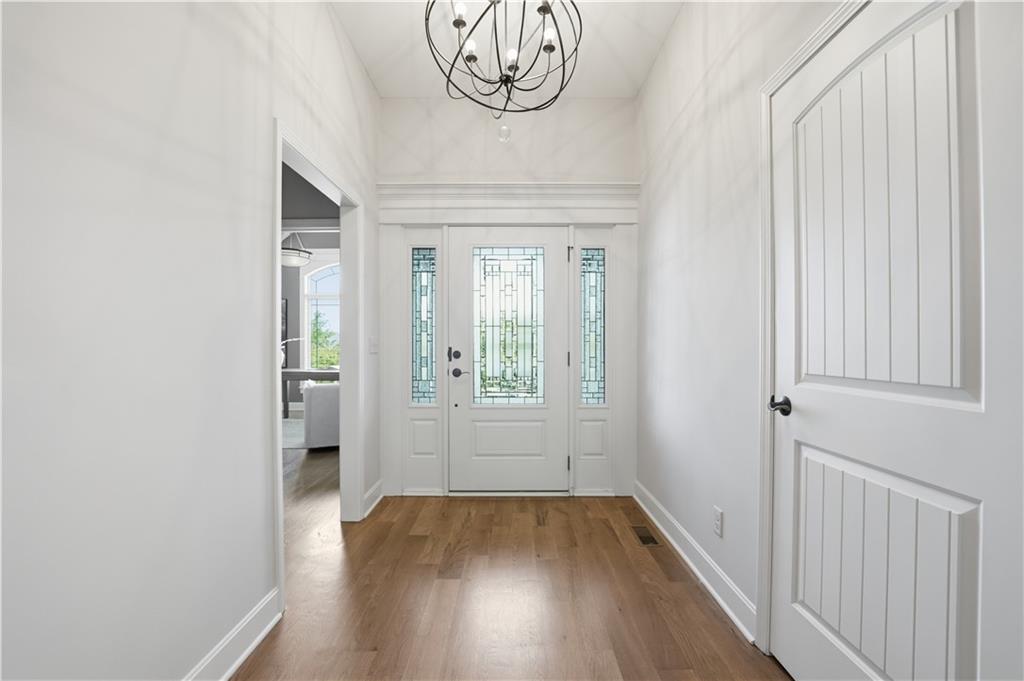
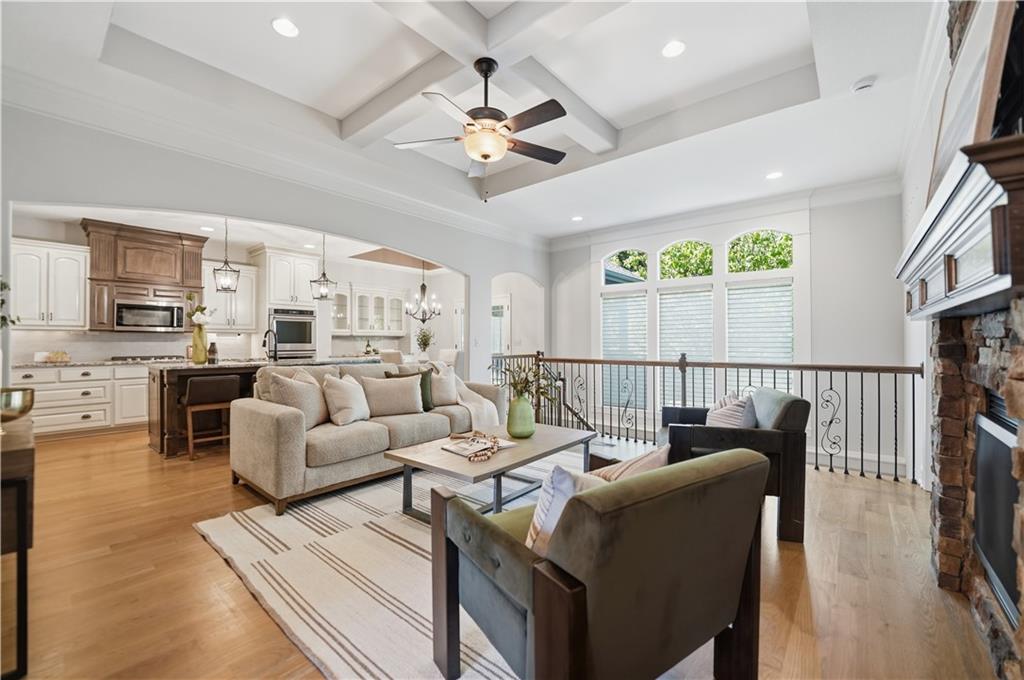
New Price & New Exterior Paint - Move In Ready! Stunning, thoughtfully designed Reverse 1.5-story villa backing to mature trees and greenspace in the highly desirable maintenance-free community of Canyon Ridge. This one-owner home has been meticulously maintained and thoughtfully designed with luxury, comfort, and effortless low-maintenance living in mind. This beautiful 4-bedroom, 3-bath home features an open, light-filled floor plan with quality finishes throughout. The main level showcases a spacious great room highlighted by a floor-to-ceiling stone gas fireplace, box beam ceiling, hardwood floors, and electric blinds. The gourmet kitchen is designed to impress with custom cabinetry, a large center island, double ovens, gas cooktop, walk-in pantry, under-cabinet lighting, soft-close cabinetry, and "designer-inspired" tucked-away outlets. The dining area is accented by custom lighted built-ins and opens directly to the screened-in deck, perfect for indoor-outdoor entertaining. The main-level primary suite is a retreat with cove lighting, a beautifully updated bath featuring a new floor-to-ceiling tiled shower with glass enclosure, and a walk-in closet connected to the laundry room. A second main-level bedroom, adjacent to a full bath, provides the ideal space for guests or a home office. The finished lower level offers a large family room, wet bar with granite countertops and an under-counter refrigerator, two additional bedrooms, a full bath, a bonus room ideal for an office, workout room, or hobby space, plus two storage areas. Enjoy the screened-in deck overlooking mature landscaping and greenspace, or relax on the lower-level stone patio with a tranquil water feature. Additional updates include brand new exterior paint (June 2026), a 2-year-old roof, HVAC replaced two months ago, a Rachio smart sprinkler system, and an underground electric dog fence. This move-in-ready villa offers luxury, convenience, and carefree living.
| 6 days ago | Listing updated with changes from the MLS® | |
| 2 weeks ago | Listing first seen on site |

The information displayed on this page is confidential, proprietary, and copyrighted information of Heartland Multiple Listing Service, Inc. (“Heartland MLS”). Copyright 2026, Heartland Multiple Listing Service, Inc. Heartland MLS and Compass Realty Group do not make any warranty or representation concerning the timeliness or accuracy of the information displayed herein. In consideration of the receipt of the information on this page, the recipient agrees to use the information solely for the private noncommercial purpose of identifying a property in which the recipient has a good faith interest in acquiring.
Terms of Use
Last checked 2026-07-27 07:55 AM CDT