
1704 S Brookside AvenueIndependence, MO 64052
Due to the health concerns created by Coronavirus we are offering personal 1-1 online video walkthough tours where possible.
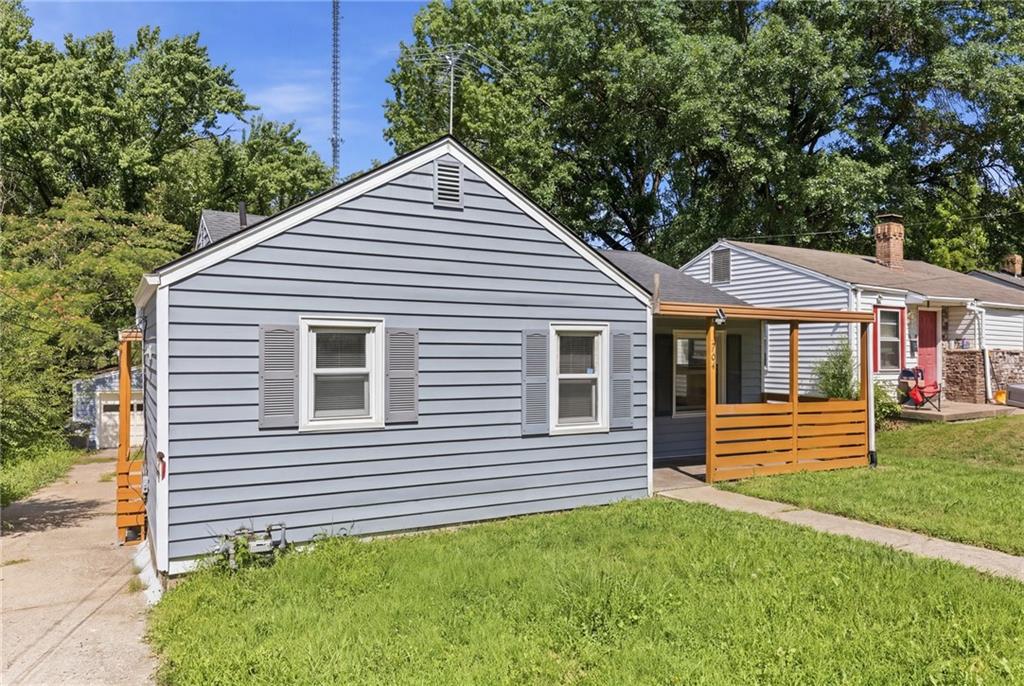
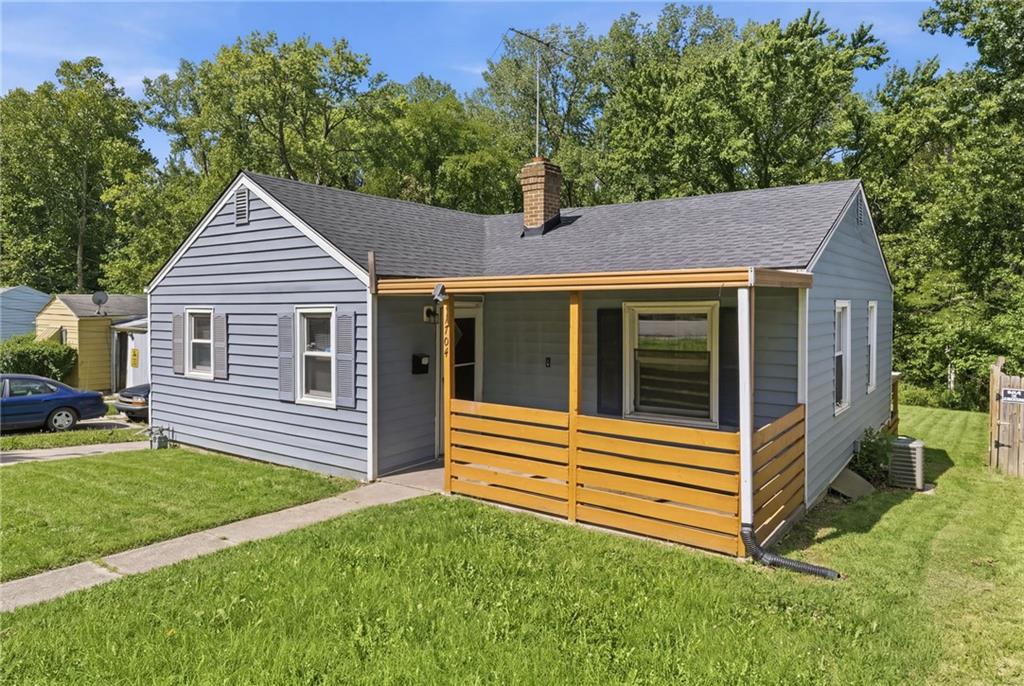
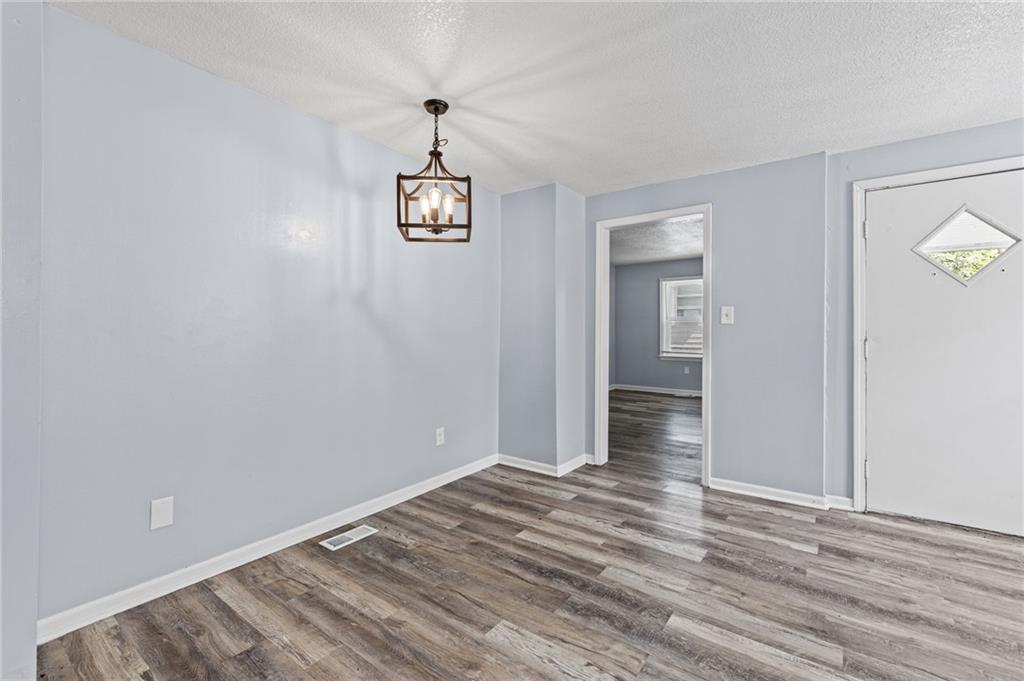
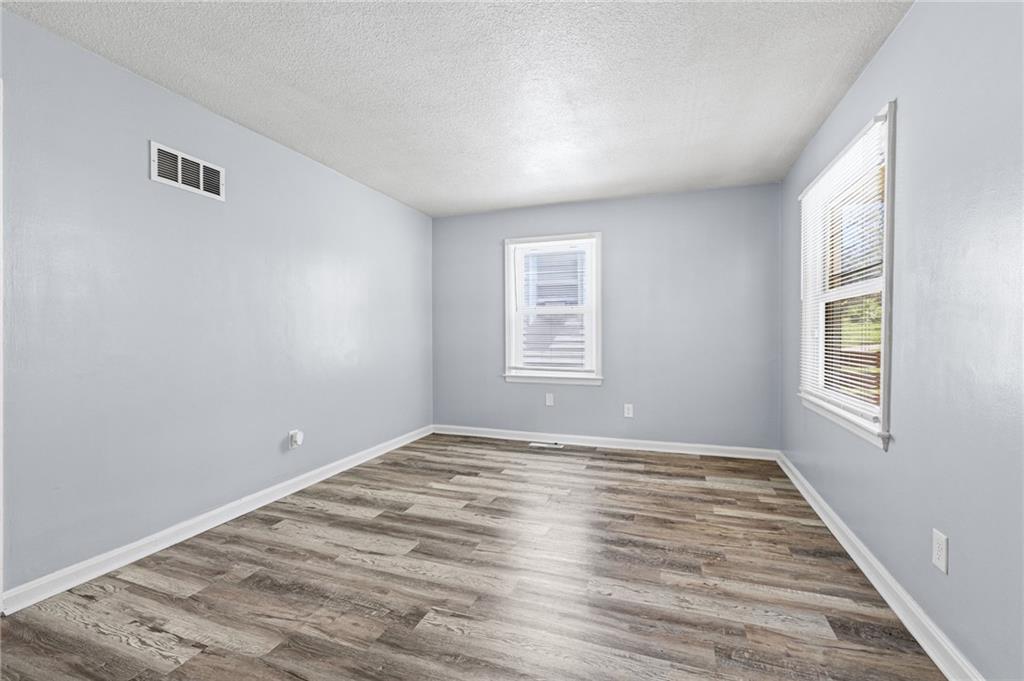
This charming three-bedroom, one-bathroom Independence residence sits on an expansive, oversized lot, offering a rare combination of extensive outdoor space and exceptional functional utility. The standout feature of the property is the massive detached garage, providing an incredible setup for a workshop, car enthusiast, or significant extra storage for recreational gear and tools. With a large lot that leaves plenty of room for outdoor living, gardening, or activities, this property delivers the kind of space and freedom that is highly sought after yet difficult to find. Inside, the home has been beautifully modernized with brand-new luxury vinyl plank (LVP) flooring running seamlessly throughout the living spaces. The heart of the home features a fully updated kitchen and refreshed, contemporary bathroom that gives the entire property a polished, turnkey feel. Adding to the incredible square footage is a finished walkout basement, which provides an ideal layout for a secondary living area, recreation room, or home office with direct access to the sprawling backyard. Location is a major highlight, offering quick and effortless highway access that makes commuting across the Kansas City metro an absolute breeze. You are also situated just minutes from the vibrant Englewood Arts District and shopping center, putting local dining, boutique shopping, community events, and everyday conveniences right down the road. This property represents an incredible opportunity to secure an updated, move-in-ready home with unmatched garage space and a finished lower level, all while staying connected to the best amenities in Independence.
| 20 hours ago | Listing updated with changes from the MLS® | |
| yesterday | Listing first seen on site |

The information displayed on this page is confidential, proprietary, and copyrighted information of Heartland Multiple Listing Service, Inc. (“Heartland MLS”). Copyright 2026, Heartland Multiple Listing Service, Inc. Heartland MLS and EXP Realty LLC do not make any warranty or representation concerning the timeliness or accuracy of the information displayed herein. In consideration of the receipt of the information on this page, the recipient agrees to use the information solely for the private noncommercial purpose of identifying a property in which the recipient has a good faith interest in acquiring.
Terms of Use
Last checked 2026-07-21 12:03 AM CDT