
6012 Goodman StreetMerriam, KS 66202
Due to the health concerns created by Coronavirus we are offering personal 1-1 online video walkthough tours where possible.
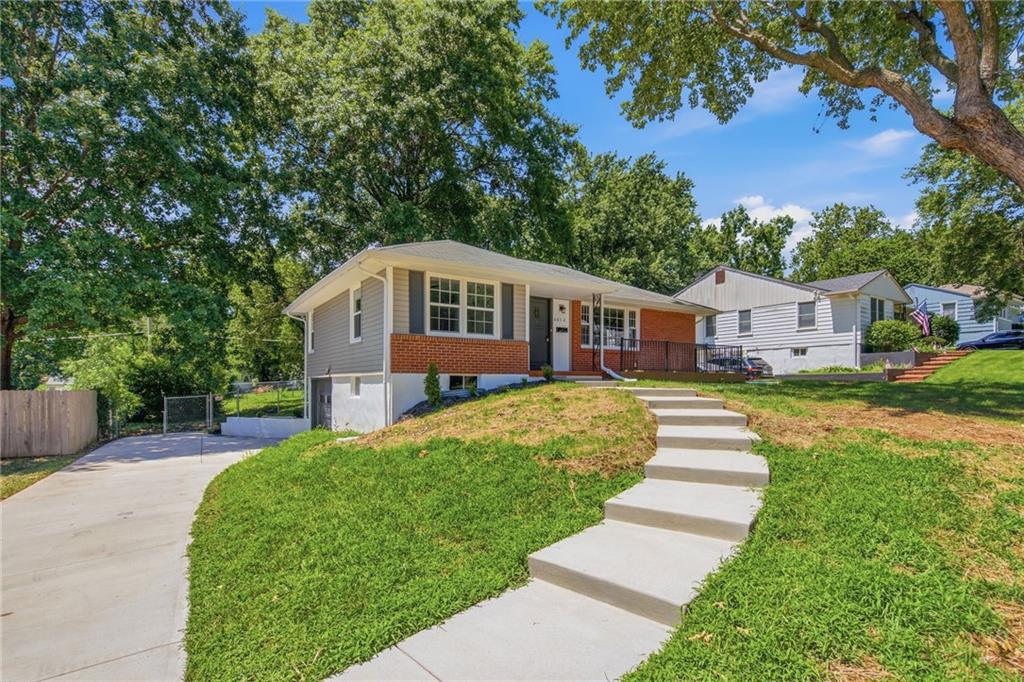
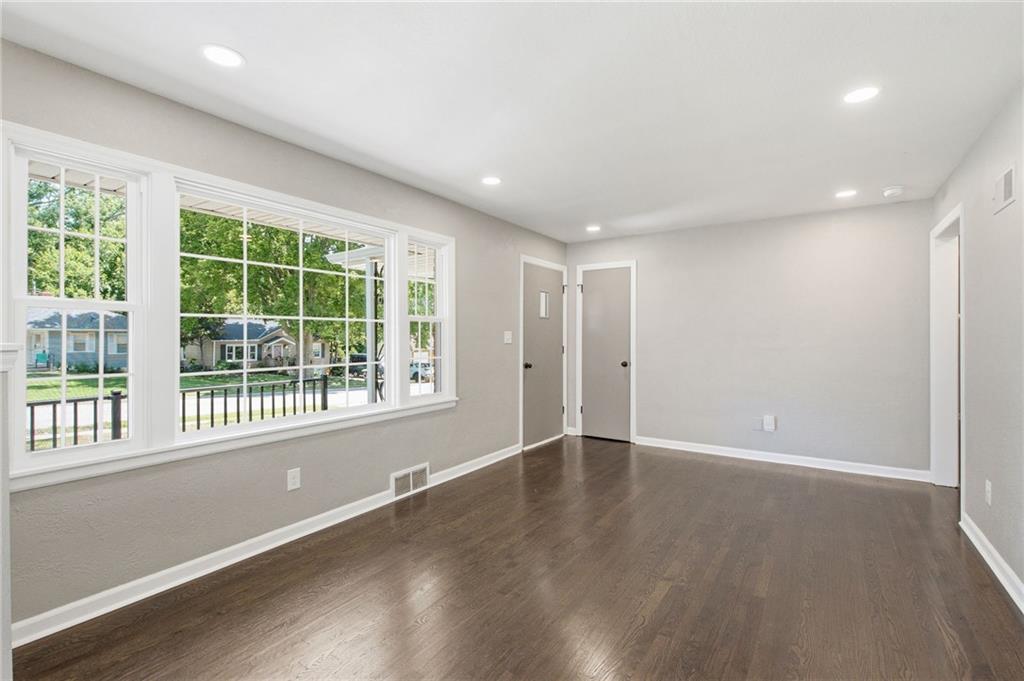
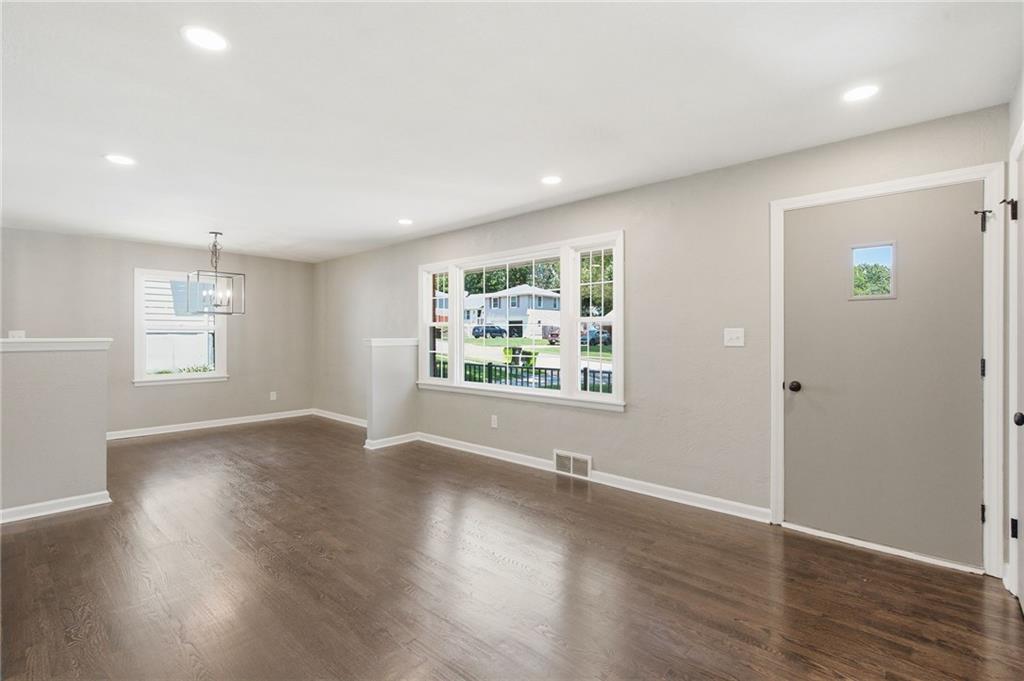
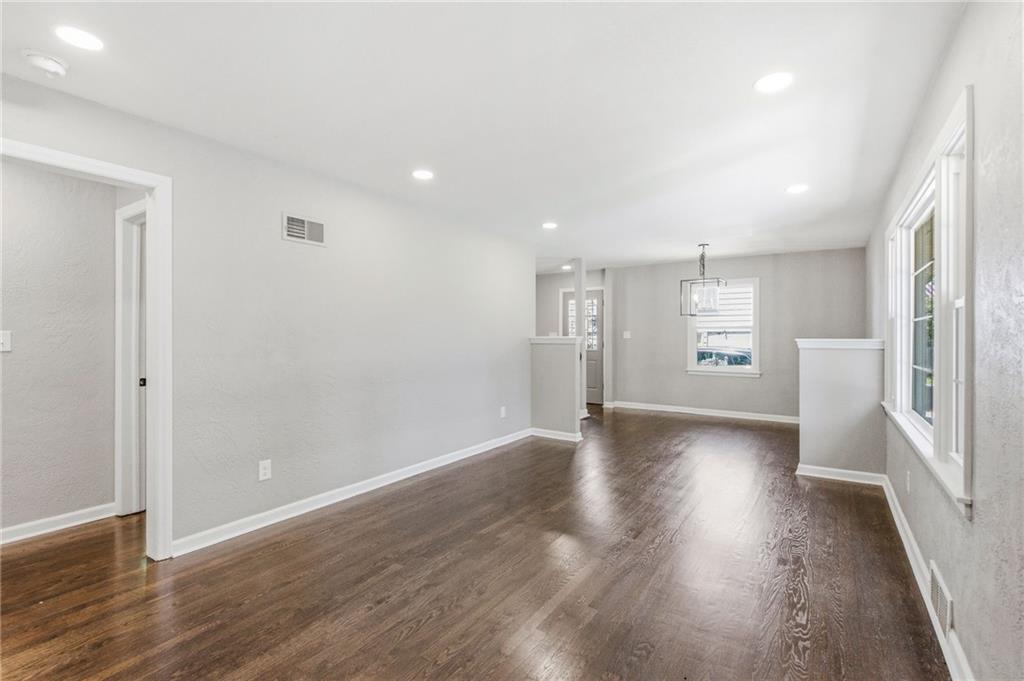
Sale flipped the day of closing - your chance back at this beauty, now with a new roof! Beautifully remodeled and move-in ready, this stunning home blends timeless charm with modern updates throughout! The gourmet kitchen is a true showstopper, featuring new custom cabinetry, granite countertops, stainless steel appliances, a gas range, and an open-concept layout that's perfect for entertaining. Refinished hardwood floors flow throughout the main living areas, creating a warm and inviting atmosphere. The beautifully updated bathroom, new windows, new furnace, and new air conditioner provide peace of mind and energy efficiency for years to come. The finished basement offers a spacious bonus family room or recreation area, providing the perfect space for movie nights, a home gym, playroom, or home office. Step outside to enjoy the large deck overlooking the fully fenced backyard—ideal for relaxing, grilling, or entertaining family and friends. Low-maintenance vinyl siding adds to the home's curb appeal and makes ownership even easier. With stylish updates, quality improvements, and a functional floor plan, this home is truly turnkey and ready for its next owner. Don't miss this incredible opportunity! owner/agent
| 3 days ago | Listing updated with changes from the MLS® | |
| 5 days ago | Status changed to Active | |
| 4 weeks ago | Listing first seen on site |

The information displayed on this page is confidential, proprietary, and copyrighted information of Heartland Multiple Listing Service, Inc. (“Heartland MLS”). Copyright 2026, Heartland Multiple Listing Service, Inc. Heartland MLS and BHG Kansas City Homes do not make any warranty or representation concerning the timeliness or accuracy of the information displayed herein. In consideration of the receipt of the information on this page, the recipient agrees to use the information solely for the private noncommercial purpose of identifying a property in which the recipient has a good faith interest in acquiring.
Terms of Use
Last checked 2026-08-12 01:40 AM CDT