Save
Ask
Tour
Hide
Share
$510,000
7 Days On Site

1901 Verbena Avenue
Greenwood, MO 64034

For Sale|Single Family Residence|Active
4
Beds
4
Total Baths
3
Full Baths
1
Partial Bath
2,268
SqFt
$225
/SqFt
2018
Built
Subdivision:
Allendale Lake Meadows
County:
Cass

Due to the health concerns created by Coronavirus we are offering personal 1-1 online video walkthough tours where possible.
1901 Verbena Avenue1901 Verbena Avenue1901 Verbena Avenue1901 Verbena Avenue
Save
Ask
Tour
Hide
Share

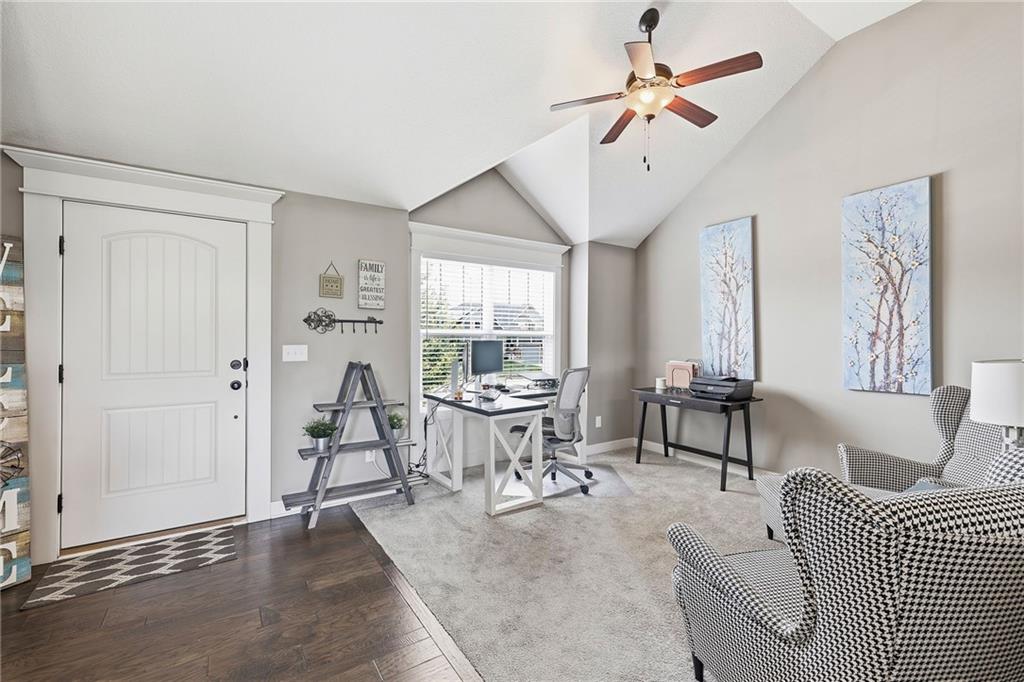
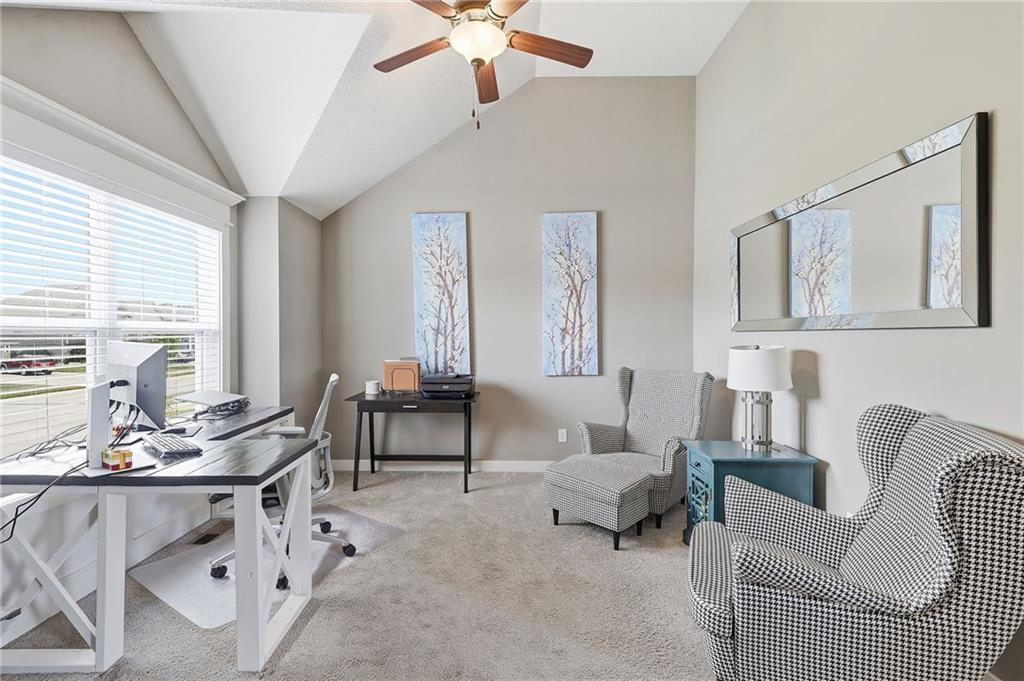
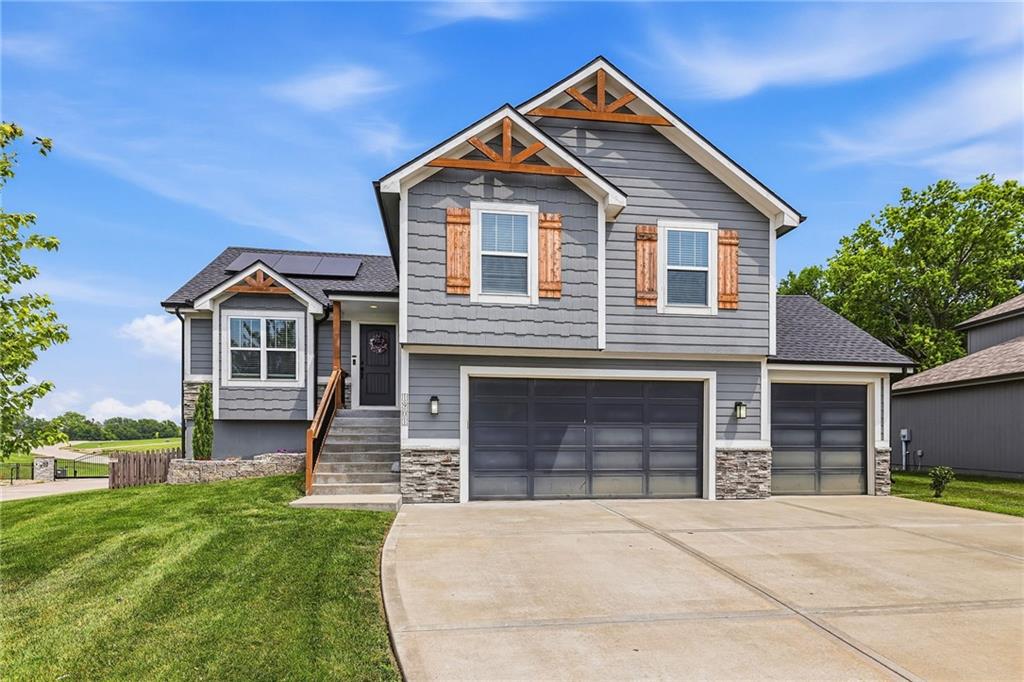
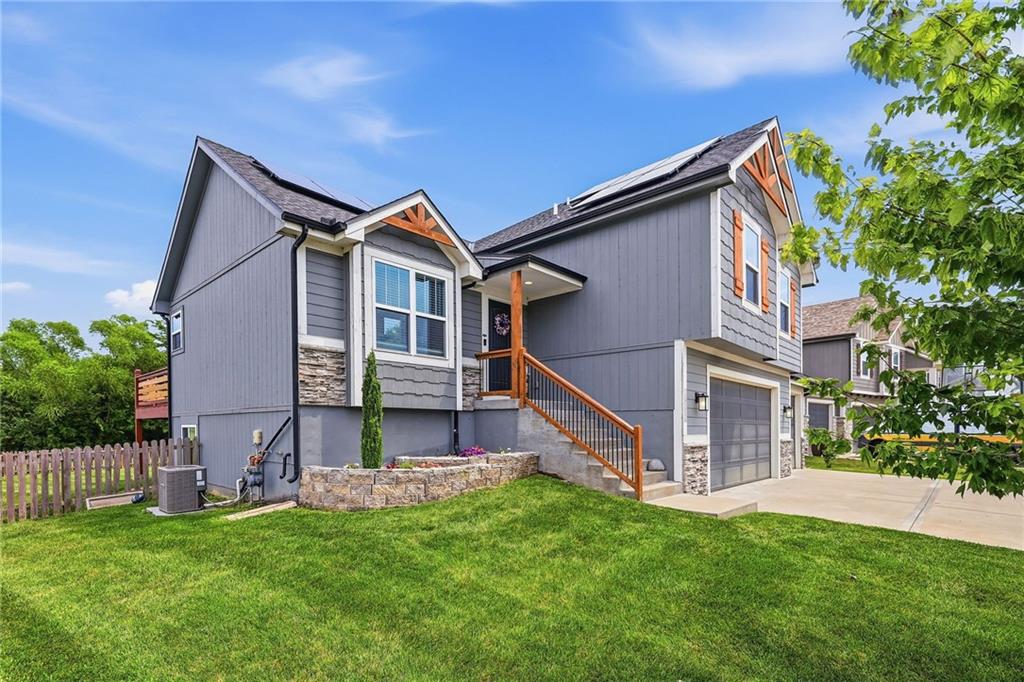
Tucked away in a cul-de-sac in one of Greenwood's most sought-after neighborhoods, 1901 Verbena offers the perfect combination of privacy, space, and thoughtful design. Perfectly positioned on a premium corner lot and backing to peaceful green space, this home provides the kind of setting that's hard to find. Step into the expansive, fully fenced backyard where you'll enjoy room to play, relax, entertain, and unwind. Whether you're hosting summer barbecues on the deck and patio, gathering around a fire pit, or simply enjoying the serene views with your morning coffee, this outdoor space was made to be enjoyed. Inside, you'll find a home that feels warm, inviting, and effortlessly functional. The spacious layout offers room for everyday living while creating welcoming spaces for family and friends to gather. At the end of the day, escape to your own spa-inspired primary suite featuring a beautifully designed walk-in shower that transforms your daily routine into a luxurious retreat. Two other bedrooms are on the second floor with the fourth bedroom on the lower level - plenty of space to spread out for a growing family or multi-generation family. The three-car garage provides abundant storage for vehicles, hobbies, and outdoor gear, while the home's exceptional location offers the peace of neighborhood living with convenient access to schools, shopping, dining, and major highways. Homes offering this combination of a premium lot, green space views, outdoor entertaining areas, and a desirable Greenwood location don't come along often. The engery-efficient solar panels help keep utility cost remarkably low, offering savings that you will appreciate month after month. Solar panels are owned and only a year old and warranty will transfer to new ownership.

Save
Ask
Tour
Hide
Share
Listing Snapshot
Price 
$510,000
Days On Site 
7 Days
Bedrooms 
4
Inside Area (SqFt) 
2,268 sqft
Total Baths 
4
Full Baths 
3
Partial Baths 
1
Lot Size 
0.28 Acres
Year Built 
2018
MLS® Number 
2631333
Status 
Active
Property Tax 
$4,079
HOA/Condo/Coop Fees 
$15.75 monthly
Sq Ft Source 
N/A
Friends & Family
Recent Activity
yesterdayListing updated with changes from the MLS®
yesterdayStatus changed to Active
a week agoListing first seen on site
General Features
Acres 
0.28
Attached Garage 
Yes
Direction Faces 
West
Energy Features 
Solar
Garage 
Yes
Garage Spaces 
3
Levels 
Multi/Split
Parking 
AttachedGarage Door OpenerGarage Faces FrontSecuredBasement
Property Sub Type 
Single Family Residence
Security 
Smoke Detector(s)
Sewer 
Public Sewer
SqFt Above 
1495
SqFt Below 
773
Style 
Traditional
Water Source 
Public
Interior Features
Appliances 
DishwasherDisposalDryerFreezerMicrowaveRefrigeratorElectric RangeWasher
Basement 
DaylightFinishedWalk-Out Access
Cooling 
ElectricCeiling Fan(s)
Fireplace 
Yes
Fireplace Features 
BasementFamily RoomGas
Fireplaces 
1
Flooring 
CarpetTile
Heating 
Active SolarNatural GasSolar
Interior 
Walk-In Closet(s)Eat-in KitchenCeiling Fan(s)PantryBreakfast Bar
Laundry Features 
In Hall
Window Features 
Insulated Windows
Bathroom 1 
Dimensions - 8x11Level - SecondArea - 88Area Units - Square Feet
Bathroom 3 
Dimensions - 6x8Level - SecondArea - 48Area Units - Square Feet
Bathroom 4 
Dimensions - 7x4Level - BasementArea - 28Area Units - Square Feet
Bedroom 1 
Dimensions - 15x13Level - SecondArea - 195Area Units - Square Feet
Bedroom 2 
Dimensions - 11x10Level - SecondArea - 110Area Units - Square Feet
Bedroom 3 
Dimensions - 11x9Level - SecondArea - 99Area Units - Square Feet
Bedroom 4 
Dimensions - 17x11Level - BasementArea - 187Area Units - Square Feet
Dining Room 
Dimensions - 9x17Level - MainArea - 153Area Units - Square Feet
Family Room 
Dimensions - 20x11Level - LowerArea - 220Area Units - Square Feet
Half Bath 
Dimensions - 4x5Level - LowerArea - 20Area Units - Square Feet
Kitchen 
Dimensions - 11x13Level - MainArea - 143Area Units - Square Feet
Living Room 
Dimensions - 16x11Level - MainArea - 176Area Units - Square Feet
Utility Room 
Dimensions - 16x7Level - BasementArea - 112Area Units - Square Feet
Save
Ask
Tour
Hide
Share
Exterior Features
Construction Details 
Board & Batten SidingFrame
Fencing 
Wood
Lot Features 
Corner LotCul-De-Sac
Patio And Porch 
DeckPatio
Roof 
Composition
Windows/Doors 
Insulated Windows
Community Features
Association Dues 
189
Financing Terms Available 
CashConventionalFHAVA Loan
HOA Fee Frequency 
Annually
MLS Area 
208 - Cass County, Mo
Roads 
Paved
School District 
Lee's Summit
Schools
School District
Lee's Summit
Elementary School
Greenwood
Middle School
Summit Lakes
High School
Lee's Summit West
Listing courtesy of Asher Real Estate LLC [email protected]


The information displayed on this page is confidential, proprietary, and copyrighted information of Heartland Multiple Listing Service, Inc. (“Heartland MLS”). Copyright 2026, Heartland Multiple Listing Service, Inc. Heartland MLS and Asher Real Estate LLC do not make any warranty or representation concerning the timeliness or accuracy of the information displayed herein. In consideration of the receipt of the information on this page, the recipient agrees to use the information solely for the private noncommercial purpose of identifying a property in which the recipient has a good faith interest in acquiring.
Terms of Use
Last checked 2026-07-25 10:42 PM CDT

Neighborhood & Commute
Source: Walkscore
Save
Ask
Tour
Hide
Share