Save
Ask
Tour
Hide
Share
$369,000
New Listing

5649 Perry Lane
Merriam, KS 66203

Single Family Residence|Coming Soon
3
Beds
3
Total Baths
2
Full Baths
1
Partial Bath
2,094
SqFt
$176
/SqFt
1959
Built
Subdivision:
Merriam
County:
Johnson

Due to the health concerns created by Coronavirus we are offering personal 1-1 online video walkthough tours where possible.
5649 Perry Lane5649 Perry Lane5649 Perry Lane5649 Perry Lane
Save
Ask
Tour
Hide
Share

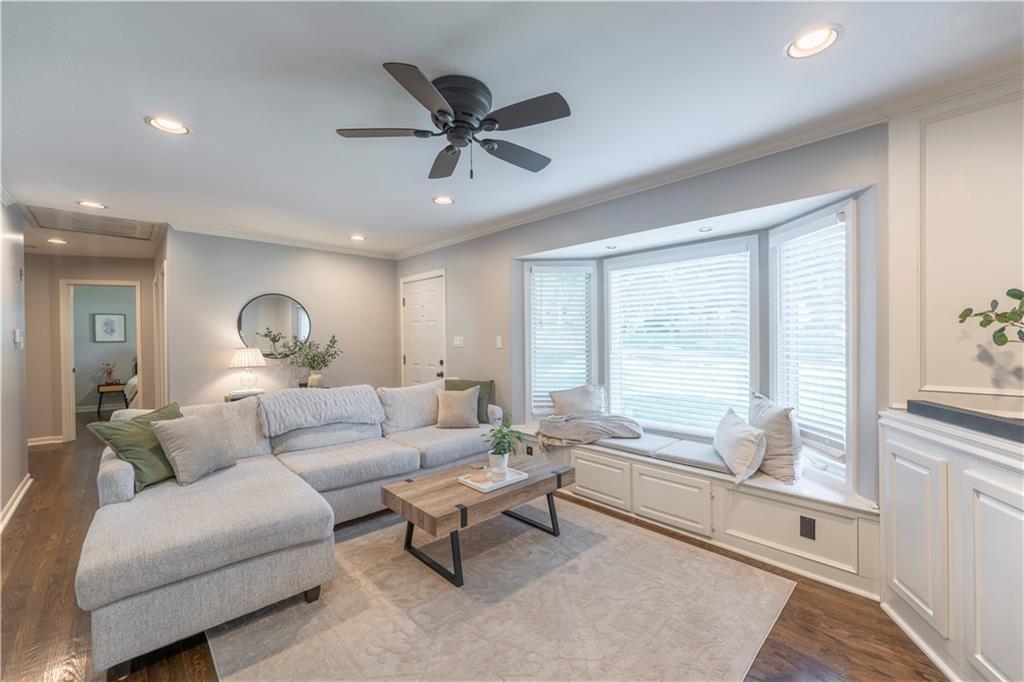
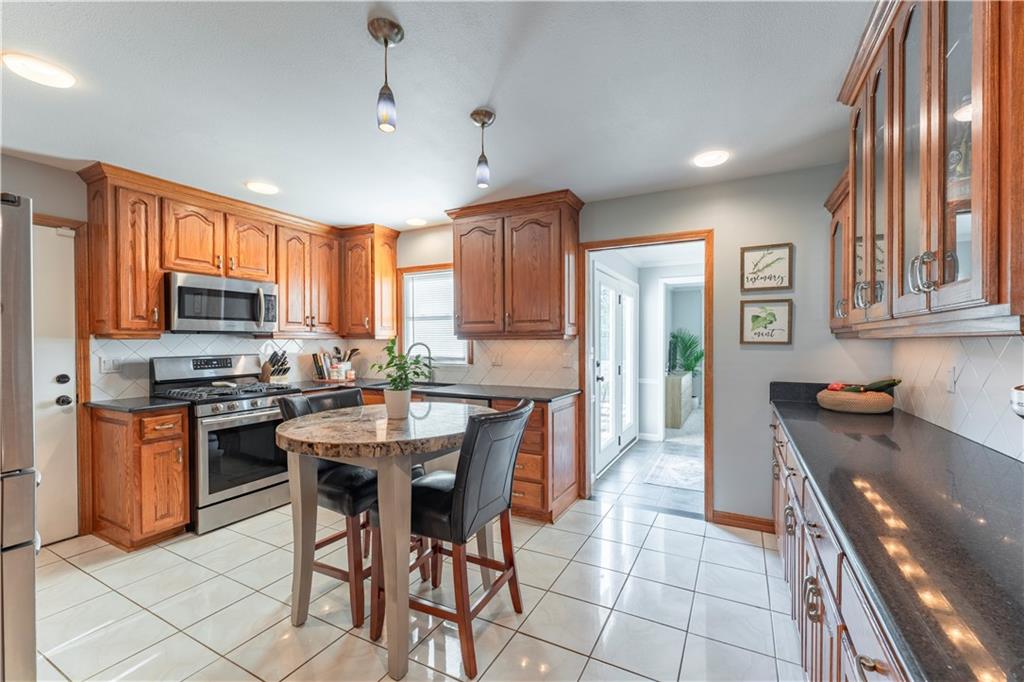
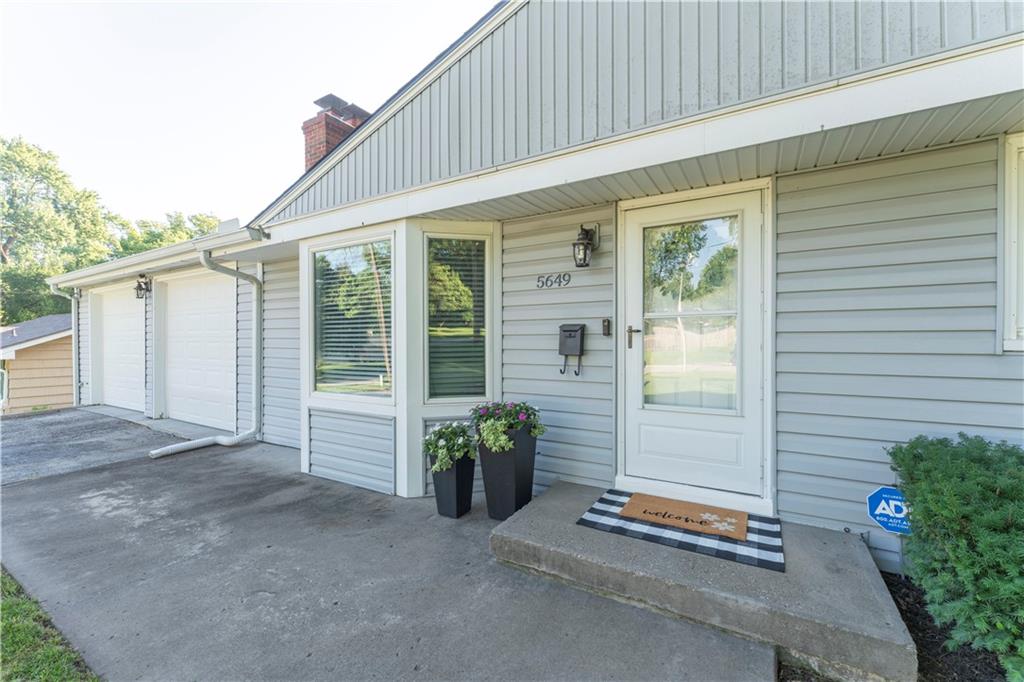
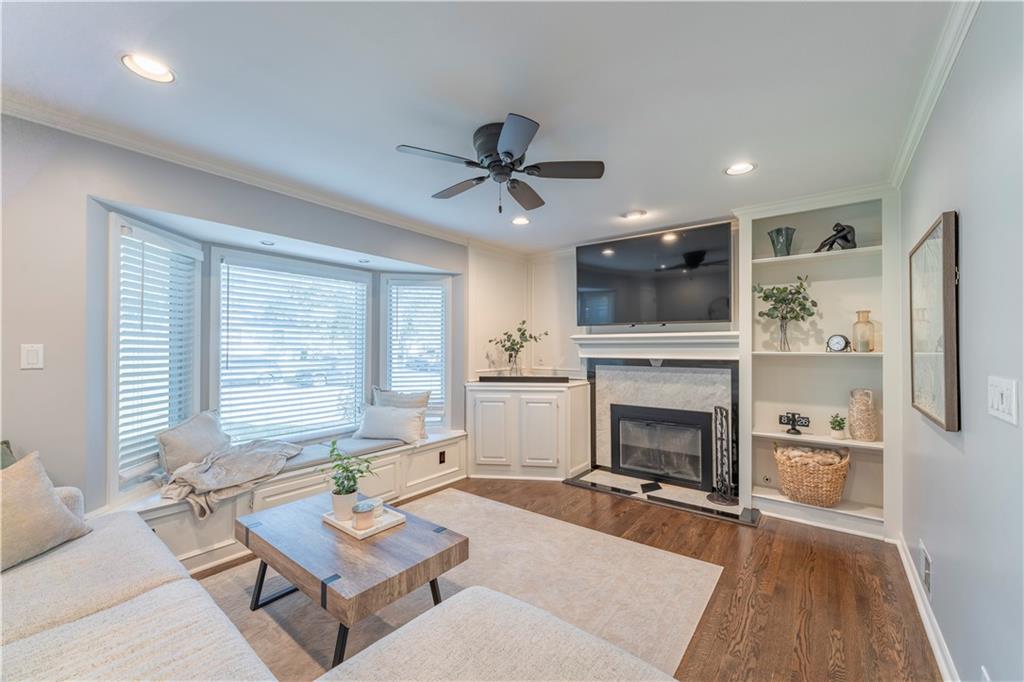
Welcome to where luxury, comfort, and convenience meet in this truly one-of-a-kind property, located just blocks from Downtown Shawnee!! Beautifully positioned on a nearly ONE ACRE lot that is sits in a private, charming neighborhood, this home offers the rare feeling of country living while keeping you close to shopping, dining, parks, and major highways. Enjoy a large, private entertainment deck overlooking the expansive backyard, surrounded by gorgeous healthy greenery, a tall privacy fence that creates your own peaceful retreat, and a fire pit area for cozy conversational mornings and nights. You will appreciate the exceptionally large attached two-car garage, as well as the pristine detached third garage offering endless possibilities. Inside, you'll immediately notice the care and thoughtful updates throughout. This home has been intentionally maintained and lovingly improved, with functional and cosmetic upgrades that make it ready for you to enjoy. Original hardwood floors that have been beautifully restored and re-stained, fresh paint, and updated fixtures to provide a modern and timeless feel.The spacious eat-in kitchen is both inviting and functional, featuring charming glass-front cabinetry. The home's warm and welcoming living spaces create an effortless flow for everyday living and entertaining. The private primary suite on its own wing of the home is filled with beautiful natural light and peaceful views overlooking the beautiful land. The oversized ensuite bathroom features HEATED FLOORS, a generous walk-in closet, and ample space to relax and unwind. Heated floors extend into the mudroom, and into the kitchen, adding an extra touch of everyday luxury and comfort. Every improvement reflects quality craftsmanship and pride of ownership. Opportunities like this are incredibly rare. If you've been searching for a property that offers the tranquility of country living with the convenience of city amenities just minutes away, this is the one.

Save
Ask
Tour
Hide
Share
Listing Snapshot
Price 
$369,000
Days On Site 
0 Days
Bedrooms 
3
Inside Area (SqFt) 
2,094 sqft
Total Baths 
3
Full Baths 
2
Partial Baths 
1
Lot Size 
0.92 Acres
Year Built 
1959
MLS® Number 
2631353
Status 
Coming Soon
Property Tax 
$2,790
HOA/Condo/Coop Fees 
N/A
Sq Ft Source 
N/A
Friends & Family
Recent Activity
4 hours agoListing updated with changes from the MLS®
14 hours agoListing first seen on site
General Features
Acres 
0.92
Attached Garage 
Yes
Garage 
Yes
Garage Spaces 
3
Levels 
One
Number Of Stories 
1
Parking 
AttachedGarage Door Opener
Property Sub Type 
Single Family Residence
Security 
Smoke Detector(s)
Sewer 
Public Sewer
SqFt Above 
1294
SqFt Below 
800
Style 
Traditional
Water Source 
Public
Interior Features
Appliances 
DishwasherDisposalMicrowaveRefrigeratorGas RangeStainless Steel Appliance(s)
Basement 
FinishedWalk-Out AccessWalk-Up Access
Cooling 
ElectricCeiling Fan(s)
Fireplace 
Yes
Fireplace Features 
Family RoomGas StarterLiving RoomWood Burning
Fireplaces 
2
Flooring 
CarpetWood
Heating 
Forced Air
Interior 
Walk-In Closet(s)Eat-in KitchenCeiling Fan(s)Kitchen IslandPantry
Laundry Features 
In Basement
Window Features 
Insulated WindowsWindow Coverings
Bathroom 1 
Dimensions - 7x7Level - FirstArea - 49Area Units - Square Feet
Bedroom 2 
Dimensions - 12x11Level - FirstArea - 132Area Units - Square FeetFeatures - Ceiling Fan(s)
Bedroom 3 
Dimensions - 14x10Level - FirstArea - 140Area Units - Square FeetFeatures - Ceiling Fan(s)
Family Room 
Dimensions - 21x11Level - BasementArea - 231Area Units - Square FeetFeatures - Built-in Features
Kitchen 
Dimensions - 16x10Level - FirstArea - 160Area Units - Square FeetFeatures - Kitchen Island, Pantry
Laundry 
Dimensions - 11x9Level - BasementArea - 99Area Units - Square Feet
Living Room 
Dimensions - 20x11Level - FirstArea - 220Area Units - Square FeetFeatures - Built-in Features
Primary Bathroom 
Dimensions - 18x7Level - FirstArea - 126Area Units - Square FeetFeatures - Walk-In Closet(s)
Primary Bedroom 
Dimensions - 15x13Level - FirstArea - 195Area Units - Square FeetFeatures - Ceiling Fan(s)
Recreation Room 
Dimensions - 34x11Level - BasementArea - 374Area Units - Square Feet
Save
Ask
Tour
Hide
Share
Exterior Features
Construction Details 
FrameVinyl Siding
Fencing 
PrivacyWood
Lot Features 
City LotMany Trees
Patio And Porch 
DeckPatioPorch
Roof 
Composition
Spa Features 
Bath
Windows/Doors 
Insulated WindowsWindow Coverings
Community Features
Accessibility Features 
Therapeutic Whirlpool
MLS Area 
310 - N=Wy Co Ln;S=75th;E=State Ln;W=Switzer
School District 
Shawnee Mission
Schools
School District
Shawnee Mission
Elementary School
Merriam Park
Middle School
Hocker Grove
High School
SM North
Listing courtesy of Kansas City Realty [email protected]


The information displayed on this page is confidential, proprietary, and copyrighted information of Heartland Multiple Listing Service, Inc. (“Heartland MLS”). Copyright 2026, Heartland Multiple Listing Service, Inc. Heartland MLS and Kansas City Realty do not make any warranty or representation concerning the timeliness or accuracy of the information displayed herein. In consideration of the receipt of the information on this page, the recipient agrees to use the information solely for the private noncommercial purpose of identifying a property in which the recipient has a good faith interest in acquiring.
Terms of Use
Last checked 2026-07-15 12:12 AM CDT

Neighborhood & Commute
Source: Walkscore
Save
Ask
Tour
Hide
Share