
10562 Century LaneOverland Park, KS 66215
Due to the health concerns created by Coronavirus we are offering personal 1-1 online video walkthough tours where possible.
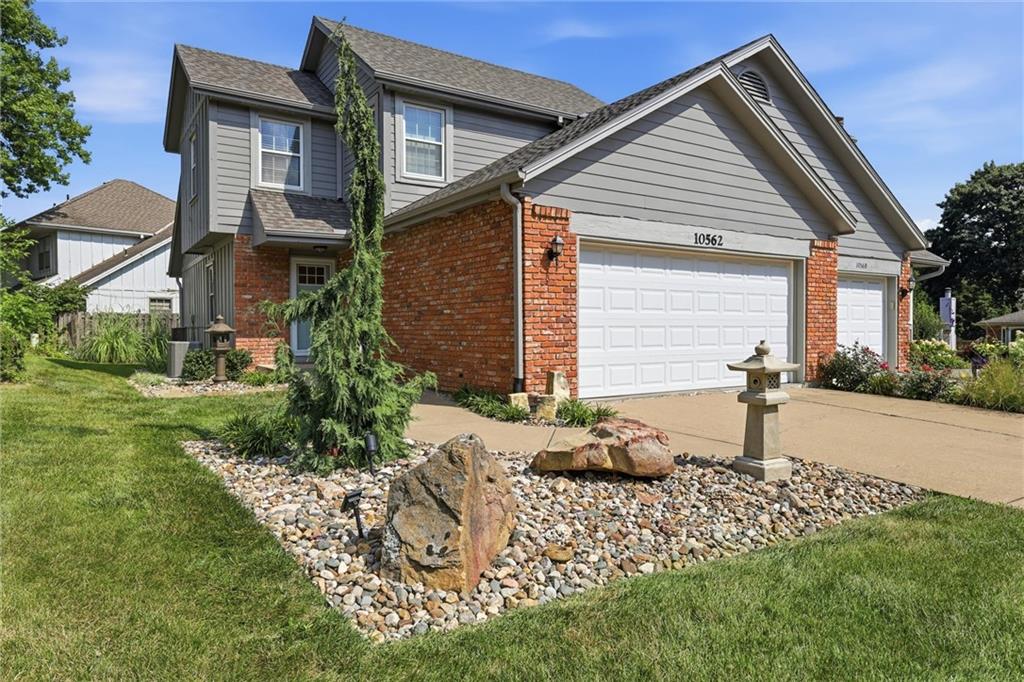
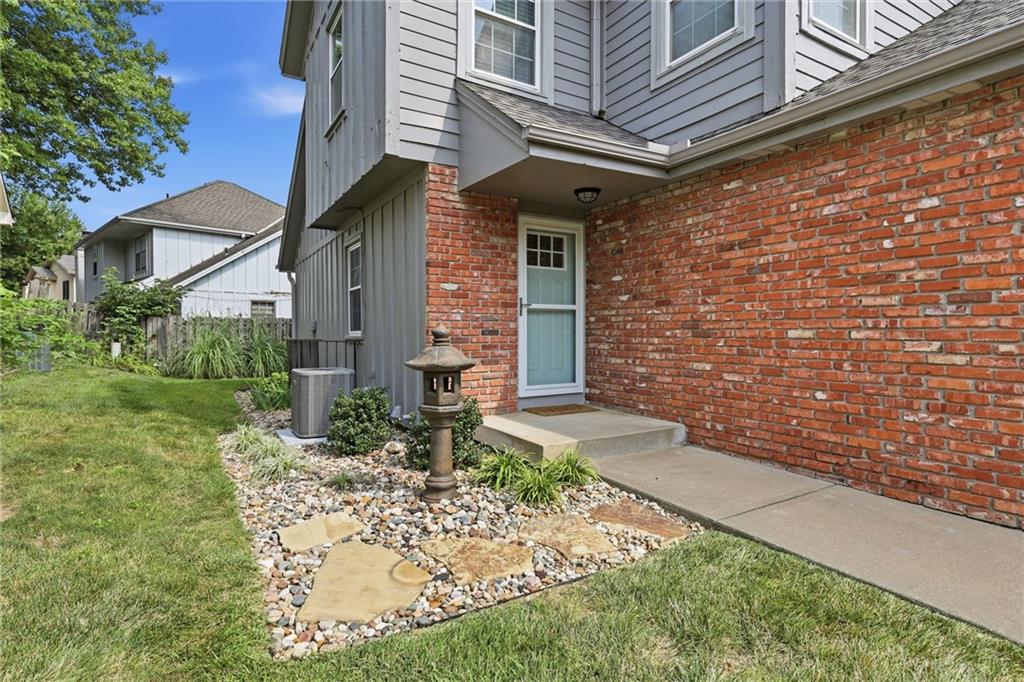
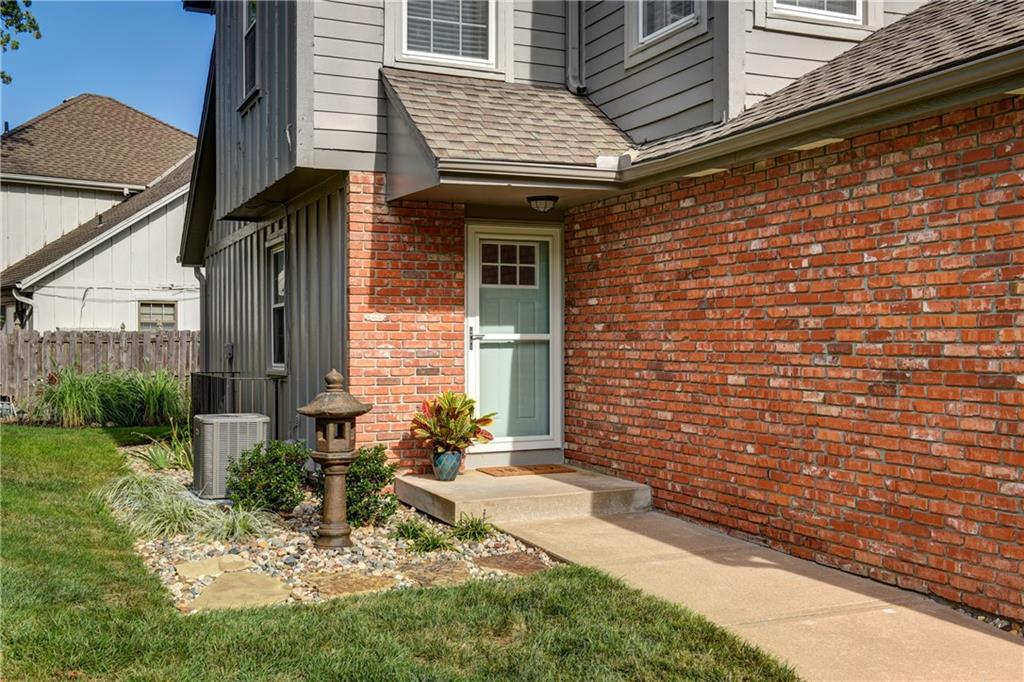
This home has it all! It is definitely a must see! Completely updated and move-in ready, this spacious 3-bedroom, 3.5-bath home offers a large, functional floor plan with quality finishes throughout. The beautifully remodeled kitchen features quartz countertops, stainless steel appliances, and modern cabinetry, making it the perfect space for cooking and entertaining. Major updates include a new roof and gutters, newer HVAC system, and professional landscaping, providing peace of mind and exceptional curb appeal. The finished basement adds valuable living space and includes a versatile bonus room that is perfect for a home office, exercise room, hobby space, or a non-conforming fourth bedroom as well as a full bathroom. Thoughtful renovations throughout make this home truly turnkey. Ideally located with quick access to major highways and just minutes from shopping, dining, and everyday conveniences. Don't miss this must-see home that combines style, space, and an unbeatable location!
| 7 hours ago | Listing updated with changes from the MLS® | |
| yesterday | Listing first seen on site |

The information displayed on this page is confidential, proprietary, and copyrighted information of Heartland Multiple Listing Service, Inc. (“Heartland MLS”). Copyright 2026, Heartland Multiple Listing Service, Inc. Heartland MLS and Parkway Real Estate LLC do not make any warranty or representation concerning the timeliness or accuracy of the information displayed herein. In consideration of the receipt of the information on this page, the recipient agrees to use the information solely for the private noncommercial purpose of identifying a property in which the recipient has a good faith interest in acquiring.
Terms of Use
Last checked 2026-07-21 12:08 AM CDT