Save
Ask
Tour
Hide
Share
$3,300,000
New Listing

30700 W 102nd Street
De Soto, KS 66018

For Sale|Single Family Residence|Active
5
Beds
5
Total Baths
4
Full Baths
1
Partial Bath
4,662
SqFt
$708
/SqFt
2024
Built
Subdivision:
Other
County:
Johnson

Due to the health concerns created by Coronavirus we are offering personal 1-1 online video walkthough tours where possible.
30700 W 102nd Street30700 W 102nd Street30700 W 102nd Street30700 W 102nd Street
Save
Ask
Tour
Hide
Share

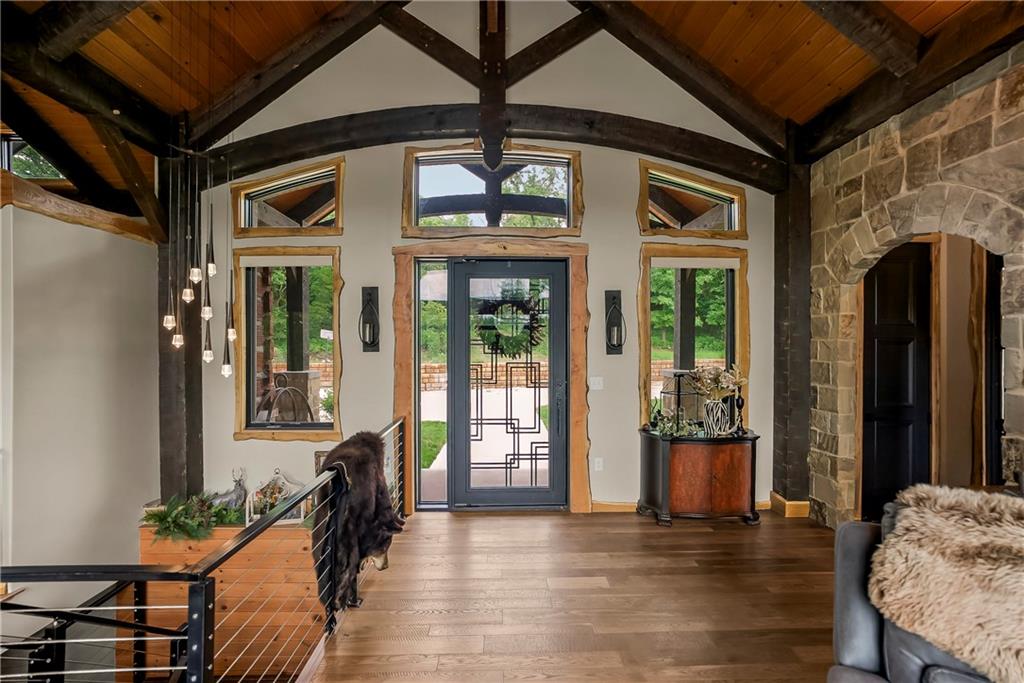
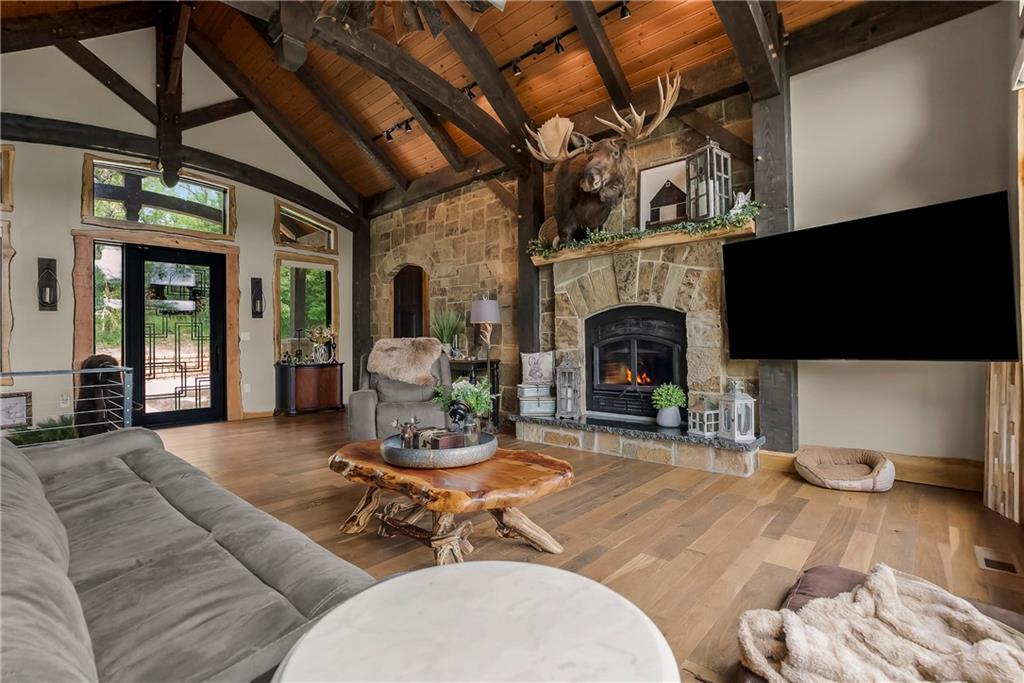
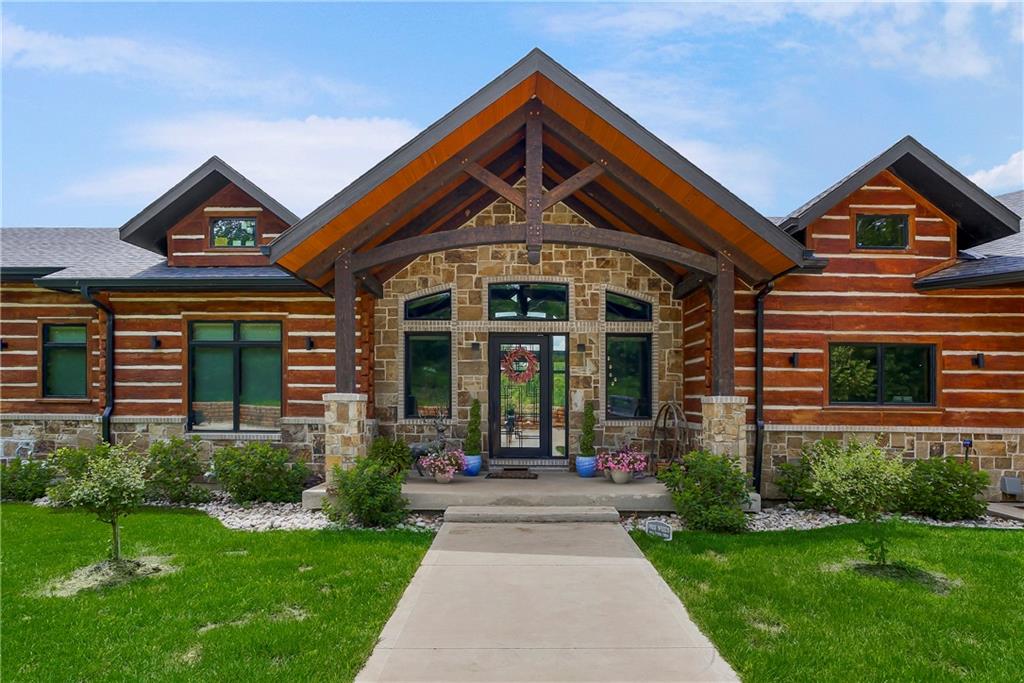
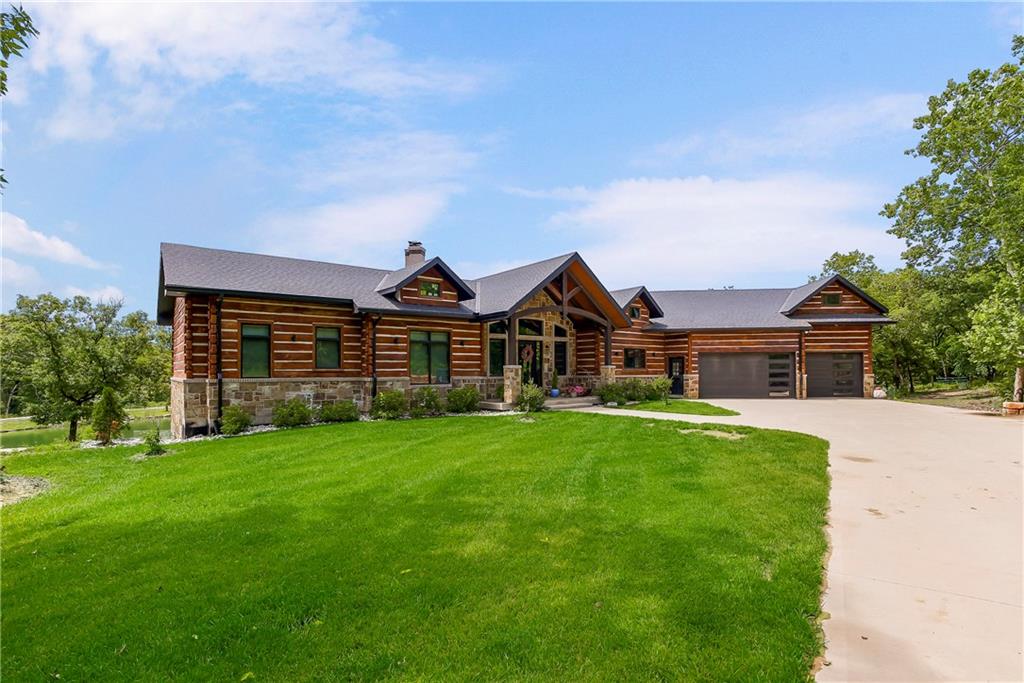
Experience the perfect blend of rustic elegance and modern luxury in this stunning custom-built real wood timber frame home, completed in 2024 and set on 19.35 acres. Overlooking a private, fish-stocked pond, this one-of-a-kind property showcases exceptional craftsmanship, breathtaking views, and the peaceful lifestyle you've been searching for. Throughout the home, you'll find authentic character created by handcrafted live-edge oak trim, paired with soaring vaulted ceilings and beautiful custom hardwood floors throughout the main level. Offering 5 spacious bedrooms and 4.5 bathrooms, every detail has been thoughtfully designed to combine warmth, luxury, and functionality. The heart of the home is an impressive chef's kitchen featuring gas appliances, abundant workspace, and an open-concept design that flows seamlessly into the great room, where expansive thermal windows frame stunning waterfront views. Step outside onto the large rear deck, complete with a drop-in hot tub—the perfect place to unwind while overlooking the tranquil pond. The finished walkout basement provides direct access to the shoreline, making it easy to enjoy fishing, entertaining, or simply relaxing by the water. Built for lasting beauty and minimal upkeep, the exterior features full-bed thick stone masonry, complemented by low-maintenance concrete log siding, creating a timeless rustic aesthetic with exceptional durability. An oversized 3-car garage offers nearly enough depth for tandem parking. Adding even more versatility is the impressive 60' x 40' detached shop, complete with a dedicated finished space offering, a full kitchen, 1.5 baths, and 2 bedrooms. Ideal for entertaining guests, hosting family gatherings, storing recreational vehicles. Whether you're looking for a luxury full-time residence, a private retreat, or an entertainer's dream, this extraordinary waterfront estate offers an unmatched combination of comfort, craftsmanship, functionality, and natural beauty.

Save
Ask
Tour
Hide
Share
Listing Snapshot
Price 
$3,300,000
Days On Site 
0 Days
Bedrooms 
5
Inside Area (SqFt) 
4,662 sqft
Total Baths 
5
Full Baths 
4
Partial Baths 
1
Lot Size 
19.35 Acres
Year Built 
2024
MLS® Number 
2631742
Status 
Active
Property Tax 
$19,200
HOA/Condo/Coop Fees 
N/A
Sq Ft Source 
N/A
Friends & Family
Recent Activity
3 hours agoListing updated with changes from the MLS®
15 hours agoStatus changed to Active
24 hours agoListing first seen on site
General Features
Acres 
19.35
Attached Garage 
Yes
Garage 
Yes
Garage Spaces 
3
Green Energy Efficient 
Insulation
Levels 
One and One Half
Number Of Stories 
1
Parking 
AttachedGarage Faces Front
Property Sub Type 
Single Family Residence
Security 
Gated Community
Sewer 
Septic Tank
SqFt Above 
2458
SqFt Below 
2204
Style 
Craftsman
Interior Features
Appliances 
CooktopDishwasherDisposalDouble OvenDown DraftDryerFreezerExhaust FanMicrowaveRefrigeratorGas RangeStainless Steel Appliance(s)WasherTankless Water Heater
Basement 
ConcreteFinishedFullWalk-Out Access
Cooling 
ElectricCeiling Fan(s)
Fireplace 
Yes
Fireplace Features 
BasementMasonryWood Burning
Fireplaces 
2
Flooring 
CarpetTileWood
Heating 
PropaneExhaust Fan
Interior 
Vaulted Ceiling(s)Walk-In Closet(s)Eat-in KitchenCeiling Fan(s)Kitchen IslandPantryWet Bar
Laundry Features 
Laundry RoomMain Level
Spa 
Yes
Window Features 
Insulated WindowsWindow Coverings
Bathroom 2 
Dimensions - 8x8Level - MainArea - 64Area Units - Square Feet
Bathroom 3 
Dimensions - 10x10Level - BasementArea - 100Area Units - Square Feet
Bathroom 4 
Dimensions - 10x10Level - BasementArea - 100Area Units - Square Feet
Bedroom 1 
Dimensions - 16x16Level - BasementArea - 256Area Units - Square Feet
Bedroom 2 
Dimensions - 14.6x16Level - BasementArea - 233Area Units - Square Feet
Bedroom 3 
Dimensions - 14.6x16Level - BasementArea - 233Area Units - Square Feet
Dining Room 
Dimensions - 17.6x15Level - MainArea - 264Area Units - Square Feet
Half Bath 
Dimensions - 7x8Level - BasementArea - 56Area Units - Square Feet
Kitchen 
Dimensions - 17.5x13Level - MainArea - 227Area Units - Square Feet
Laundry 
Dimensions - 10x7Level - MainArea - 70Area Units - Square Feet
Living Rm- 2nd 
Dimensions - 36x24Level - BasementArea - 864Area Units - Square Feet
Living Room 
Dimensions - 27x20.6Level - MainArea - 556Area Units - Square Feet
Office 
Dimensions - 14.6x16Level - MainArea - 233Area Units - Square Feet
Other Room 
Dimensions - 16x8Level - MainArea - 128Area Units - Square Feet
Primary Bathroom 
Dimensions - 12x20Level - MainArea - 240Area Units - Square Feet
Primary Bedroom 
Dimensions - 25x16Level - MainArea - 400Area Units - Square Feet
Save
Ask
Tour
Hide
Share
Exterior Features
Construction Details 
ConcreteLogStone Veneer
Exterior 
BalconyFire Pit
Lot Features 
Cul-De-SacWooded
Other Structures 
Barn(s)Garage(s)Outbuilding
Patio And Porch 
CoveredDeckPorch
Roof 
Composition
Spa 
Yes
Waterfront Features 
Pond
Windows/Doors 
Insulated WindowsWindow Coverings
Community Features
Community Features 
Gated
Financing Terms Available 
CashConventional
Horse Allowed 
Yes
MLS Area 
998 - Other Kansas Area
Roads 
GravelPaved
School District 
De Soto
Schools
School District
De Soto
Elementary School
Unknown
Middle School
Unknown
High School
Unknown
Listing courtesy of Platinum Realty LLC [email protected]


The information displayed on this page is confidential, proprietary, and copyrighted information of Heartland Multiple Listing Service, Inc. (“Heartland MLS”). Copyright 2026, Heartland Multiple Listing Service, Inc. Heartland MLS and Platinum Realty LLC do not make any warranty or representation concerning the timeliness or accuracy of the information displayed herein. In consideration of the receipt of the information on this page, the recipient agrees to use the information solely for the private noncommercial purpose of identifying a property in which the recipient has a good faith interest in acquiring.
Terms of Use
Last checked 2026-07-16 04:10 PM CDT

Neighborhood & Commute
Source: Walkscore
Save
Ask
Tour
Hide
Share