
12016 Stearns StreetOverland Park, KS 66213
Due to the health concerns created by Coronavirus we are offering personal 1-1 online video walkthough tours where possible.
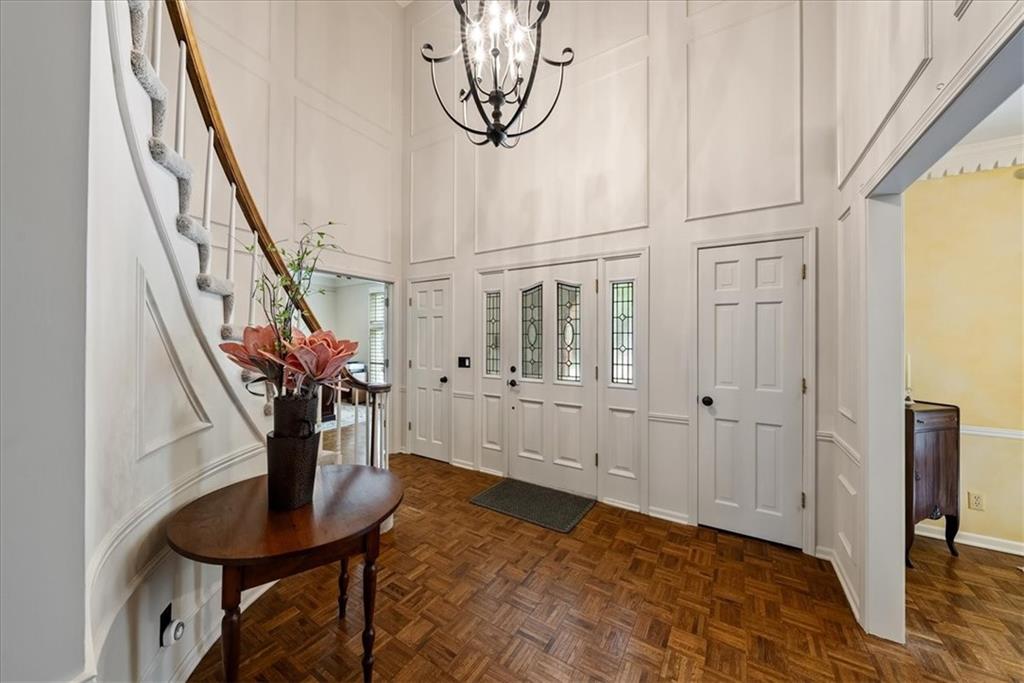
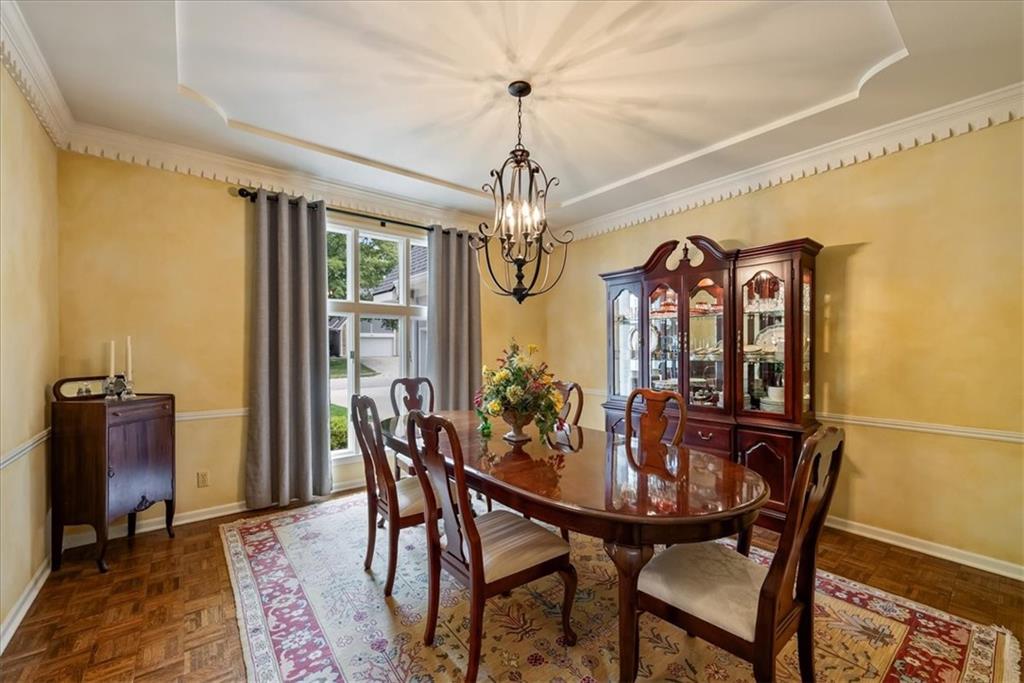
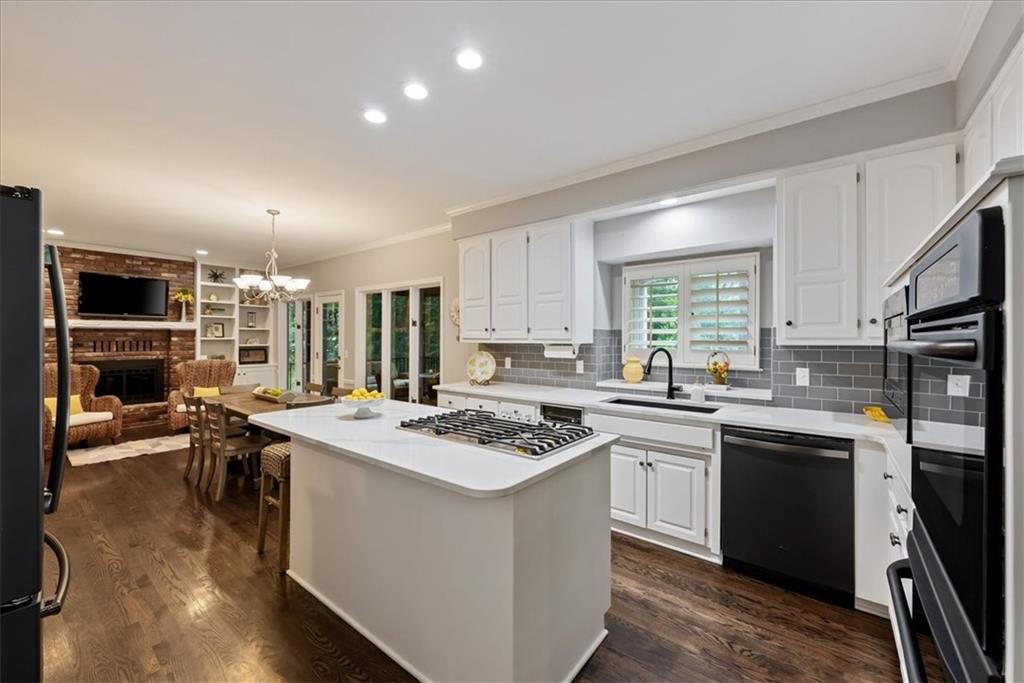
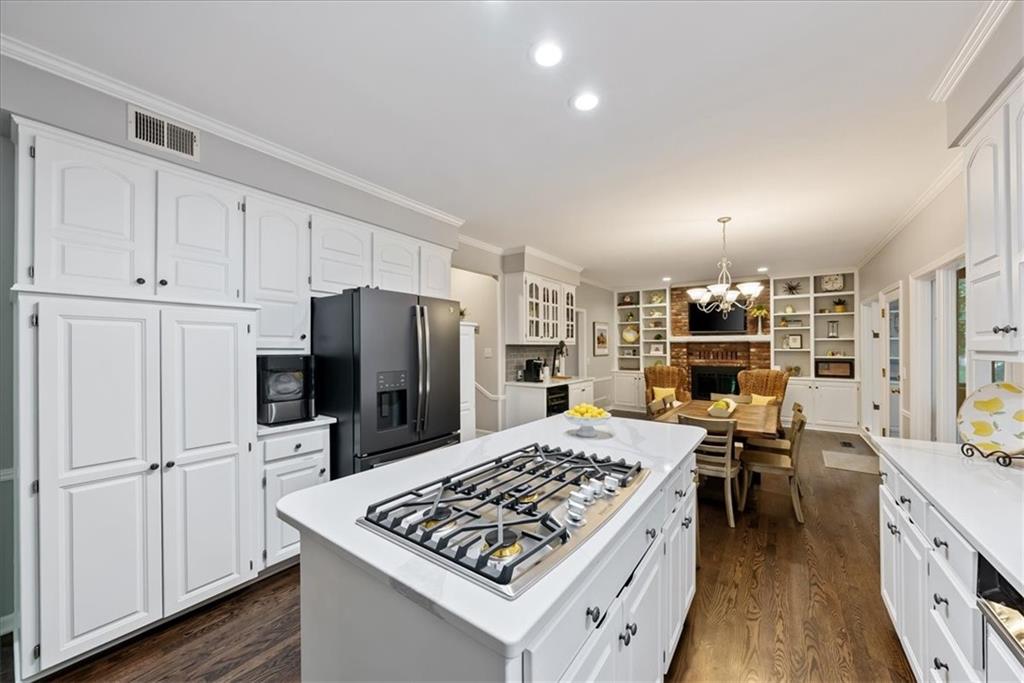
Nestled on a spectacular over half-acre, treed lot in sought-after Nottingham Forest, this beautifully updated two-story offers the perfect combination of luxury, space, and privacy. Backing to mature woods with no rear neighbors, you'll enjoy breathtaking views and a peaceful setting that's hard to find. Boasting over 5,500 square feet, this exceptional home features five true bedrooms on the second level, plus a sixth bedroom and full bath in the finished walkout lower level—ideal for guests, multigenerational living, or a private home office. Designed for both everyday living and entertaining, the home offers four fireplaces, generous living spaces, and a warm, inviting hearth kitchen with an oversized laundry room conveniently located nearby. The spacious primary suite is a true retreat, featuring a cozy fireplace, and a recently renovated spa-inspired bath. Every secondary bedroom offers generous closet space, while thoughtful extras such as two cedar closets, zoned heating and cooling, maintenance -free steel siding and a newer roof provide exceptional comfort and peace of mind. Step outside to one of the home's most impressive features—a stunning screened porch and expansive deck stretching across the back of the home, creating the perfect place to relax, entertain, and take in the incredible wooded views. The finished walkout lower level includes the fourth fireplace and abundant flexible living space for recreation, media, or game nights. Located within walking distance to award-winning Blue Valley Schools and just minutes from shopping, dining, and major highways, this remarkable home offers the rare opportunity to enjoy timeless elegance, modern updates, and one of the finest lots in Nottingham Forest.
| 8 hours ago | Listing updated with changes from the MLS® | |
| yesterday | Status changed to Active | |
| a week ago | Listing first seen on site |

The information displayed on this page is confidential, proprietary, and copyrighted information of Heartland Multiple Listing Service, Inc. (“Heartland MLS”). Copyright 2026, Heartland Multiple Listing Service, Inc. Heartland MLS and ReeceNichols - Overland Park do not make any warranty or representation concerning the timeliness or accuracy of the information displayed herein. In consideration of the receipt of the information on this page, the recipient agrees to use the information solely for the private noncommercial purpose of identifying a property in which the recipient has a good faith interest in acquiring.
Terms of Use
Last checked 2026-07-25 10:42 PM CDT