
1609 Shadow DriveLeavenworth, KS 66048
Due to the health concerns created by Coronavirus we are offering personal 1-1 online video walkthough tours where possible.
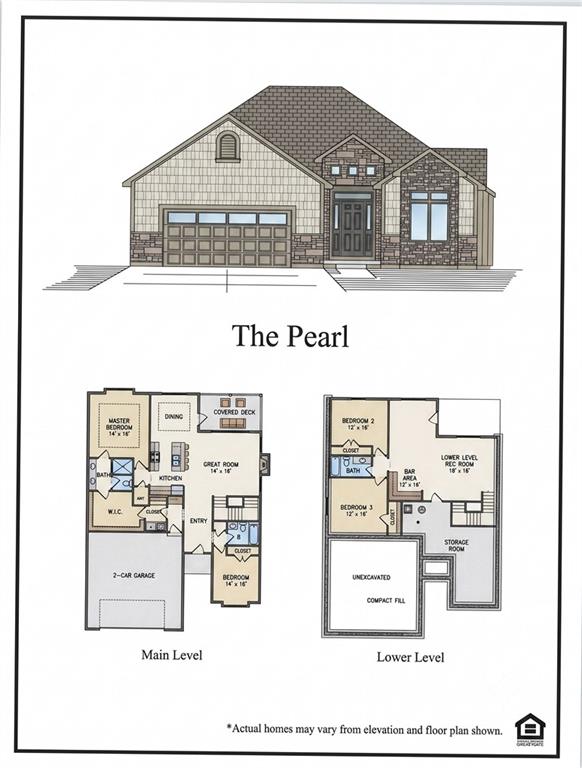
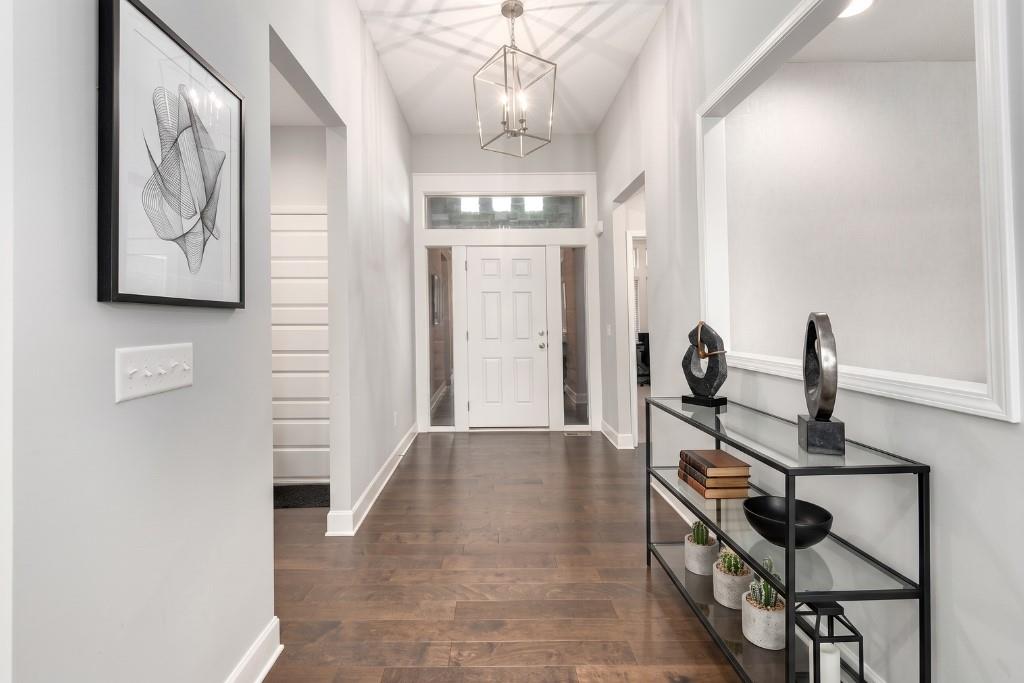
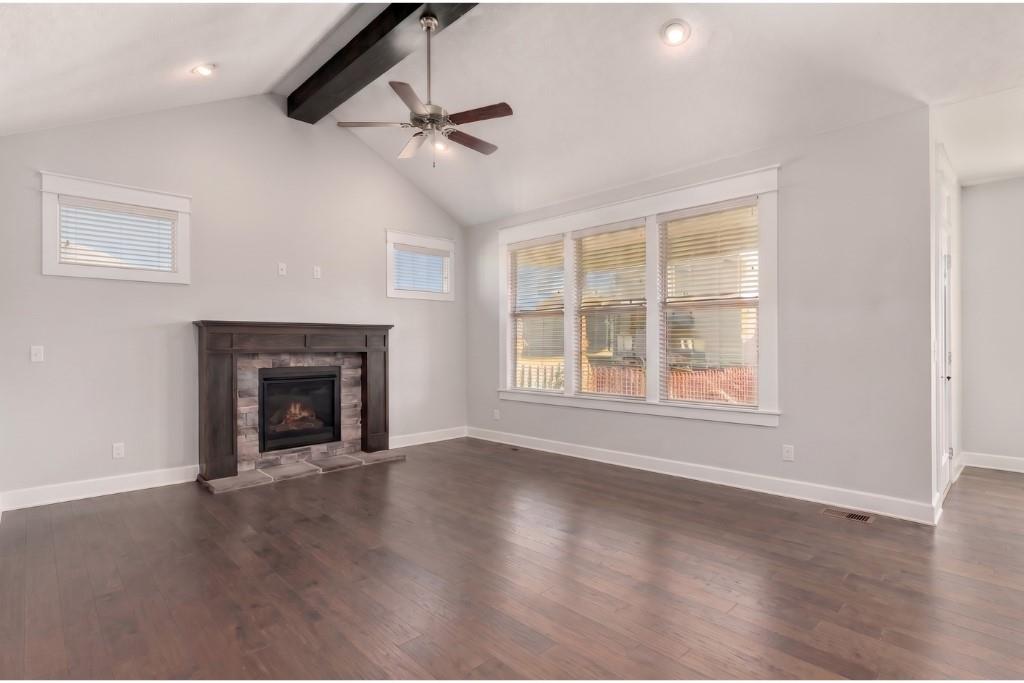
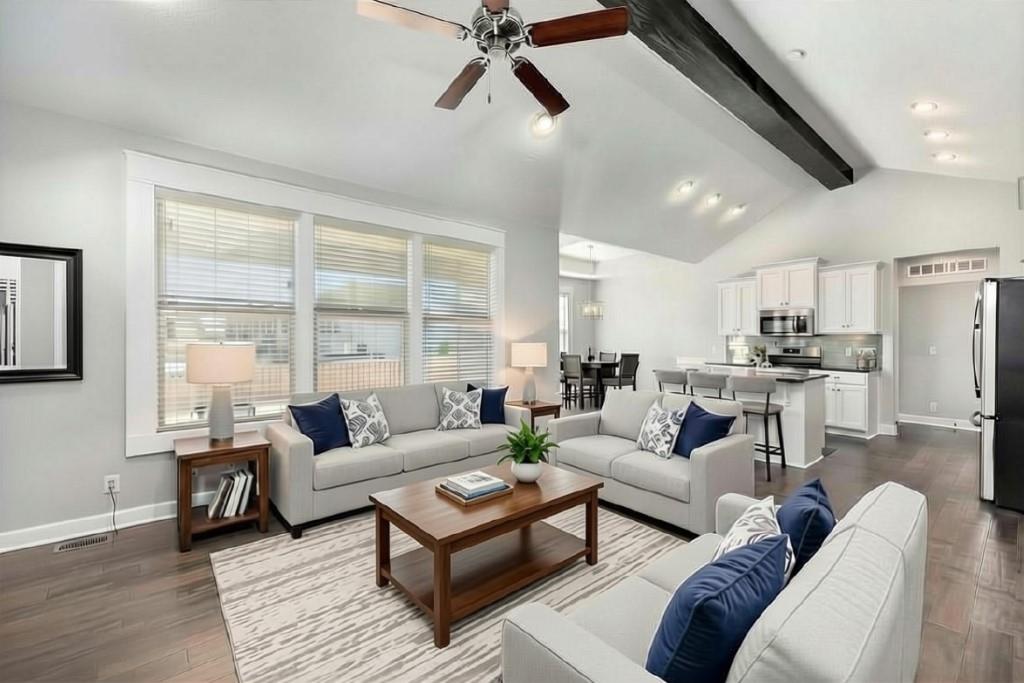
This 2020-built ranch in West Glen is designed around a spacious open-concept main floor, where the kitchen, great room, and dining area all flow together beneath a vaulted, beamed ceiling that makes the whole space feel even larger. The great room is anchored by a cozy fireplace, and the kitchen brings a large island, granite counters, under cabinet lighting, gas stove, a pantry, and no shortage of cabinet space. The primary suite sits just off the kitchen, with a huge walk-in closet that connects directly to the laundry room and mud room — a smart, functional flow for everyday life. At the front of the home, a second bedroom and full bath are tucked away from the primary suite, giving guests or family members their own private space. Hardwood floors run through nearly all of this main level, tying the whole layout together. Downstairs, a finished lower level adds valuable bonus space without disrupting that single-story lifestyle — a family room with a wet bar for entertaining, two additional bedrooms, a full bath, and ample storage, ideal for guests, hobbies, or simply spreading out. A spacious 3-car garage and brand new carpet round out the interior. Outside, enjoy a fully fenced backyard with an in-ground sprinkler system on a quiet cul-de-sac, just 10 minutes to Fort Leavenworth's gates. A new roof in 2024 adds peace of mind, and low HOA dues keep ongoing costs down. Effortless one-level living, with room to grow below. Bonus - it's located in the Lansing School District! Additional professional photos coming soon, stay tuned! Current photos are AI enhanced.
| 7 days ago | Listing updated with changes from the MLS® | |
| a week ago | Listing first seen on site |

The information displayed on this page is confidential, proprietary, and copyrighted information of Heartland Multiple Listing Service, Inc. (“Heartland MLS”). Copyright 2026, Heartland Multiple Listing Service, Inc. Heartland MLS and The Moreno Group do not make any warranty or representation concerning the timeliness or accuracy of the information displayed herein. In consideration of the receipt of the information on this page, the recipient agrees to use the information solely for the private noncommercial purpose of identifying a property in which the recipient has a good faith interest in acquiring.
Terms of Use
Last checked 2026-07-25 10:42 PM CDT